Properties

Browse or get in touch to schedule a walkthrough.

  • Nearby me
Price range

Popular Features

Community Features

Association

Property Features

Waterfront

View

Exterior Features

Interior Features

Style

10000 properties match your criteria

Updated 1 minute ago

E-Alert name
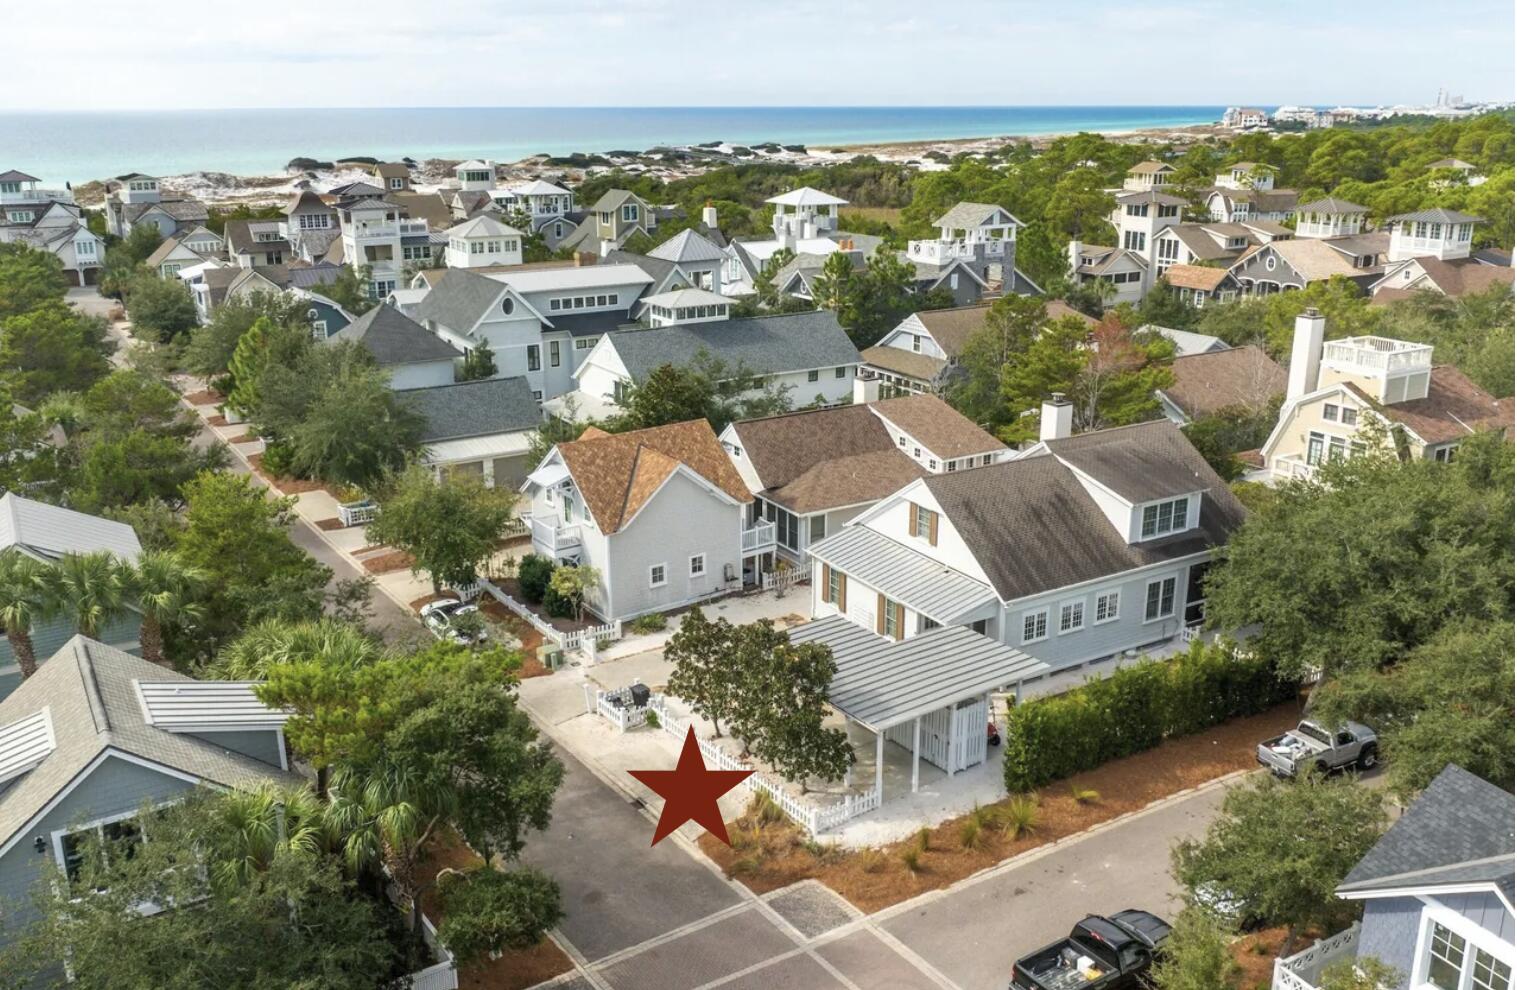
Behind the gates of Watersound Beach, 8 S Watch Tower Lane sits on a premier corner lot steps from a private Gulf boardwalk. This 4BR/5BA, 2,626 sq ft beach house features a chef's kitchen with BlueStar & Sub-Zero appliances, KraftMaid cabinetry, and quartz countertops. The spa primary suite offers a soaking tub, walk-in shower, and boutique dressing closet. Three ensuite guest suites complete the layout. Enjoy 320 sq ft of wrap-around porch living behind white picket fences. Watersound Beach amenities include private Gulf beach, golf cart beach access, resort pool, fitness center, and three championship golf courses by Tom Fazio, Greg Norman & Davis Love III. Alys Beach and Rosemary Beach minutes away FAQ: 8 S Watch Tower Lane, Watersound Beach -- Watersound Beach, FL 32461

Where exactly is 8 S Watch Tower Lane located?
The property is located at 8 S Watch Tower Lane, Inlet Beach, Florida 32461, within the gated WaterSound Beach community on Scenic Highway 30A in Walton County. WaterSound Beach sits between Deer Lake State Park to the west and Camp Creek Lake to the east, approximately 21 miles from Northwest Florida Beaches International Airport (ECP). Alys Beach, Rosemary Beach, and Seacrest Beach are all within easy biking or golf cart distance.

How close is 8 S Watch Tower Lane to the beach?
The home is steps from a private boardwalk that leads directly to the Gulf of Mexico. WaterSound Beach features golf cart beach access -- one of the only communities on 30A where residents can drive a golf cart directly to the sand. The community maintains over one mile of private, uncrowded beachfront exclusively for residents and their guests.

How many bedrooms and bathrooms does 8 S Watch Tower Lane have?
The home has four bedrooms and five full bathrooms. The primary suite on the main level features a spa-inspired bath with a walk-in shower, separate soaking tub, dual vanity, and a boutique-style dressing closet. The three upstairs guest suites each have their own private ensuite bath and walk-in closet, making this an ideal layout for families, multi-generational groups, or vacation rental guests.

What are the kitchen features at 8 S Watch Tower Lane?
The chef's kitchen is outfitted with professional-grade BlueStar and Sub-Zero appliances, custom KraftMaid cabinetry, and quartz countertops. The kitchen is open to the main living and dining area, creating a seamless flow for entertaining. The home also features 320 square feet of outdoor living space on wrap-around coastal porches with classic white picket fencing.

Is 8 S Watch Tower Lane in WaterSound Beach a good vacation rental investment?
Yes. WaterSound Beach is one of the most sought-after short-term rental communities on 30A, and properties in this community have historically generated strong vacation rental income. The home's four ensuite bedrooms, proximity to the beach boardwalk, and access to WaterSound Beach Club amenities make it highly attractive to vacation rental guests. Some comparable WaterSound Beach properties have projected annual rental returns in excess of $150,000-$300,000 depending on usage and management. 

What amenities are included in WaterSound Beach for residents of 8 S Watch Tower Lane?
Residents of 8 S Watch Tower Lane enjoy full access to WaterSound Beach community amenities, which include:

Over one mile of private Gulf beachfront
Golf cart beach access via boardwalk
Multiple community pools
Puttering Park (18-hole putting course)
Fitness center
Bike and kayak rentals
Scenic walking trails, boardwalks, and pedestrian bridges
Deer Lake State Park access to the west
Camp Creek Lake for kayaking and paddleboarding to the east
The DuneSider Grill (seasonal poolside dining)
24-hour gated security

Optional membership to the WaterSound Beach Club adds access to a 7,000-square-foot resort-style pool, zero-entry children's pool, private beach club, full-service restaurant, Sunset Bar, and tennis courts.

What golf courses are near 8 S Watch Tower Lane in WaterSound Beach?
Three championship golf courses are within minutes of 8 S Watch Tower Lane. Camp Creek Golf Course, designed by Tom Fazio, is regarded as one of the finest courses in Florida. Shark's Tooth Golf Club, designed by Greg Norman, offers a challenging links-style experience. Origins Golf Club at WaterSound Origins, designed by Davis Love III, provides a third world-class option. All three courses are available to WaterSound Club members and are open to the public.

What is the HOA fee for WaterSound Beach at 8 S Watch Tower Lane?
The quarterly HOA assessment for 8 S Watch Tower Lane is $1,795, totaling $7,180 annually. This covers community maintenance, gated security, trails, boardwalks, and common area upkeep. A one-time new buyer fee also applies at closing. Annual property taxes were $20,613 for the 2024 tax year.

What makes WaterSound Beach different from other 30A communities?
WaterSound Beach is widely considered one of the most private and exclusive communities on all of Scenic Highway 30A. Unlike many 30A neighborhoods where Highway 30A runs through the community, WaterSound Beach is fully gated and set apart from the road, creating a secluded, resort-like environment. The community was master-planned by the St. Joe Company on 256 acres of natural coastal dunes and encompasses four distinct landscape types: Gulf beachfront, the rare Camp Creek coastal dune lake, the Intracoastal Waterway, and protected woodlands. The architectural style -- influenced by Nantucket, Cape Cod, and Martha's Vineyard -- gives WaterSound Beach a timeless, storybook coastal aesthetic unlike anything else in Northwest Florida.
#986788

Watersound

8 S Watch Tower Lane

4 Beds

5 Baths

2,643 Sq.Ft.

$3,200,000

MLS#: 986788
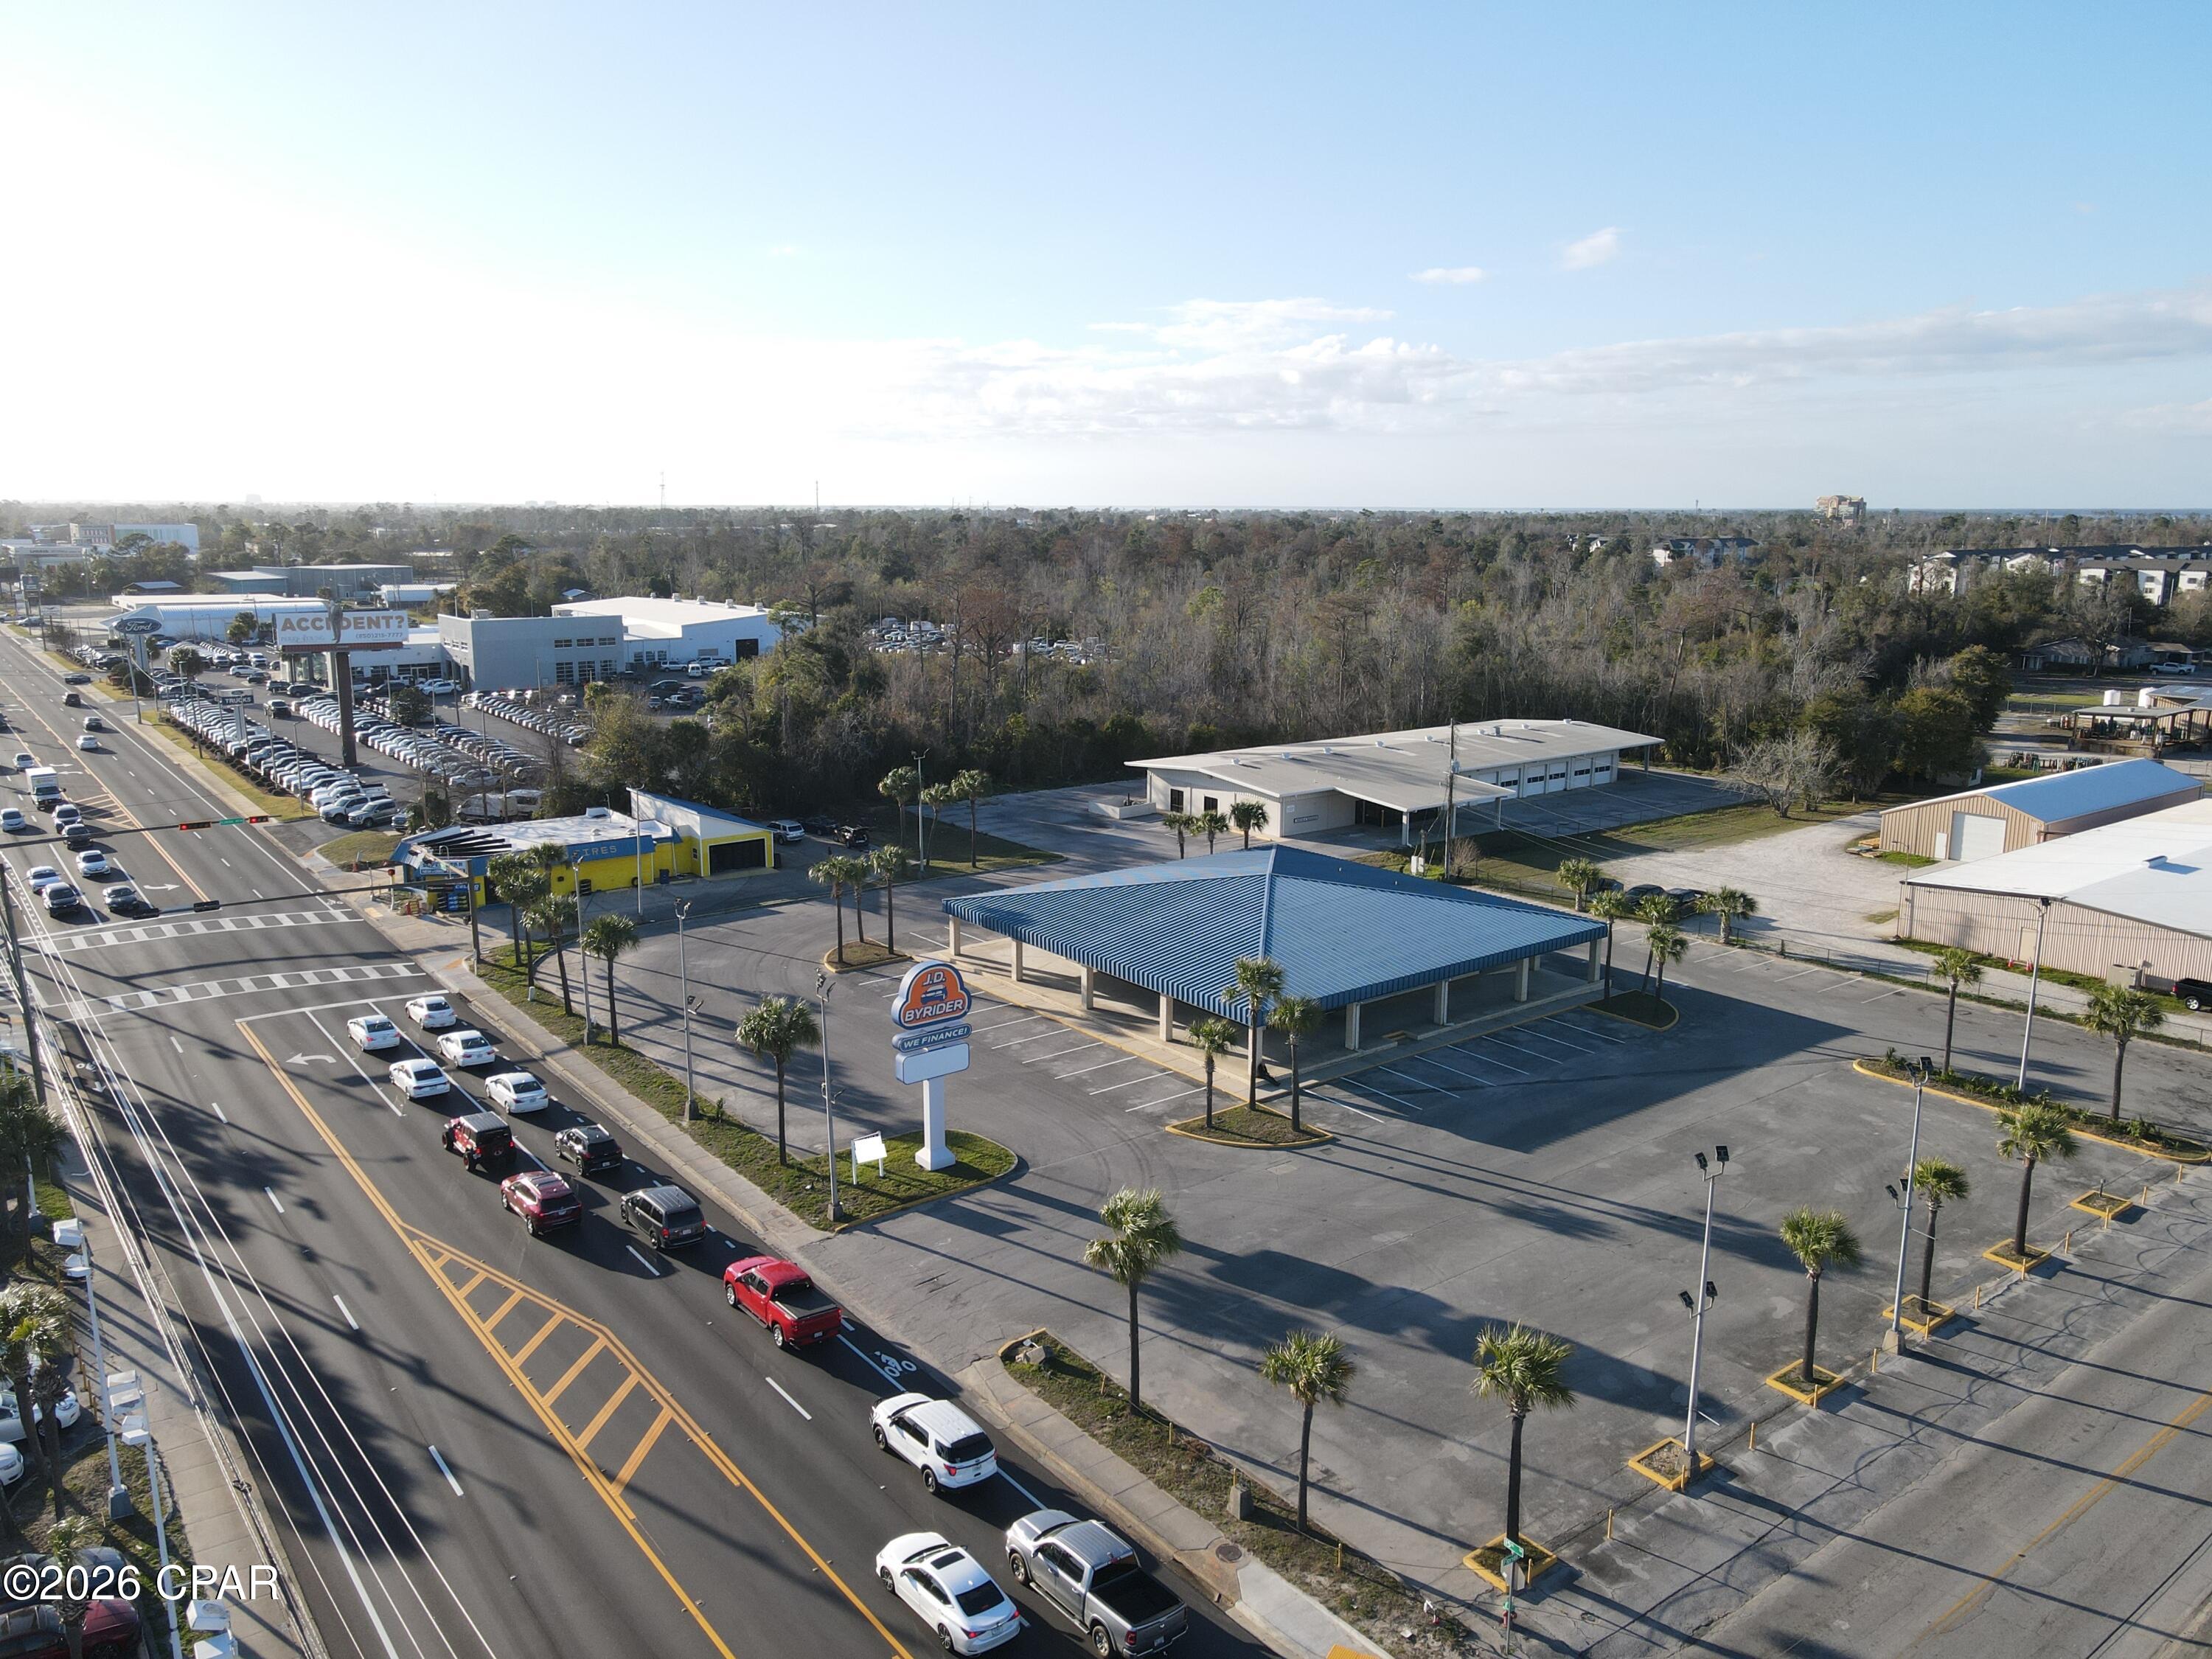
Positioned along one of Panama City's most recognized commercial corridors, 704 W 15th Street represents a rare opportunity to acquire a substantial, fully improved automotive commercial property in the heart of Bay County's established dealership row.
The offering consists of two contiguous parcels totaling approximately 8.09 acres. The improved parcel encompasses 2.53 acres and is developed with a professional office/showroom building and a fully equipped automotive service garage, providing immediate operational capability for a dealership, fleet operator, or service-oriented automotive business. The second parcel comprising 5.56 acres offers significant expansion potential, additional inventory staging, overflow parking, or future development -- a premium commodity in this high-demand corridor.
The property sits at a prominent corner location with access from both Highway 98 (15th Street) and Florida Avenue Showcase, providing exceptional visibility and ingress/egress for high customer traffic volumes. It is centrally located amongst the other new car dealers in the county Showcase, making it an ideal home for a new or used car dealership, watercraft dealer, or any automotive-related enterprise seeking to benefit from co-tenancy with established franchise dealers.
Property Highlights:

Total site: ±8.09 acres across two parcels (2.53 AC improved | 5.56 AC additional)
Improved parcel features office/showroom and automotive garage
Corner location -- dual access from Hwy 98 (15th St) & Florida Avenue
Situated within Panama City's primary automotive retail corridor
Excellent visibility and high traffic counts on a major arterial highway
Suited for auto dealership, powersports, watercraft, fleet, or service operations

This property offers the scale, infrastructure, and strategic location rarely available in Panama City's competitive automotive market. Whether for owner/operator use, investment, or redevelopment, 704 W 15th Street delivers a compelling combination of improved facilities and raw land in one of Bay County's most active commercial destinations.
#786422

Panama City

704 W 15th Street

None Beds

None Baths

20,007 Sq.Ft.

$3,200,000

MLS#: 786422
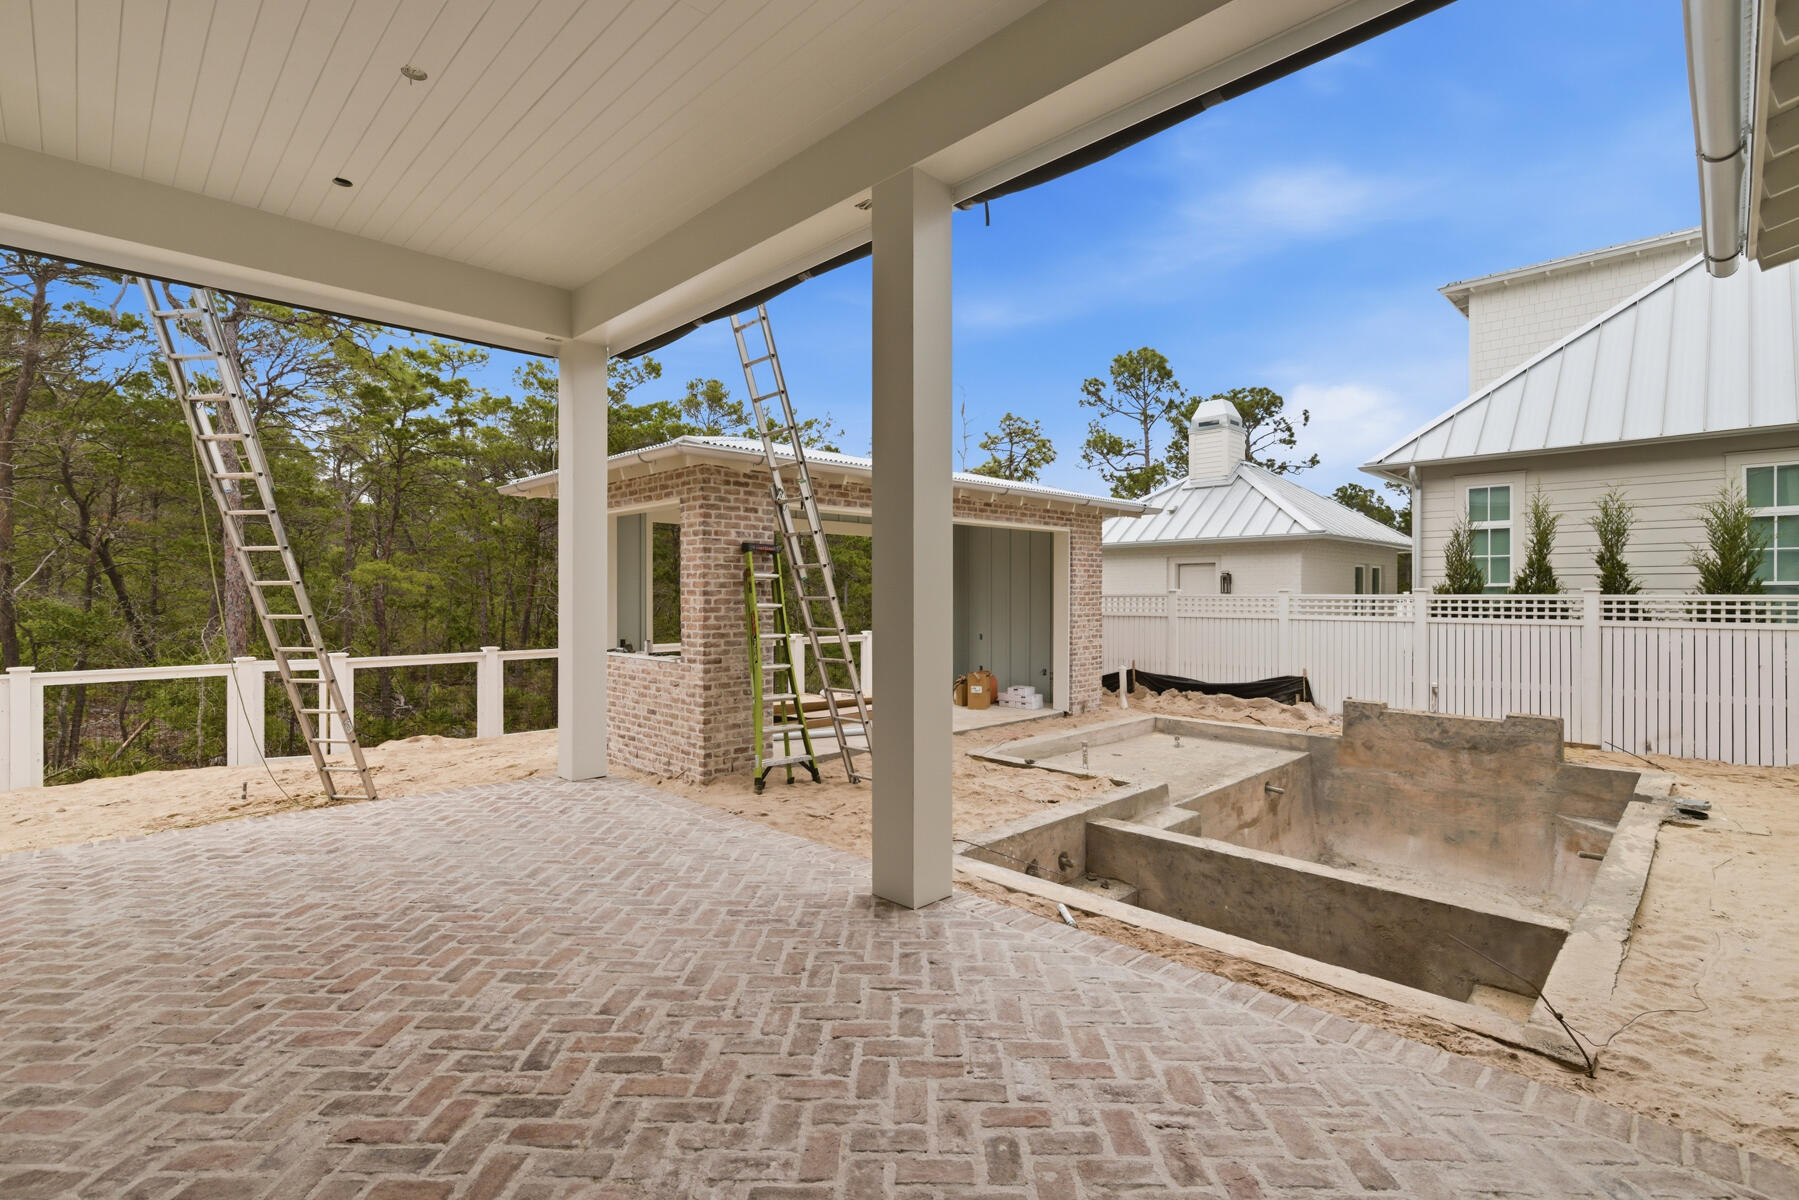
The Evangeline Plan by Key Lime Construction showcases timeless coastal architecture blended with refined modern design, offering 4 bedrooms, 4 full baths, 2 half bathrooms in the main house plus a carriage bedroom with a full bathroom, kitchenette, and flex area over the detached 2-car garage. 

From the moment you enter through the brick-arched foyer, the home welcomes you with soft natural light, engineered hardwood flooring, and an effortless open-concept layout designed for both comfort and sophistication. 

The living room features custom built-ins and a direct-vent brick fireplace, creating an inviting focal point for family and guests.The gourmet kitchen serves as the heart of the home, anchored by dual 10-foot islands, one ideal for daily prep and casual seating, and the other enhanced with both an under-counter beverage refrigerator and a wine cooler. Premium Wolf/Sub-Zero appliances, including a cabinet-panel refrigerator, blend professional performance with polished design. Two separate walk-in pantries (one being a fully equipped butler's pantry styled as a modern-day scullery) offer remarkable functionality, complete with a double- oven, refrigerator, dishwasher, sink, and ample storage. Arched openings lead seamlessly to the dining area and adjoining sitting room, creating an airy sense of connection throughout the home's central living spaces. 

The primary suite on the main level offers a peaceful retreat featuring tray ceilings, a spa-inspired bath with dual vanities, a freestanding soaking tub, a glass-enclosed shower with dual shower heads, and a large custom walk-in closet with built-in wood shelving.

Upstairs, three additional guest suites, each with a walk-in closet, offer private bath access and thoughtfully curated finishes. Tucked away on this level, an expansive media room with a vaulted ceiling provides an inviting retreat for entertainment or relaxation.

A true showstopper, the outdoor living area unfolds as a private, resort-style sanctuaryfeaturing a retractable-screen porch with heirloom brick flooring and a gas fireplace overlooking the saltwater pool with sun shelf and integrated spa. Beyond, a built-in fire pit and brick pavilion with a fully equipped summer kitchencomplete with NatureKast cabinetry, natural gas grill, beverage refrigerator, sink, and covered lounge area create the perfect setting for year-round entertaining. A dedicated pool powder room adds convenience to this exceptional outdoor oasis.

Architectural details such as James Hardie siding, KDAT wood columns, corrugated metal roofing, and brick accents reinforce the home's enduring quality and craftsmanship. With 8-foot solid core doors, quartz countertops throughout, under-cabinet lighting, and custom millwork in every room, the Evangeline Plan embodies coastal luxury at its finest an exceptional offering in the heart of Powell Landing East at Watersound Origins.

Estimated completion: June 2026

Experience refined coastal living in one of Watersound Origins' most sought-after neighborhoods nestled alongside Lake Powell. The Watersound Origins community offers an unparalleled lifestyle in South Walton - exceptional amenities, notoriously friendly and welcoming atmosphere, zero short-term rentals, and close proximity to all that 30A and Inlet Beach has to offer. Enjoy the zero-entry pool, playground, sports courts, and fitness center at the Village Commons, play a round of golf or foot golf at the Origins Golf Course, or take a walk along the many miles of walking and biking trails that wind all throughout the neighborhood!

The new Watersound Town Center located at the entrance to the community offers several fantastic dining options (casual and formal), medical services, Starbucks, Publix, a Pavilion that hosts events year round, and more!
#989223

Watersound

305 Pollard Cove East Lot 94

5 Beds

5 Baths

4,928 Sq.Ft.

$3,200,000

MLS#: 989223
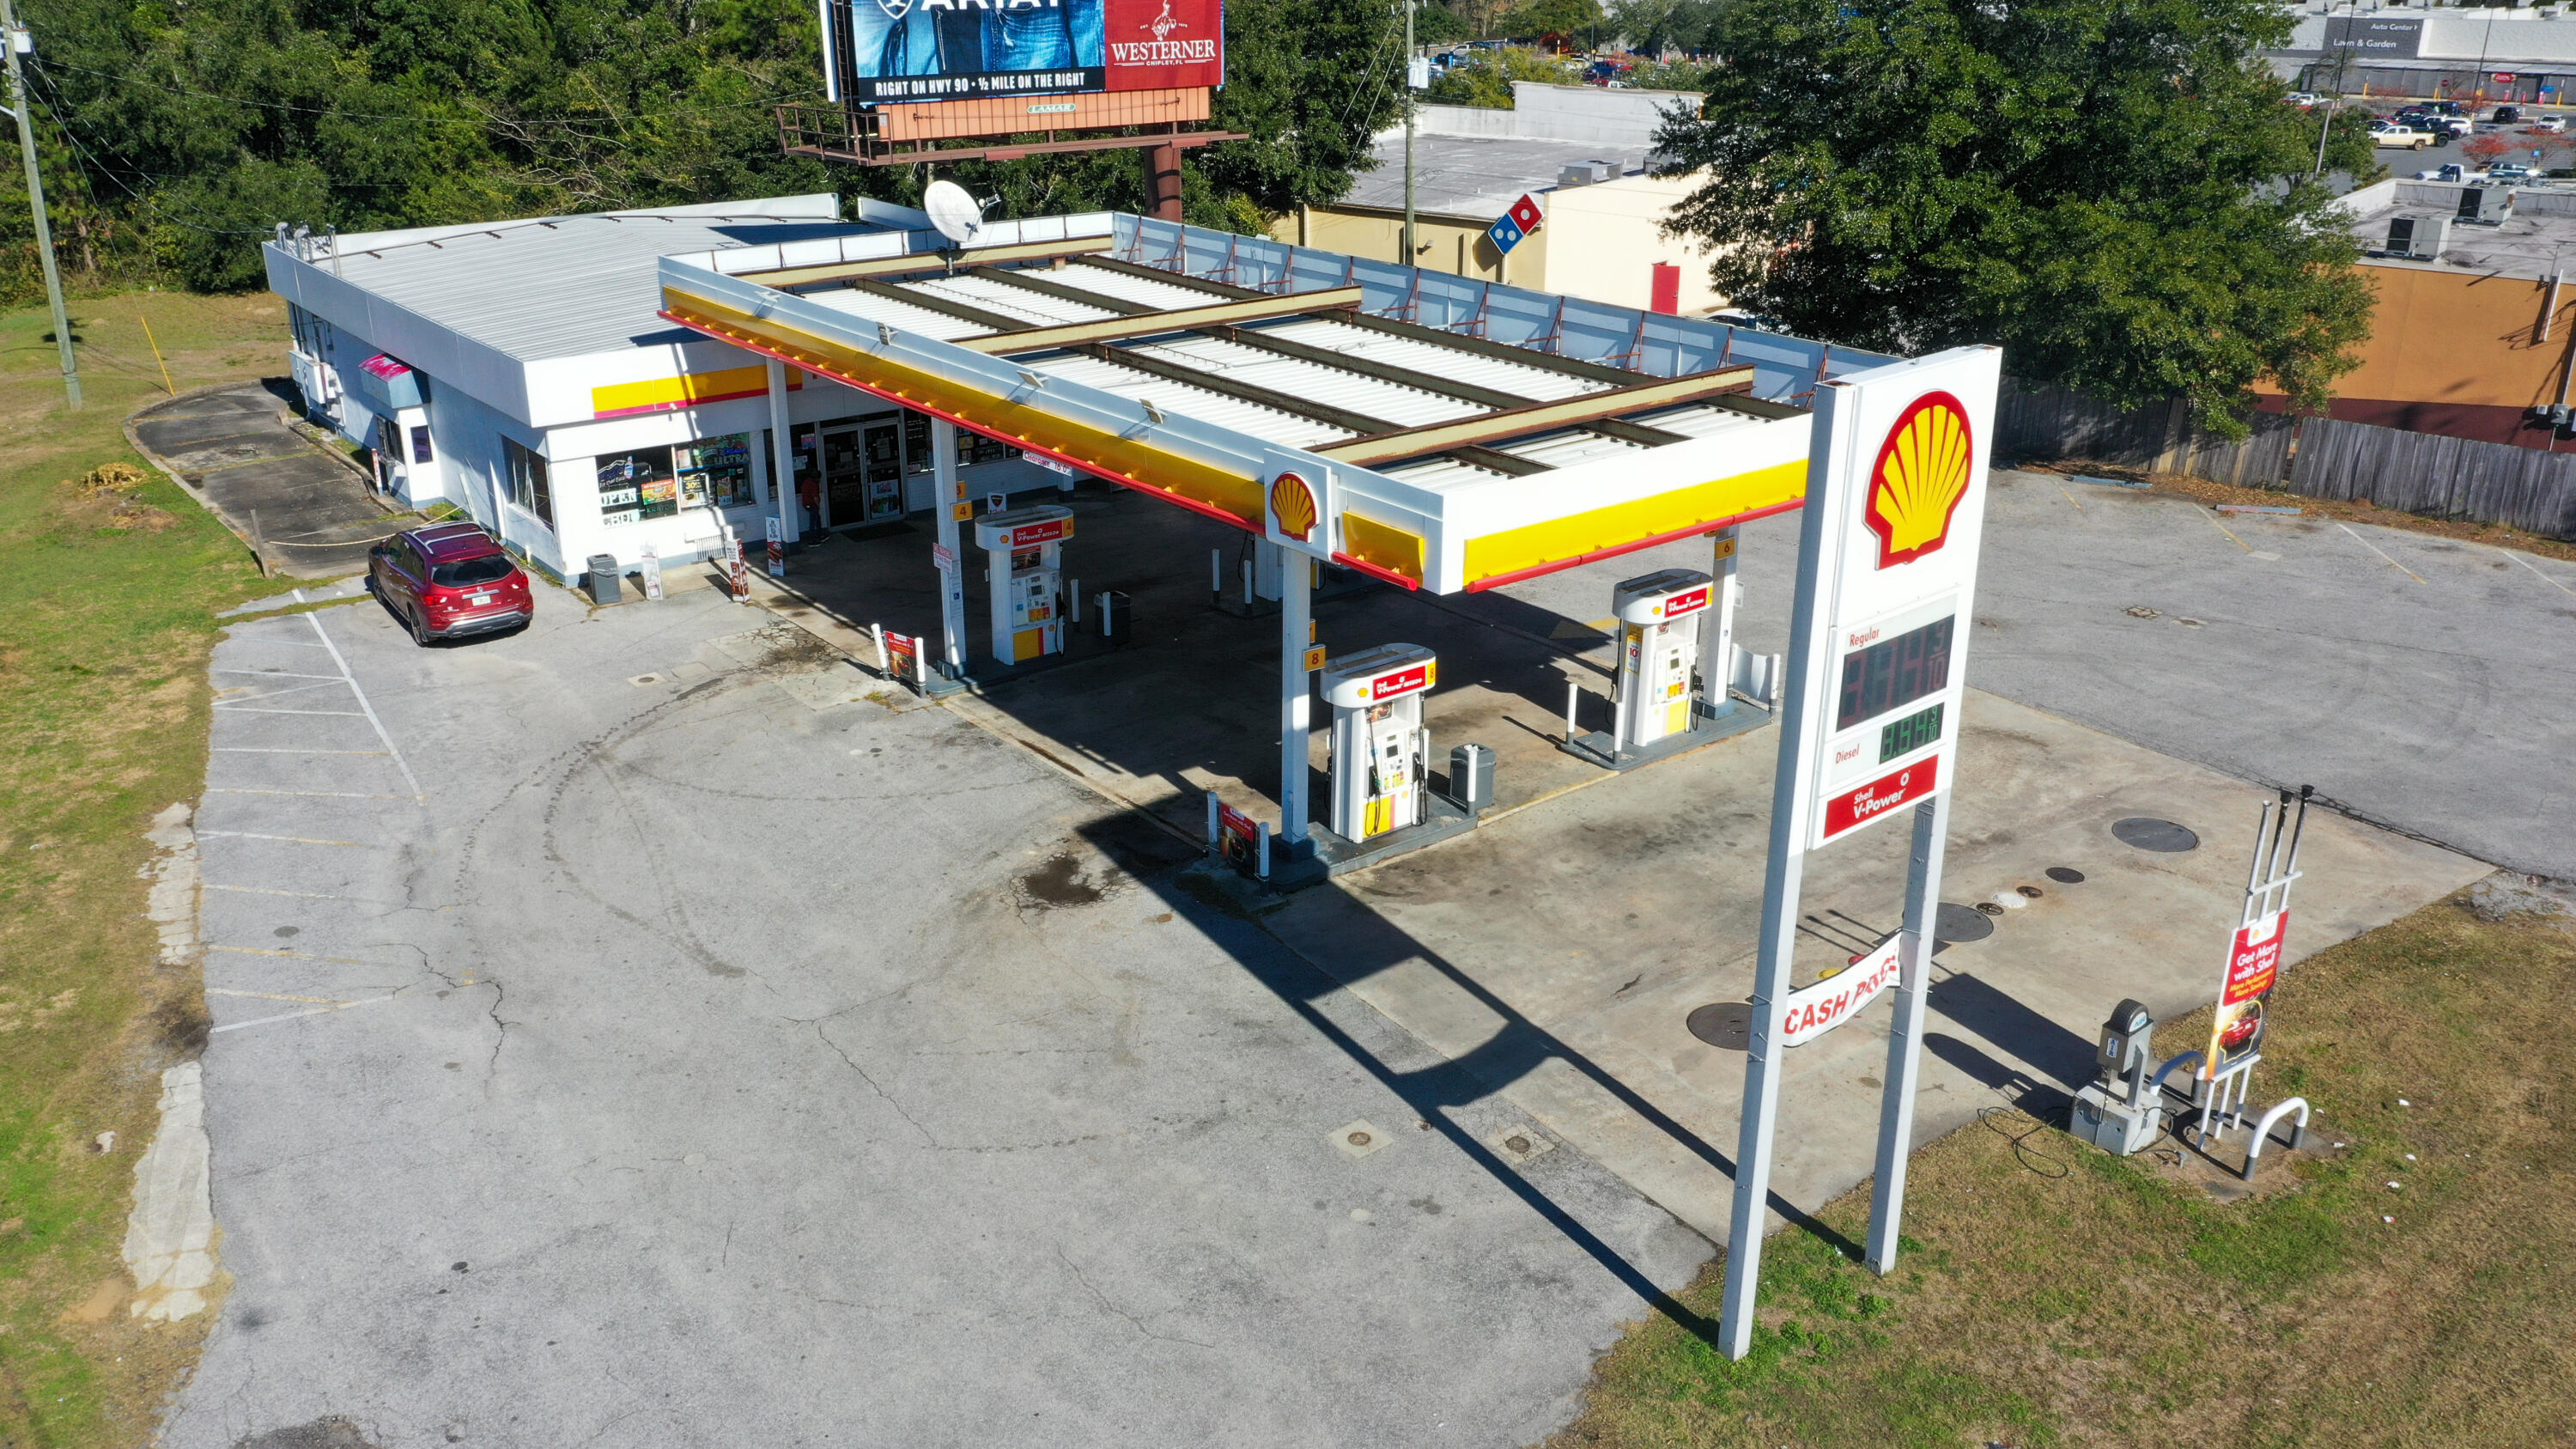
Well-Established gas station offered for sale in a high-traffic location with excellent visibility and easy access. The property features multiple fuel pumps, a convenience store and ample parking. Strong daily traffic counts and consistent sales make this an ideal owner-operator or investor opportunity. Clean financial available for qualified buyers. Growth potential through expanded retail offerings, food service. or extended hours.
#991731

Chipley

1699 Main Street

None Beds

None Baths

N/A

$3,200,000

MLS#: 991731
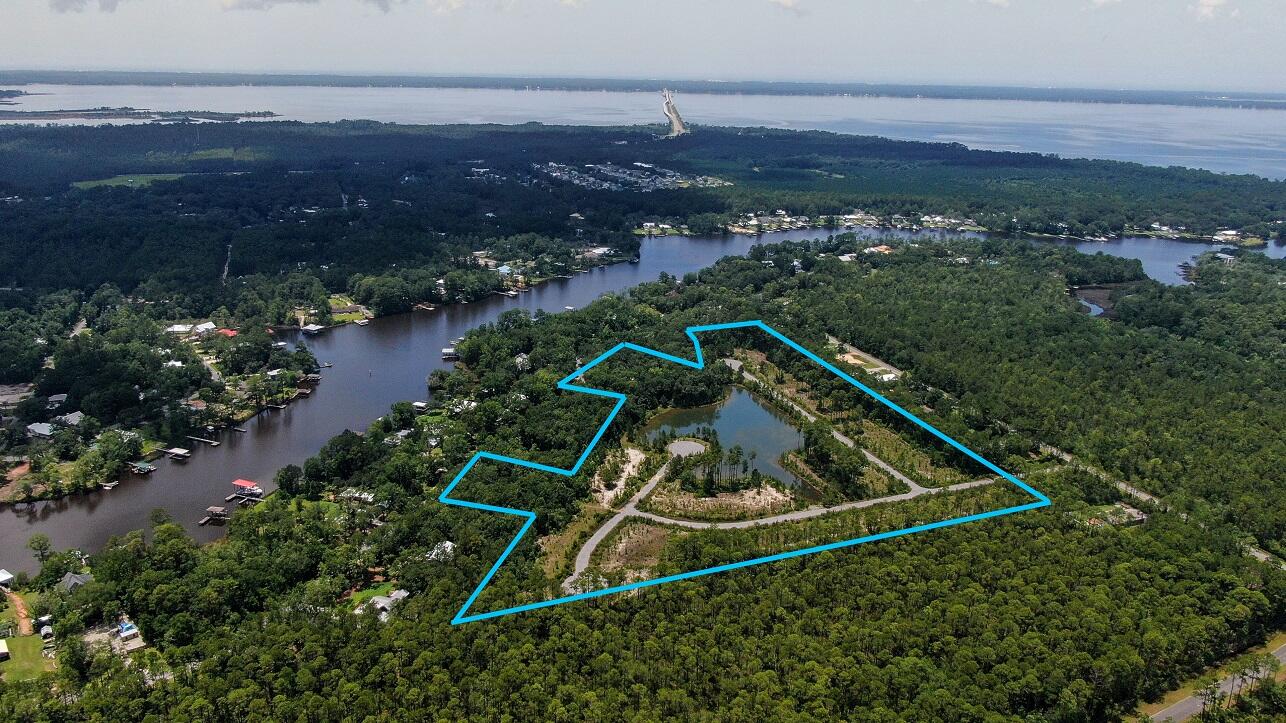
LARGE price drop to assist with diligence material for bringing sewage to the property. Premier Development opportunity with this 41 lot subdivision. Previous approved development order. The project has many  amenities currently in place. A large portion of the due diligence has been completed. Sewer lines currently in place throughout the development. Water and power also at the site.. On top of all this most of the lots are HIGH  and dry, Perfectly set up for a private high end gated community. The next means of diligence is moving forward with Annexing into the City of Freeport and completion of the new Freeport sewage plant. And finally detereming the best place of when and where to tie into the new sewer line being run down Hwy 331 by the City of Freeport.
#902153

Freeport

0 Marnie Street

None Beds

None Baths

22.45 acres

$3,200,000

MLS#: 902153
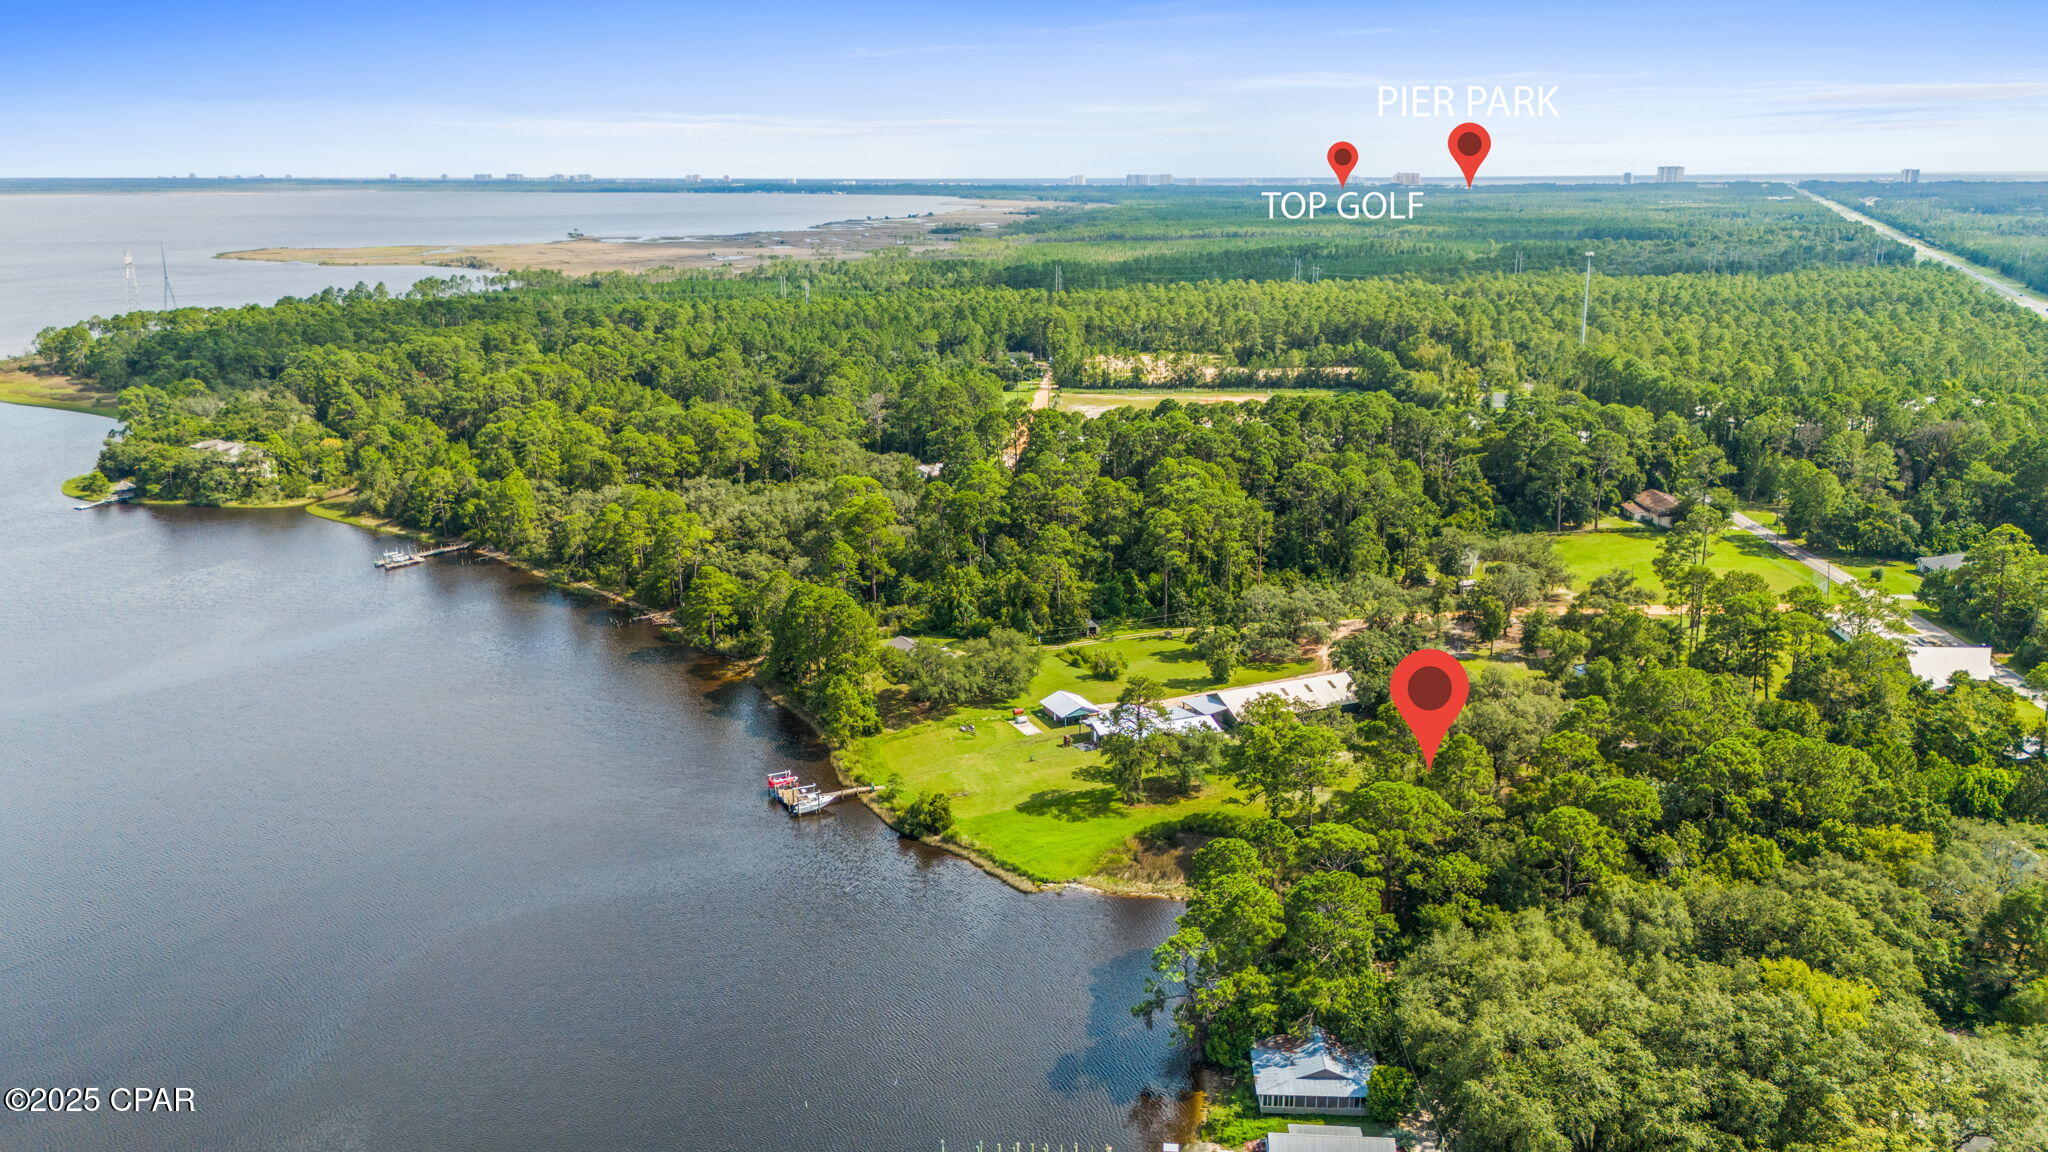
Prime Waterfront Development Opportunity - C3 Zoning-An irreplaceable piece of waterfront real estate, this one-of a-kind property offers unmatched flexibility for high-value, water-oriented development. Perfectly suited for a marina, dry boat storage, waterfront restaurant, or virtually any marine-access business-property has water rights and dredge rights. Situated just east of the landmark Boon Docks Restaurant, the property enjoys excellent visibility and accessibility while still feeling private and exclusive. Mature live oaks create a shaded, park-like setting, while the superior elevation ensures both beauty and resilience. Sweeping water views add the 'wow factor' that attracts both customers and investors.
This is more than a parcel—it's a rare opportunity to create a signature waterfront destination in one of the most desirable growth corridors along the Florida Panhandle. Adjacent Connecting parcel is also currently available.

Information is compiled from sources deemed reliable but is subject to errors, omissions, = changes in price, condition, sale, or withdrawal without notice. Buyer to verify all information.
#778369

Panama City Beach

14717 Live Oak Road

None Beds

None Baths

2.07 acres

$3,200,000

MLS#: 778369
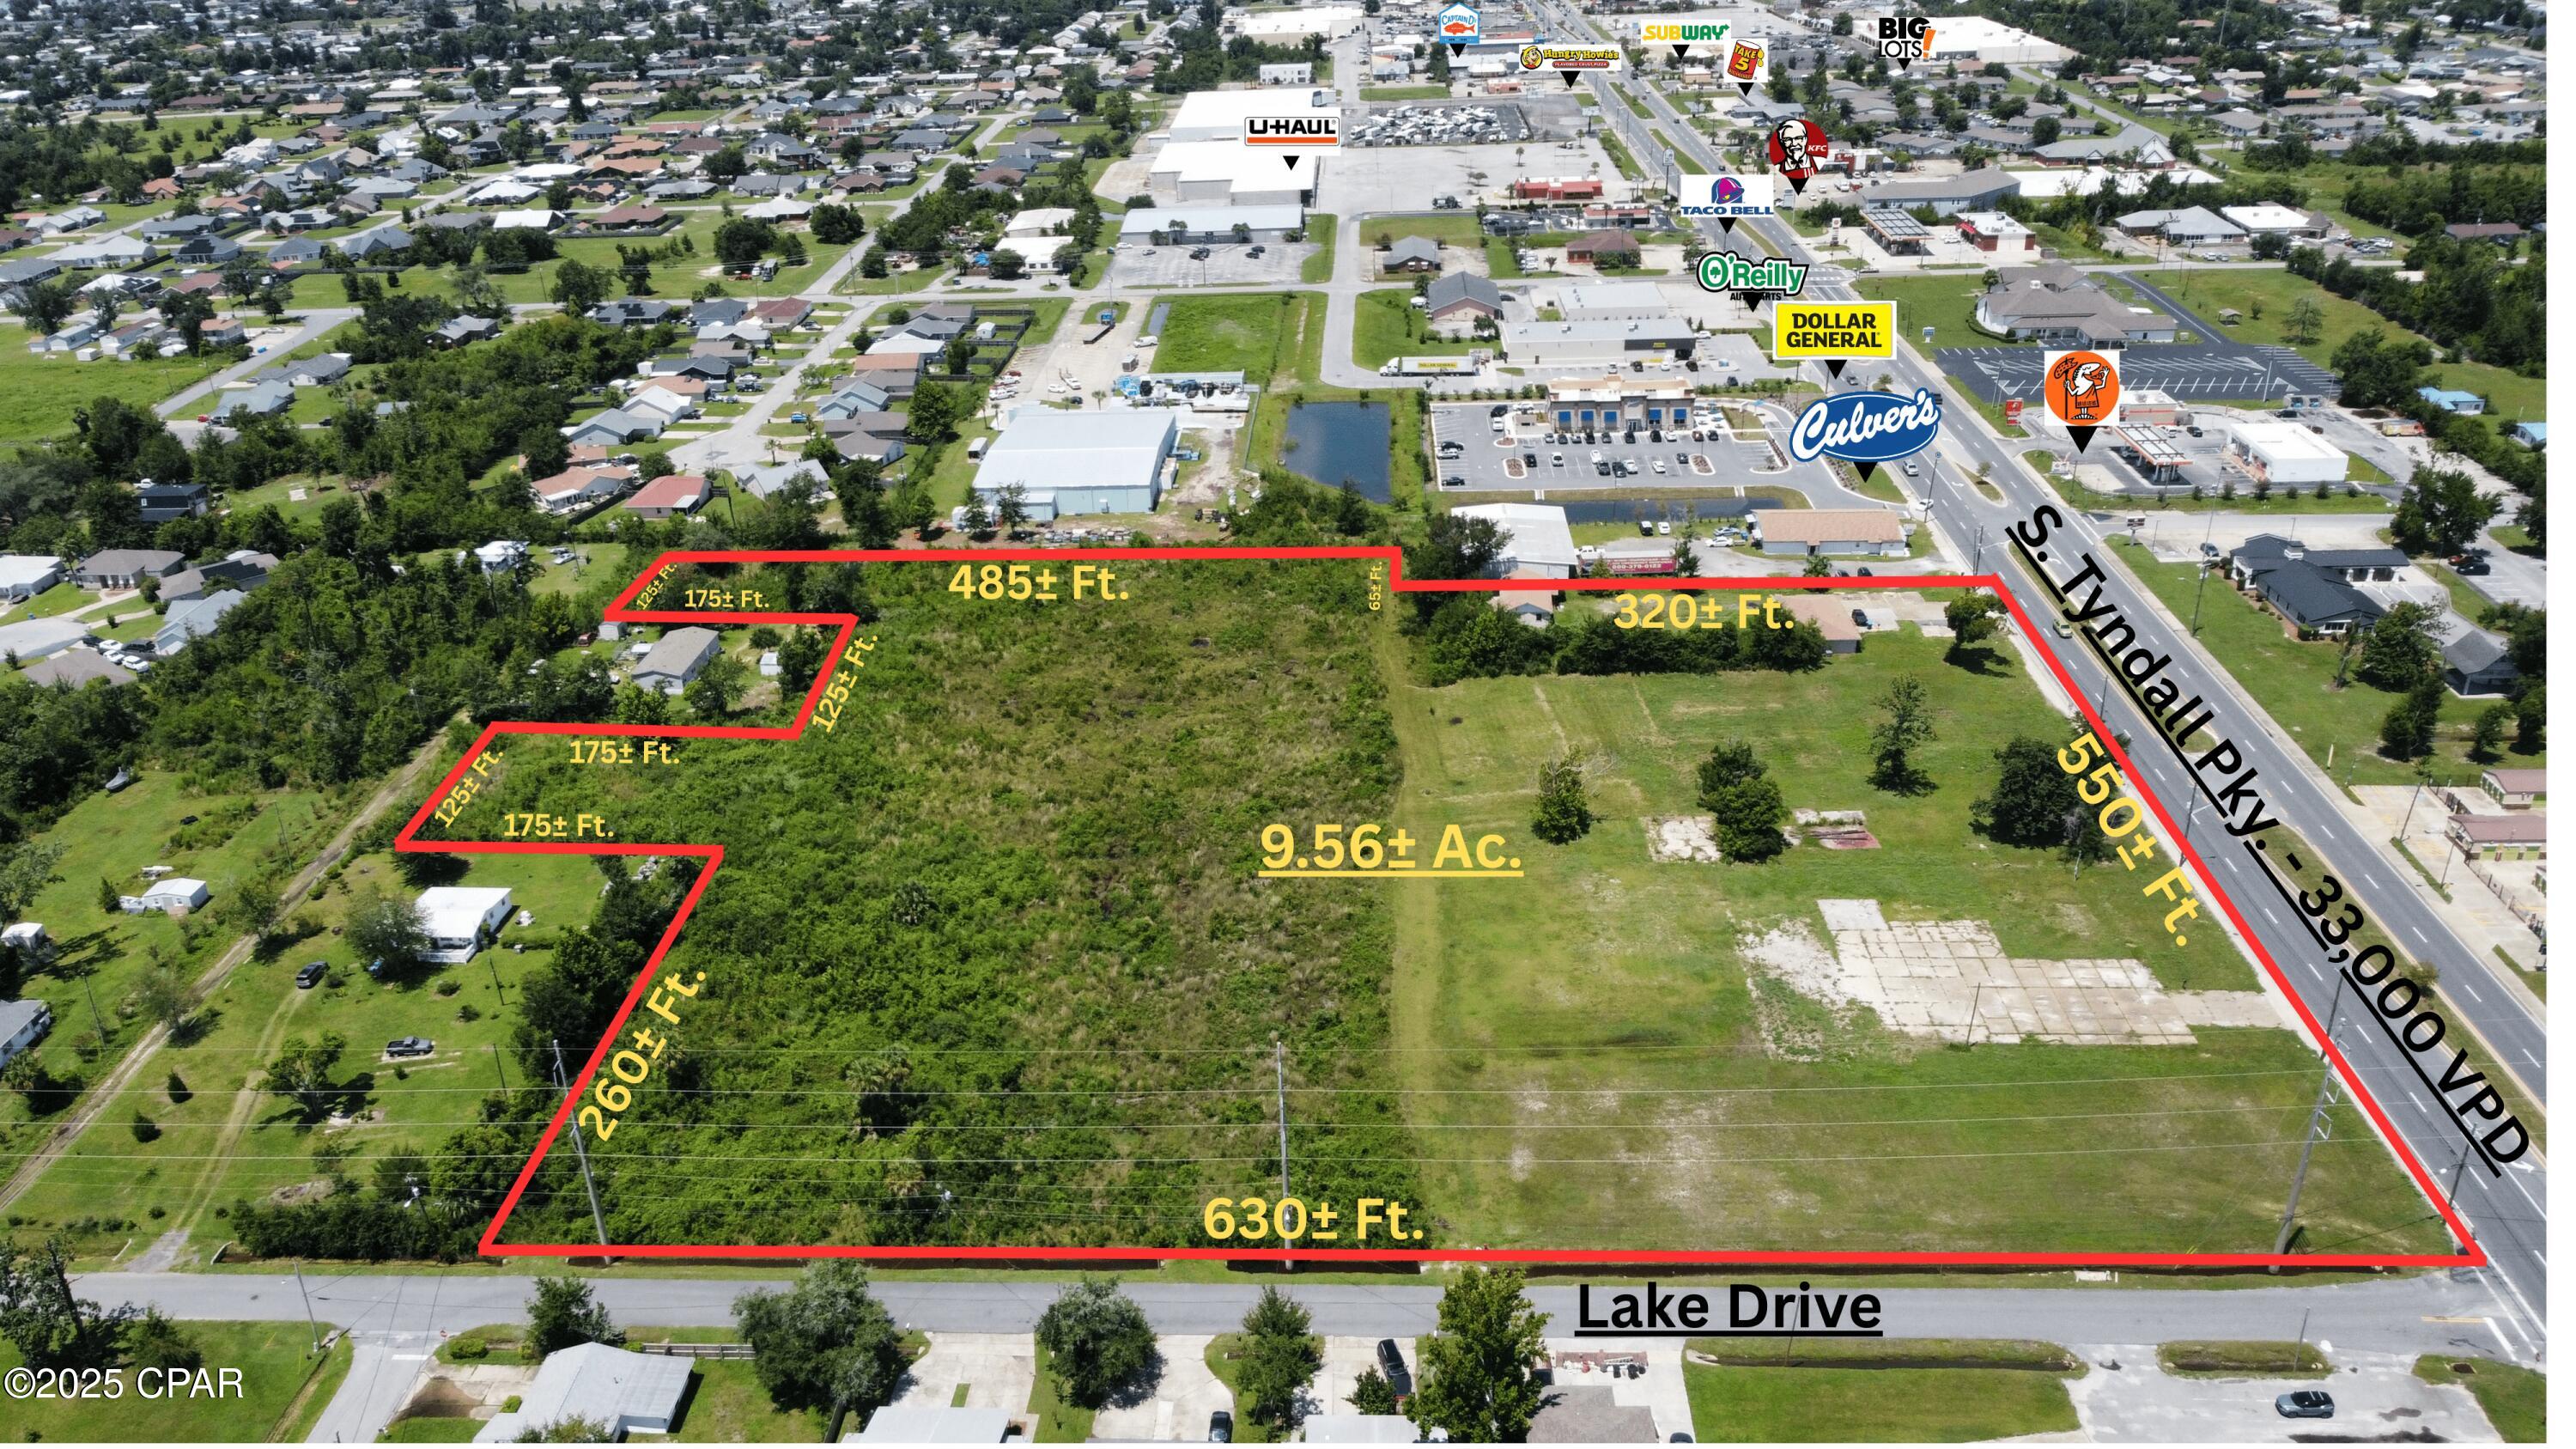
Prime Commercial property on Tyndall Parkway strategically located 2± miles North of Tyndall Air Force Base, Bay County's largest employer. The 9.5± acre site has 550± feet  of frontage on Tyndall Parkway and 630± feet of frontage on Lake Drive in the City of Parker, Florida. The Tyndall Parkway corridor is experiencing a renaissance since Hurricane Michael in 2018, including the development of Culvers, Dollar General, and Little Caesars located just North of the site. This is a hard to find development opportunity on the East side of the vibrant Panama City market area, with great visibility, high  traffic counts, and easy access.
#778036

Panama City

630 S Tyndall Parkway

None Beds

None Baths

9.56 acres

$3,200,000

MLS#: 778036
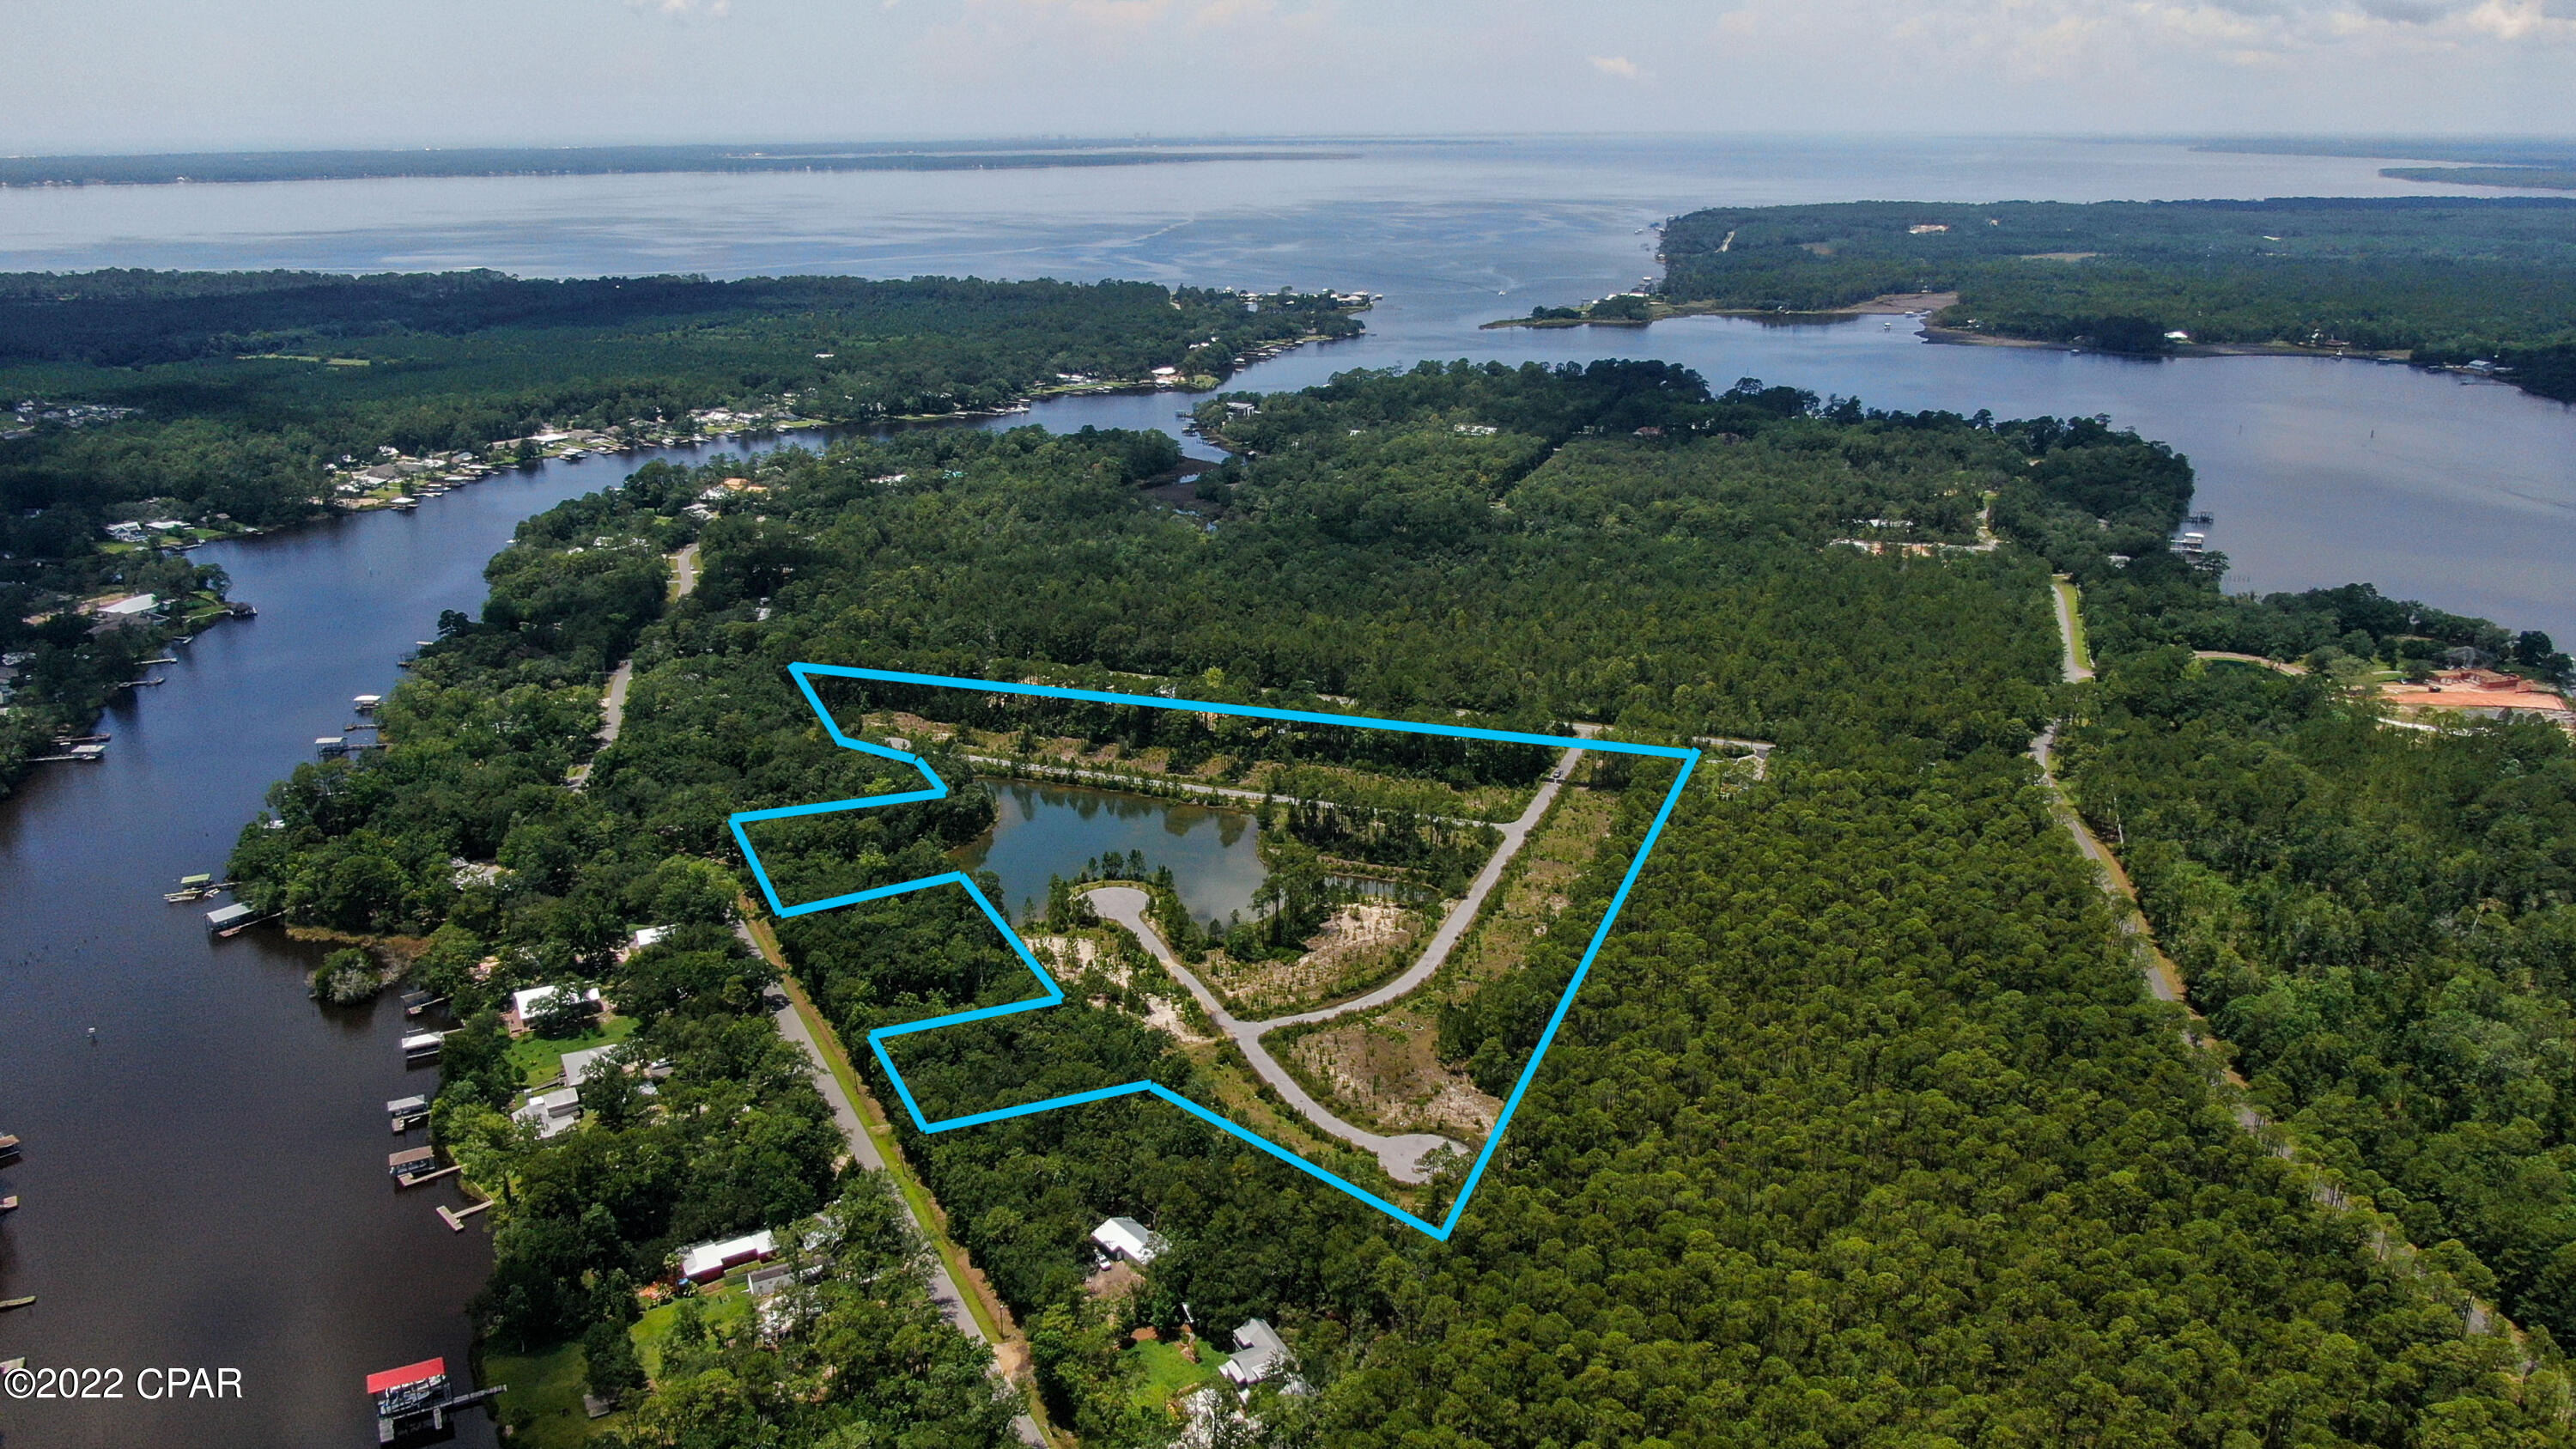
Premier Location for this excellent development opportunity for 41 upscale residential homesites. Previously approved development order on the project. Ninety percent of the project infrastructure is completed. The development has many existing amenity's currently in place. There is a large pond in place in the middle of the parcel that gives the surrounding homesites a great ambiance.  The lots are large and spacious. An additional strong point to the project is that most of the lots are going to have dirt removed from the site as they sit extra high and dry. The property is set to be annexed into the City of Freeport. Sewer water and power already set up in the site. 

The City of Freeport is bring sewage lines down Hwy 331 along with new sewage treatment plant currently being built.
#728471

Freeport

0 Marnie Street

None Beds

None Baths

N/A

$3,200,000

MLS#: 728471
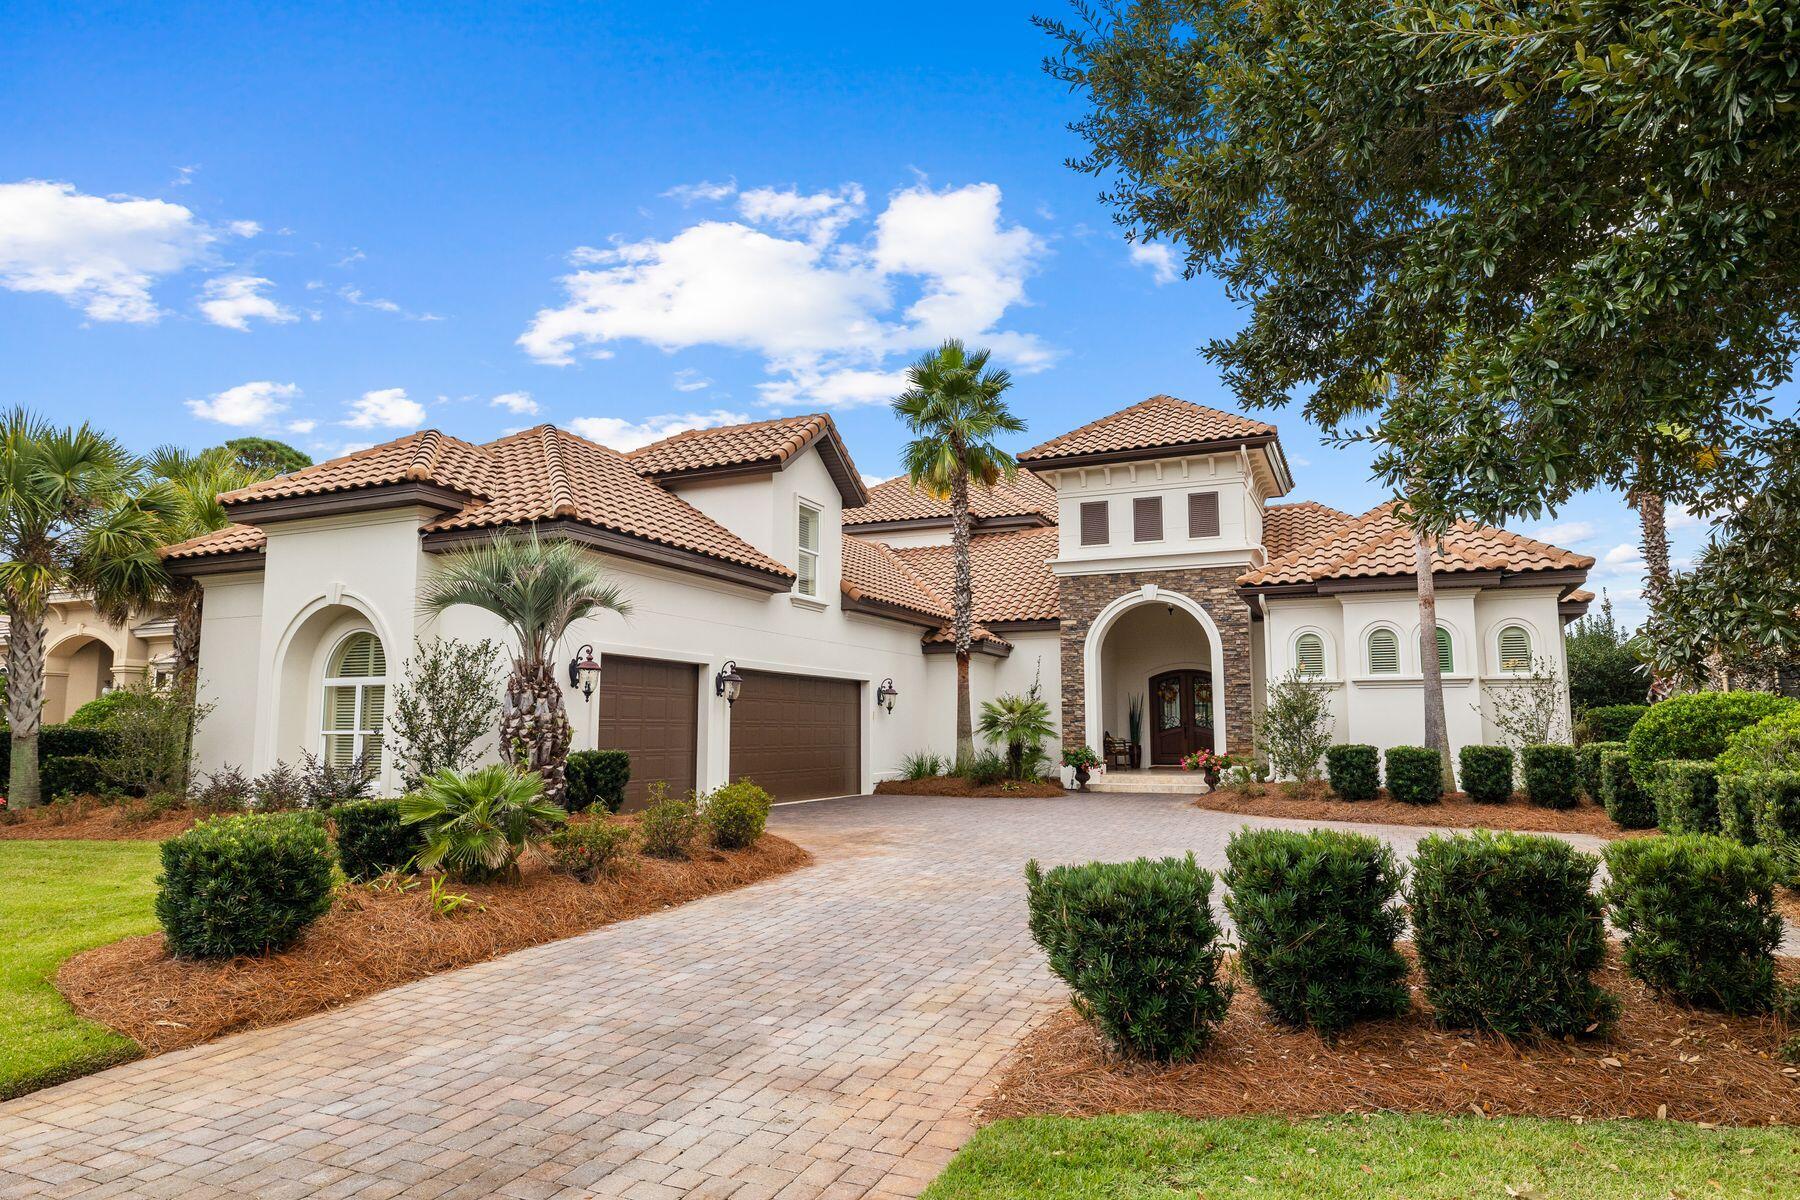
This beautifully architected Tuscan-inspired residence was custom-built by Boswell in 2014, and seldom used. From high-end materials to the private pool overlooking the sculpted golf course, it exudes a sense of quality and exclusivity. Luxury living includes 12-ft. ceilings, polished travertine flooring, automated window treatments, plantation shutters and masterful use of natural materials. A succession of living and dining spaces are connected by open doorways featuring decorative door casing. The grand foyer makes a magnificent first impression and is open to the pool and golf views straight from paradise. The 4,500-sq.-ft. floor plan means every room is generously sized. Five bedrooms plus an additional office/bedroom, six full baths and a powder room can easily accommodate multi-generation families or guests, allowing them to savor the magnificent location and resort amenities. The primary suite includes a sitting area with fireplace, a spacious bath with a large shower plus his and hers walk-in closets. Outdoor living offers lush golf views of the fairway and #3 green from the first-floor screened lanai and vast second-floor balcony. Relax in the hot tub or lounge around the pool listening to the tinkling water cascade while shielded by a low privacy wall. The covered dining area includes an outdoor kitchen with a built-in barbecue for entertaining. A stone-built chimney and outdoor fireplace add a cozy touch. Nowhere shows off the quality better than the gourmet kitchen where wood cabinets and Thermador appliances are complemented by a granite-topped island, walk-in pantry and wood-paneled bar. It's a natural informal hub for hanging out with pre-dinner cocktails while chatting to the chef. The extensive paved driveway leads to a garage which has room to park three vehicles plus a golf cart. Mature landscaping, four air-con systems and a security system round off the high-quality features. Sandestin amenities are renowned with four golf courses, a world-class tennis center, fitness club, seven miles of white sandy beaches, Baytowne Marina and fabulous shopping and dining at Grand Boulevard and the Village of Baytowne Wharf. This is everyday living for discerning residents living in the exclusive Preserve neighborhood at Burnt Pine Golf Club.
#937654

Sandestin

3602 Preserve Lane

5 Beds

6 Baths

4,548 Sq.Ft.

$3,200,000

MLS#: 937654
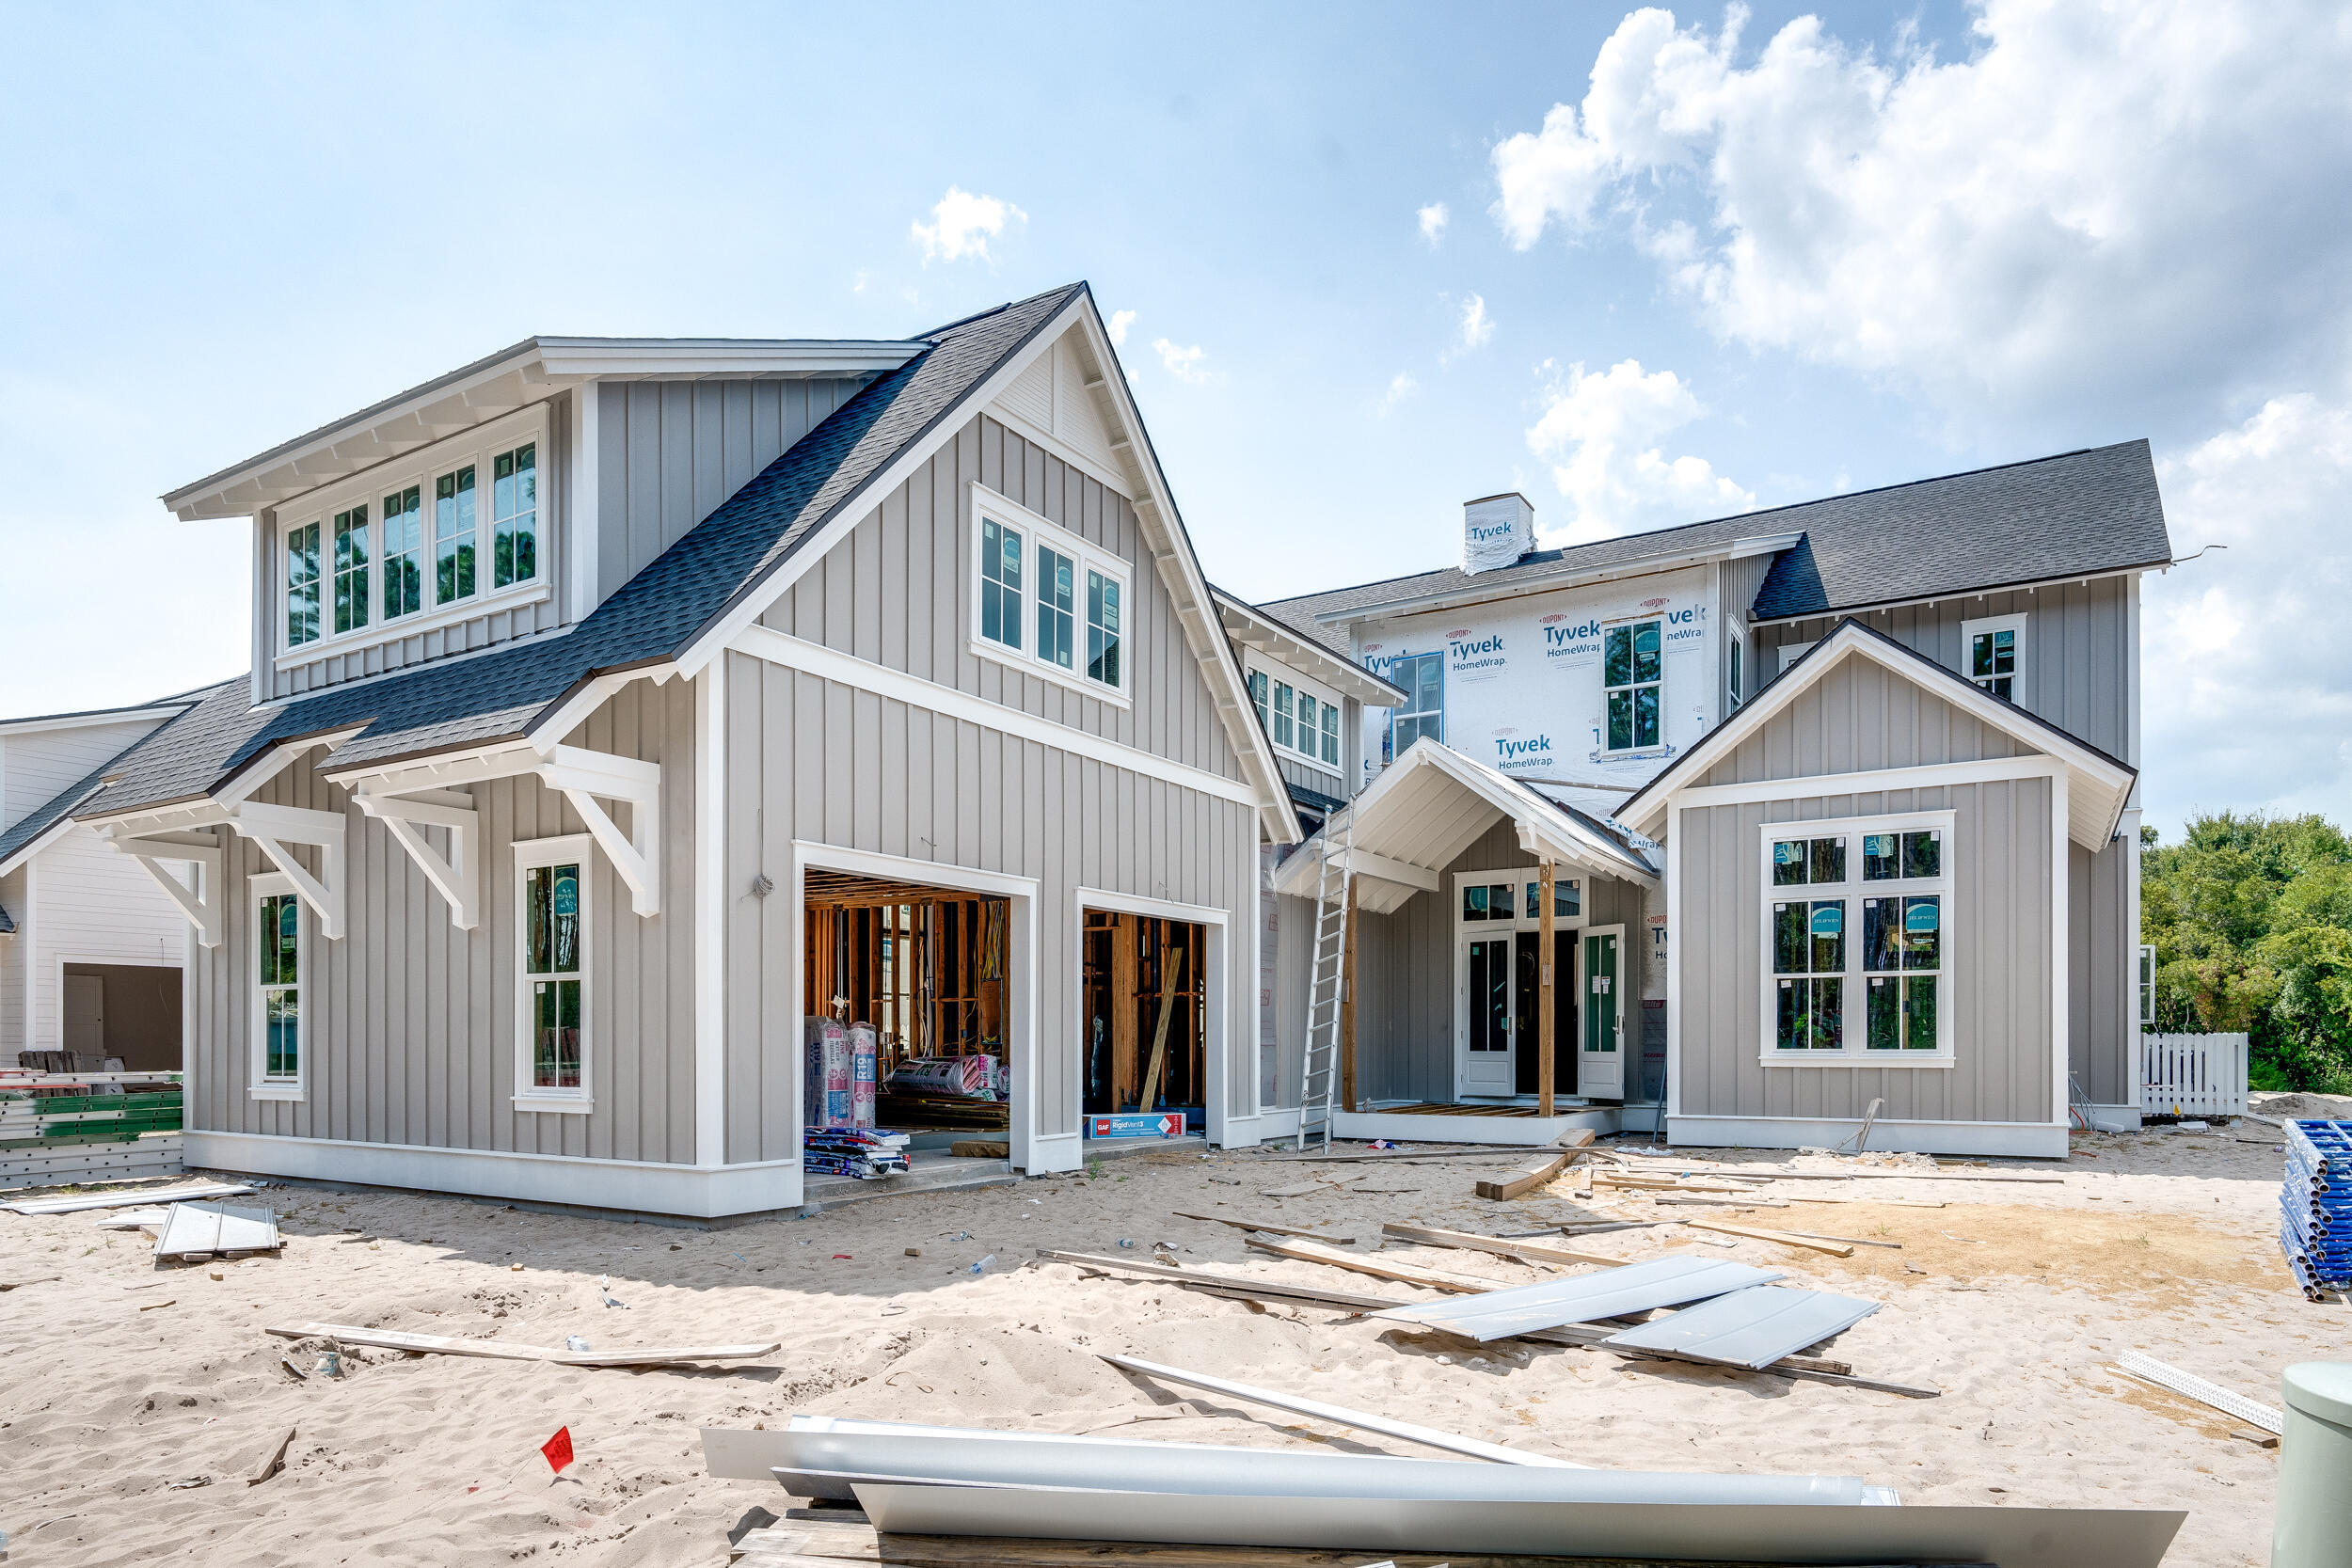
Currently **UNDER CONSTRUCTION** and expected to be complete at the end of Dec. 2023.
Introducing the DARIEN, a brand new floor plan from Romair Construction! This exciting new plan in the Greenway neighborhood of the Watersound Origins community and overlooking the Origins Golf Course, is a rare opportunity due to the limited number of lots along the golf course.
The Darien plan hosts 4,660sf, 5 bedrooms, 5 full bathrooms, 2 half bathrooms, a pool, spa, fireplace cabana, an outdoor summer kitchen, plus a spacious 603sf Carriage House with a full bath suite above the 2-car garage.

The luxury finishes include 12' ceilings with transom windows on the first floor and 10' ceilings on the second, engineered hardwood floors throughout, custom cabinetry, marble and porcelain tile in the bathrooms, a $12k lighting allowance and a gourmet kitchen with Wolf Sub Zero appliances. 

Luxury outdoor features include a heated salt water pool with peacock paver decking, Spa, Cabana w/Isokern Fireplace, Cumaru hardwood decking and an outdoor summer kitchen on the rear porch!
#927005

Watersound

566 Cannonball Lane Lot 12

5 Beds

5 Baths

4,660 Sq.Ft.

$3,200,000

MLS#: 927005
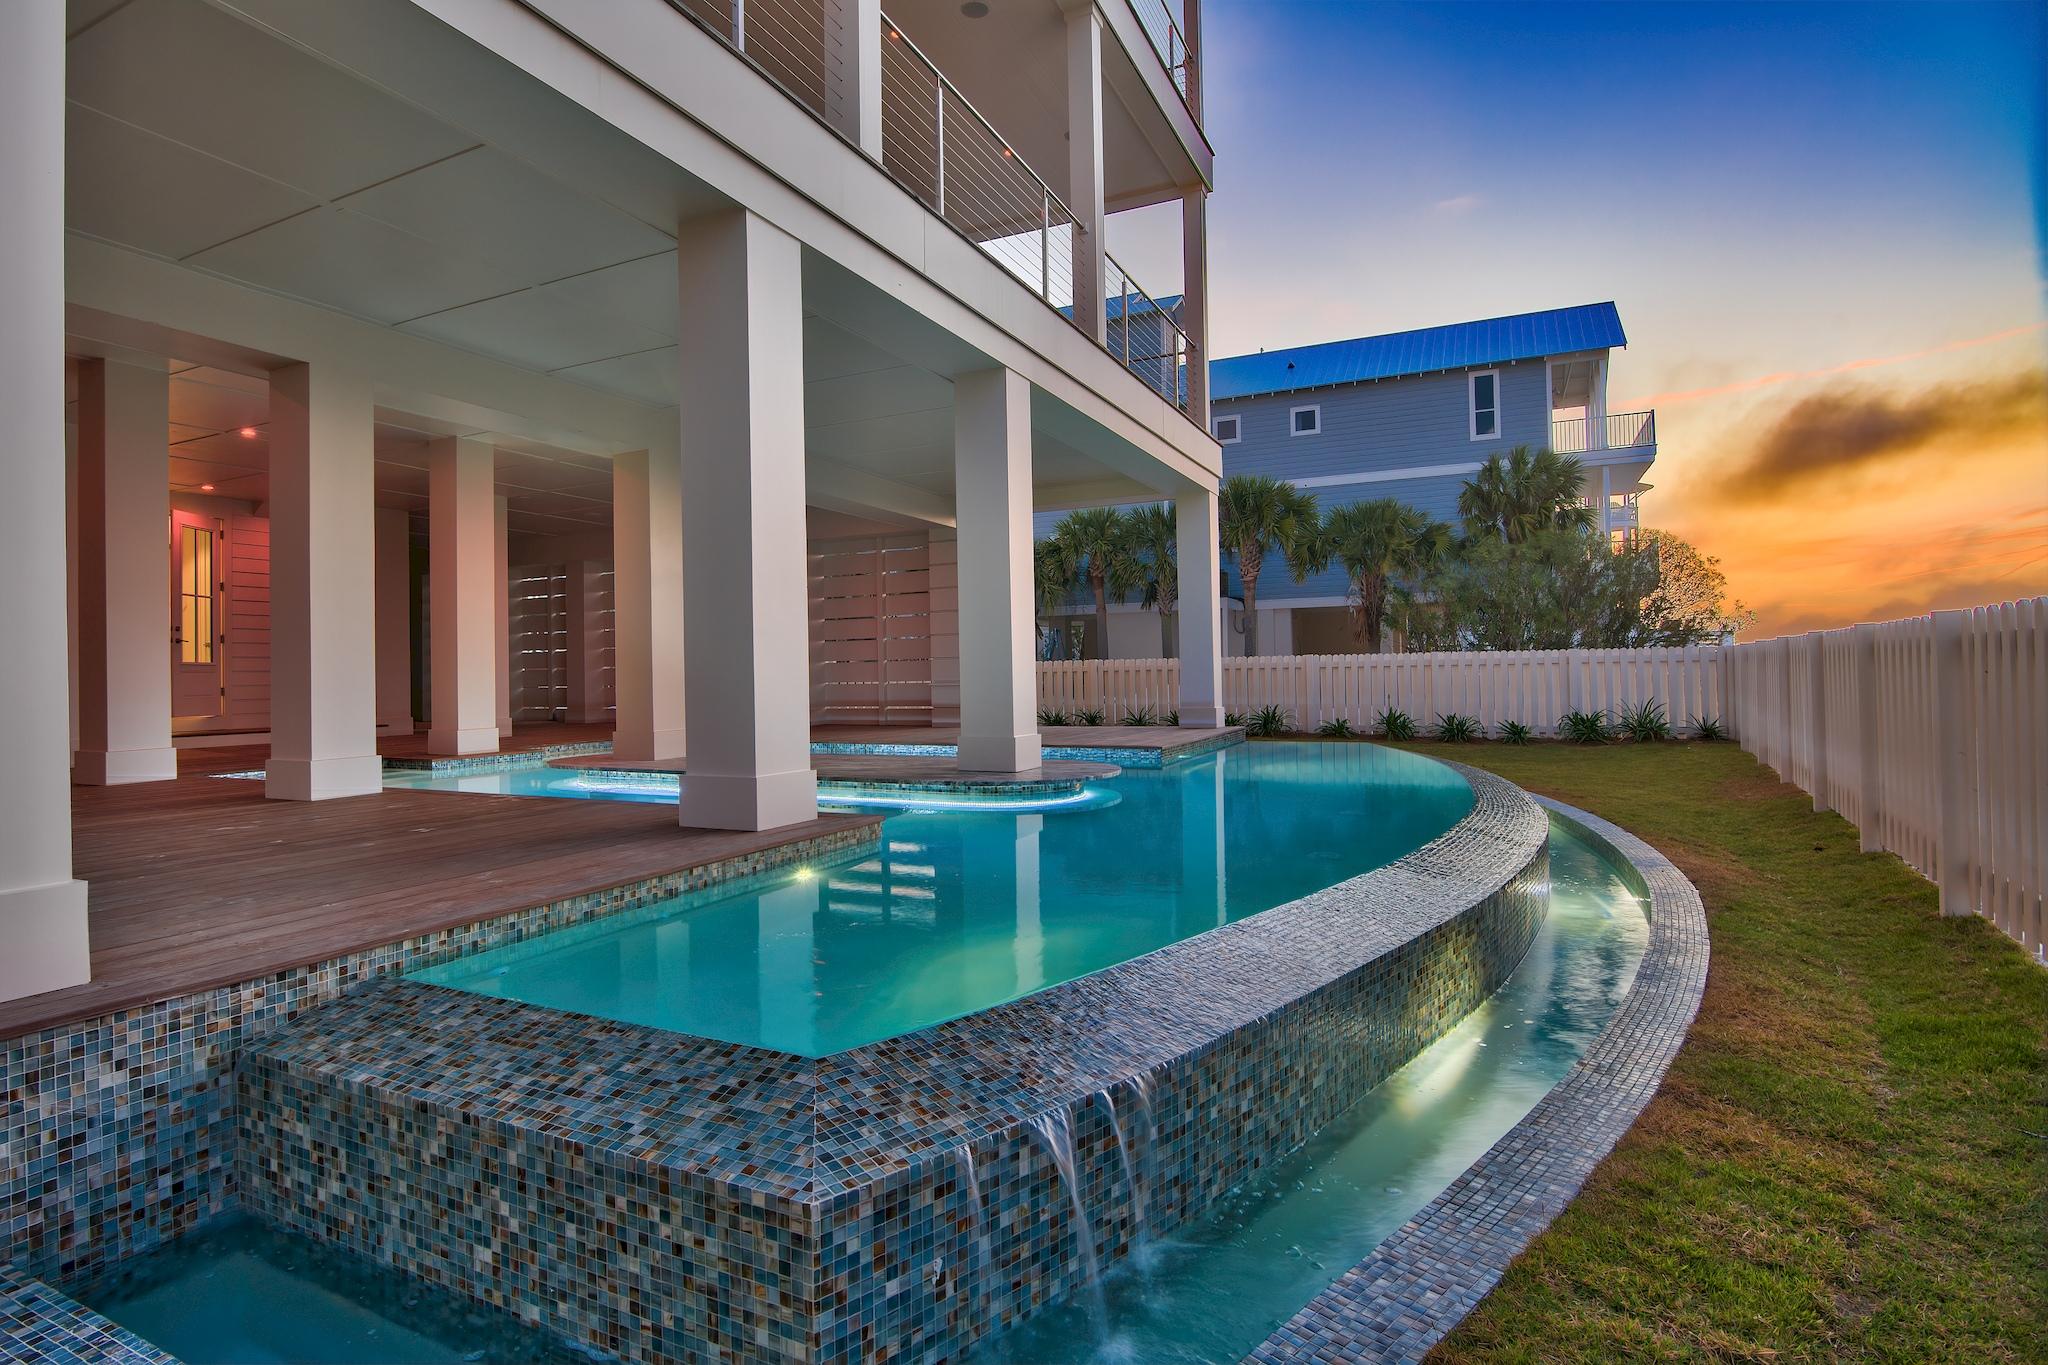
Welcome to paradise! Destin Pointe is the only gated beach community to boast two separate beach experiences in one beautiful gulf front community.
This newly constructed home has been built using only the finest materials and most current construction technology such as:
Insulation in every wall,
Sound proofing system in between floors, Exterior doors and windows rated to sustain wind and impact of 150 mph, Hardi board on exterior,
Cumaru wood decking on exterior living spaces and around pool, Salt water gunnite heated pool with swim up bar , Wolf and Subzero premium appliances, Custom showers,
Custom lighting,
Custom handmade cabinets,
Two tankless water heaters with recirculating system allowing for almost instantaneous hot water,
Click on ''More'' for additional informati Nano wall in main living space which opens completely to second floor deck, 
Hard wood flooring throughout,
Custom bunk room,
Custom iron railings,
Elevator, 
House is wired for sound and pre-wired to be a completely functional smart home,

The views from this home are unparalleled offering not only a view of the Gulf of Mexico but also beautiful views of the East Pass and Destin Harbor.  Don't miss your opportunity to own a piece of this one of a kind beach paradise.
#824139

Destin

60 Lands End Drive

6 Beds

5 Baths

4,683 Sq.Ft.

$3,200,000

MLS#: 824139
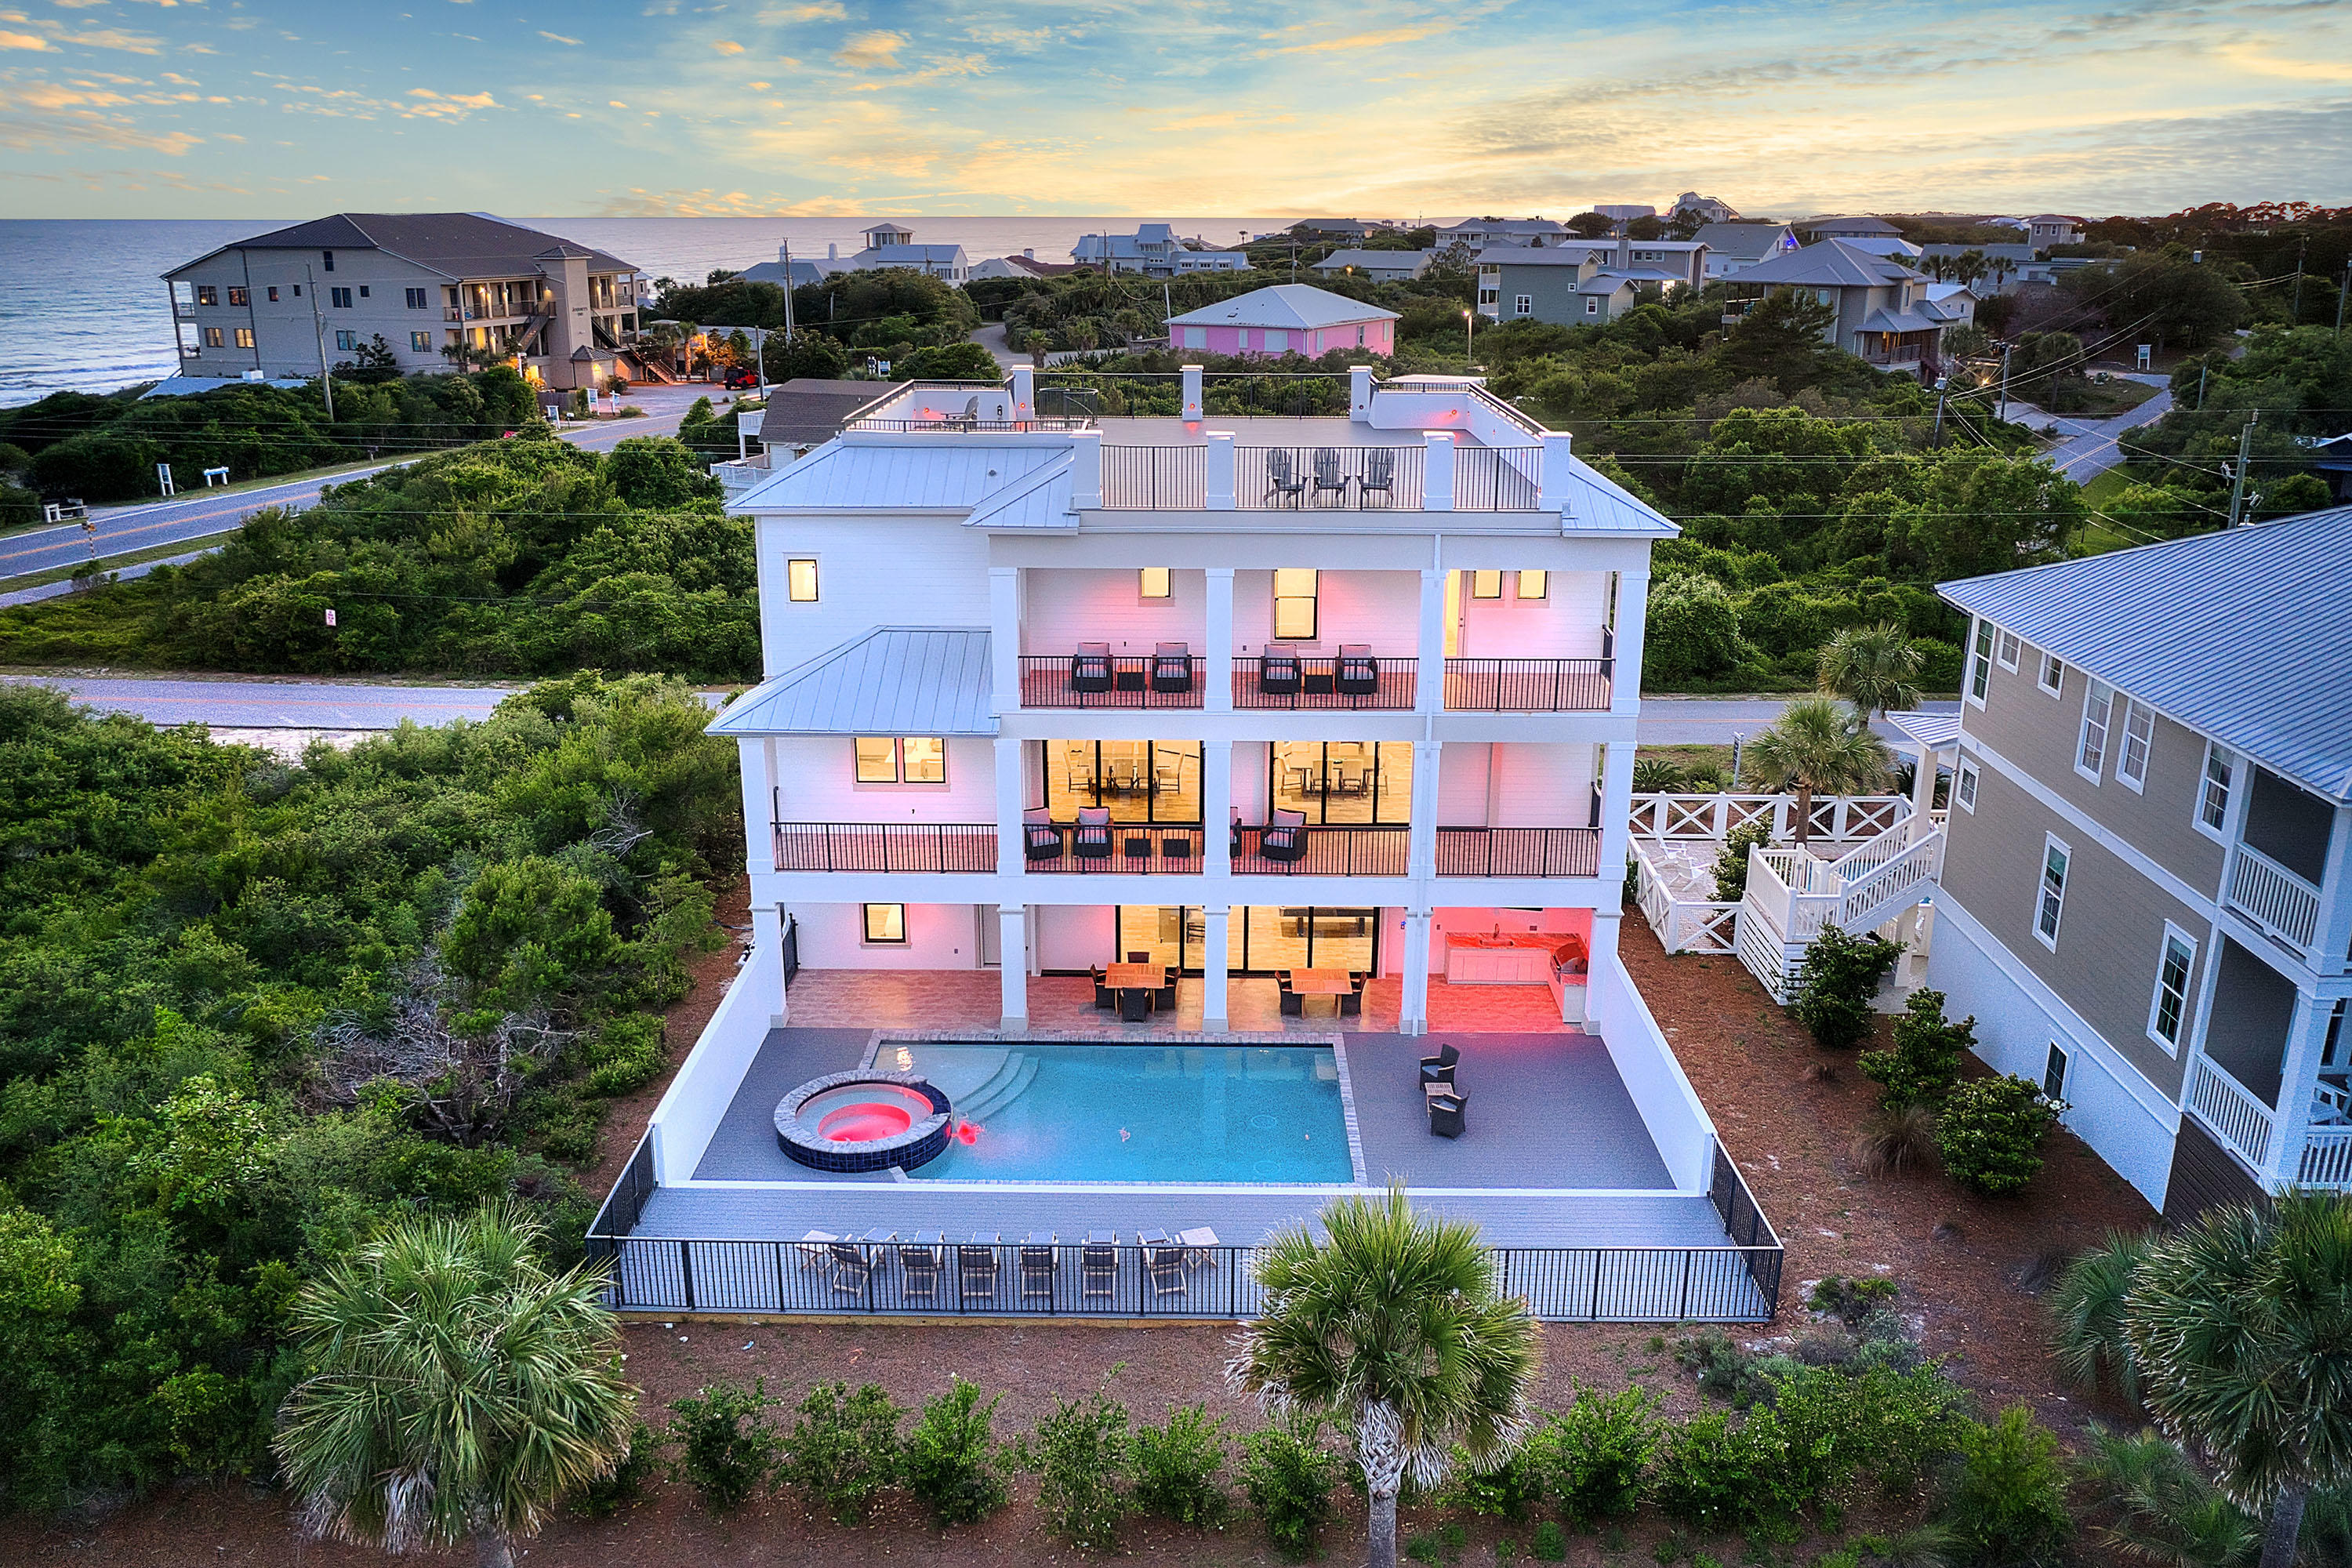
30A location and just steps to public beach access, this newly built home includes gulf views and rental success. Set to top $250K in 2021 vacation rental income, this stunning home features state-of-the-art amenities and a resort-style pool. This 2019-built, 5,688-square-foot home includes a designer kitchen and a rooftop viewing deck, in-home elevator, private pool, and game room. Each space is carefully curated for exceptional living and entertaining. White walls, clean lines, and coastal materials punctuated with sea-inspired hues make the rooms feel relaxed and airy while highlighting the natural beauty outside. The private resort-style pool, includes a spa, spacious deck, covered alfresco dining, and a summer kitchen, elevating the backyard to a gorgeous open-air oasis. Standing four stories high, the rooftop deck offers views of the Gulf of Mexico, the lake, and Dune Allen Beach. Kitchen is impeccably designed to gather and entertain with a large center island with seating for six, a 6-burner Wolf range, quartz counters, a farmhouse sink, and seamless flow into the formal dining room. The entertainment room features a wet bar with seating, a pool table, and immediate access to the pool. All 8 bedrooms and 8.5 baths are design-forward with modern-coastal finishes. "Soleil All Day" will produce over $208K in rental income in 2020, its first full year on the rental market.
#858848

Santa Rosa Beach

44 Hilltop Drive

8 Beds

8 Baths

5,688 Sq.Ft.

$3,200,000

MLS#: 858848
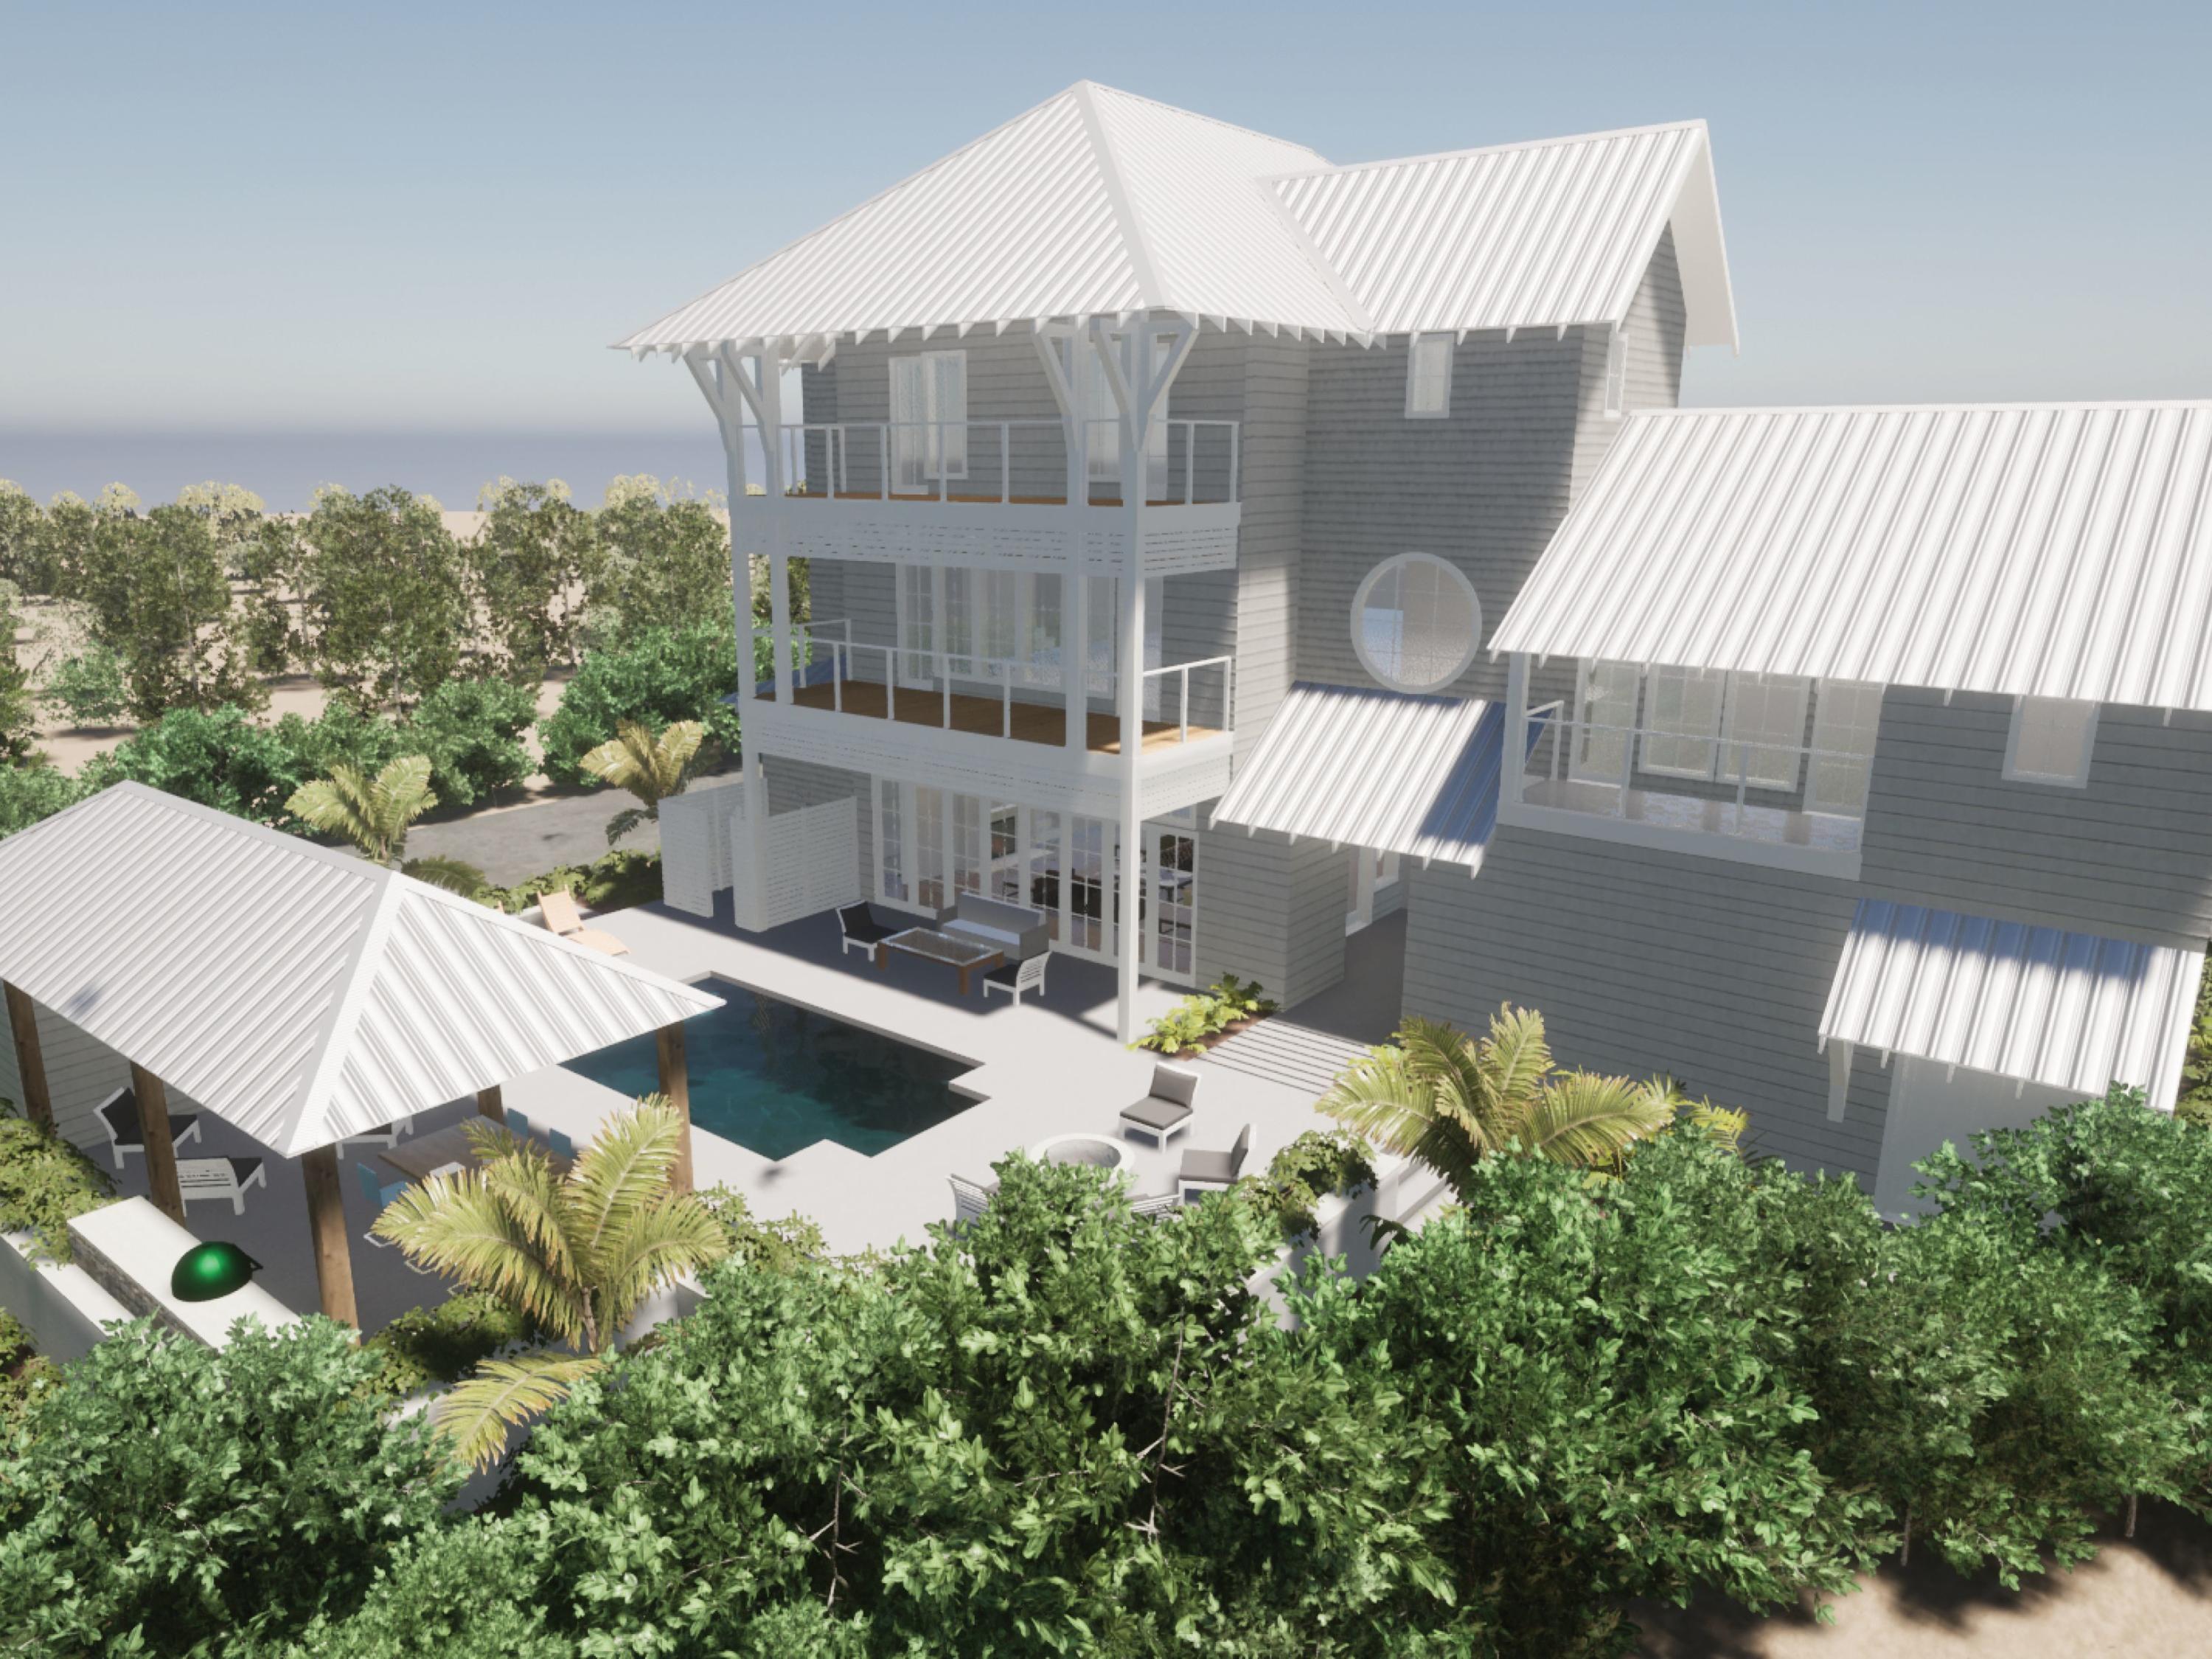
Situated on one third of an acre south of 30A, this new construction Blue Mountain Beach residence is less than 100 feet from community beach access. Estimated to be completed by the end of 2021, this 5,333-square-foot vacation home will offer six bedrooms, six-and-a-half bathrooms, a two-car garage, and plenty of additional parking. This home will be sold fully furnished and turnkey.  Highlights include a gourmet kitchen with high-end appliances, a master suite above the garage, and serene porches with inspiring views of Big Redfish Lake and the Gulf of Mexico. The first level will feature large sliding glass doors that allow for true indoor/outdoor living. An outdoor oasis will include a private pool and plenty of room for a firepit and dining outdoors. Just two rows back from gulf.
#865752

Santa Rosa Beach

230 Blue Lake Road

6 Beds

6 Baths

5,333 Sq.Ft.

$3,200,000

MLS#: 865752
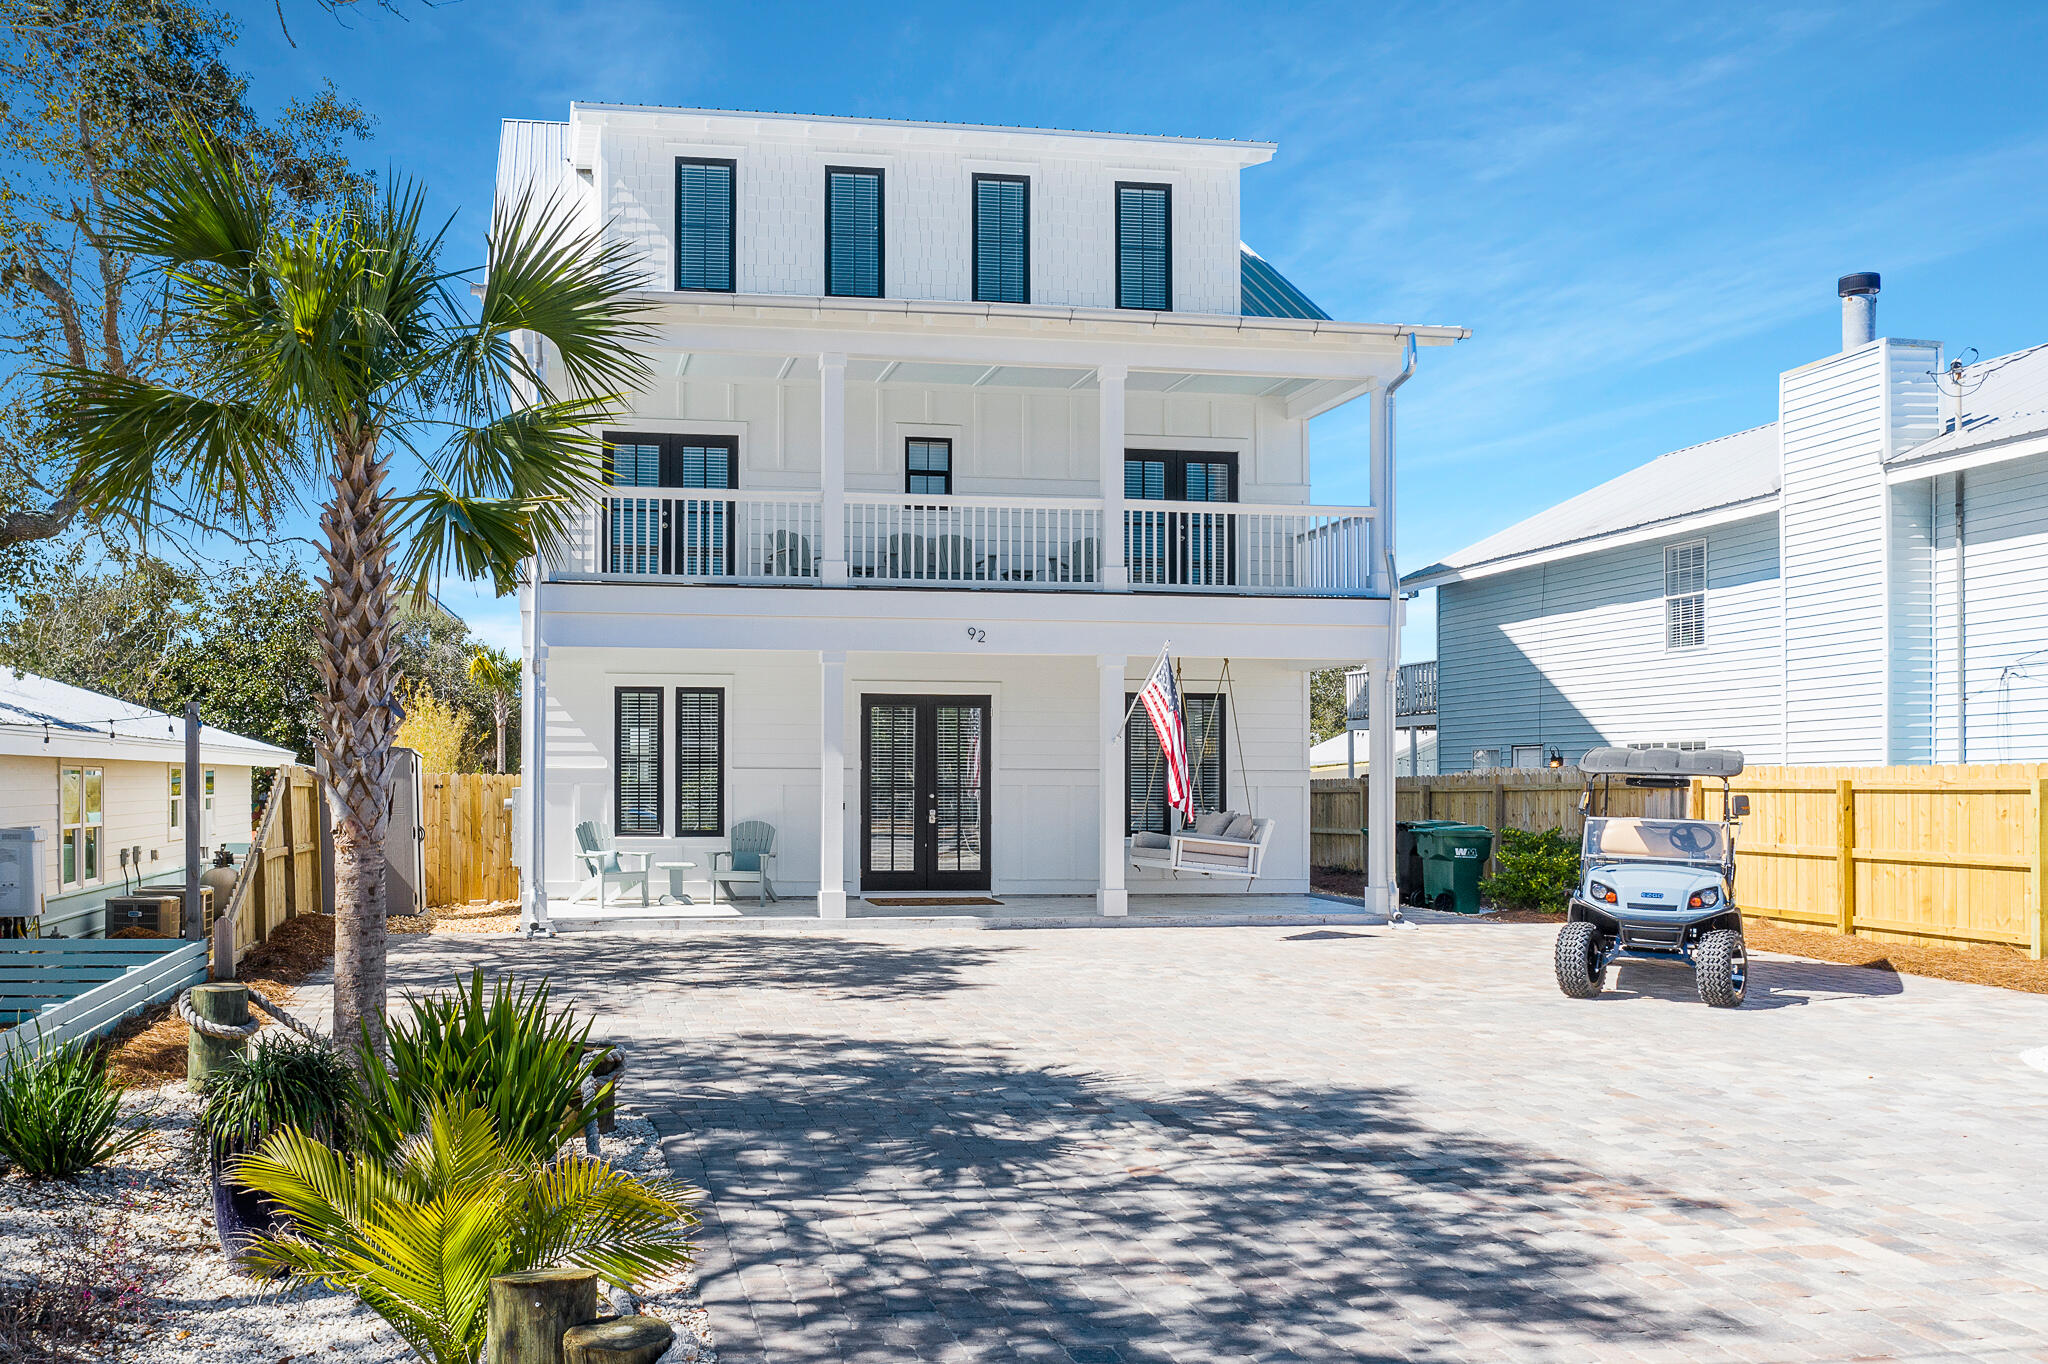
Located in one of the most sought after areas of Destin, Crystal Beach, which is composed of 70 rentals homes. This incredible 2020 home is the perfect secondary home and/or short term rental property. Boasting over 4,300 sqft and 8 bedrooms, there is plenty of room for multiple families to comfortably enjoy their stay, all within a perfect walking distance to the beach! The heated pool not only makes for a fun time year round but is also a huge bonus when considered for a rental property. Enjoy a ride in the elevator to the impressive bunk area on the 3rd floor, you'll have to stop to play in the arcade. Undoubtedly, fun for all ages!  
Call today to schedule your private showing of this quintessential Destin beach home
#894297

Destin

92 Cobia Street

8 Beds

7 Baths

4,388 Sq.Ft.

$3,200,000

MLS#: 894297
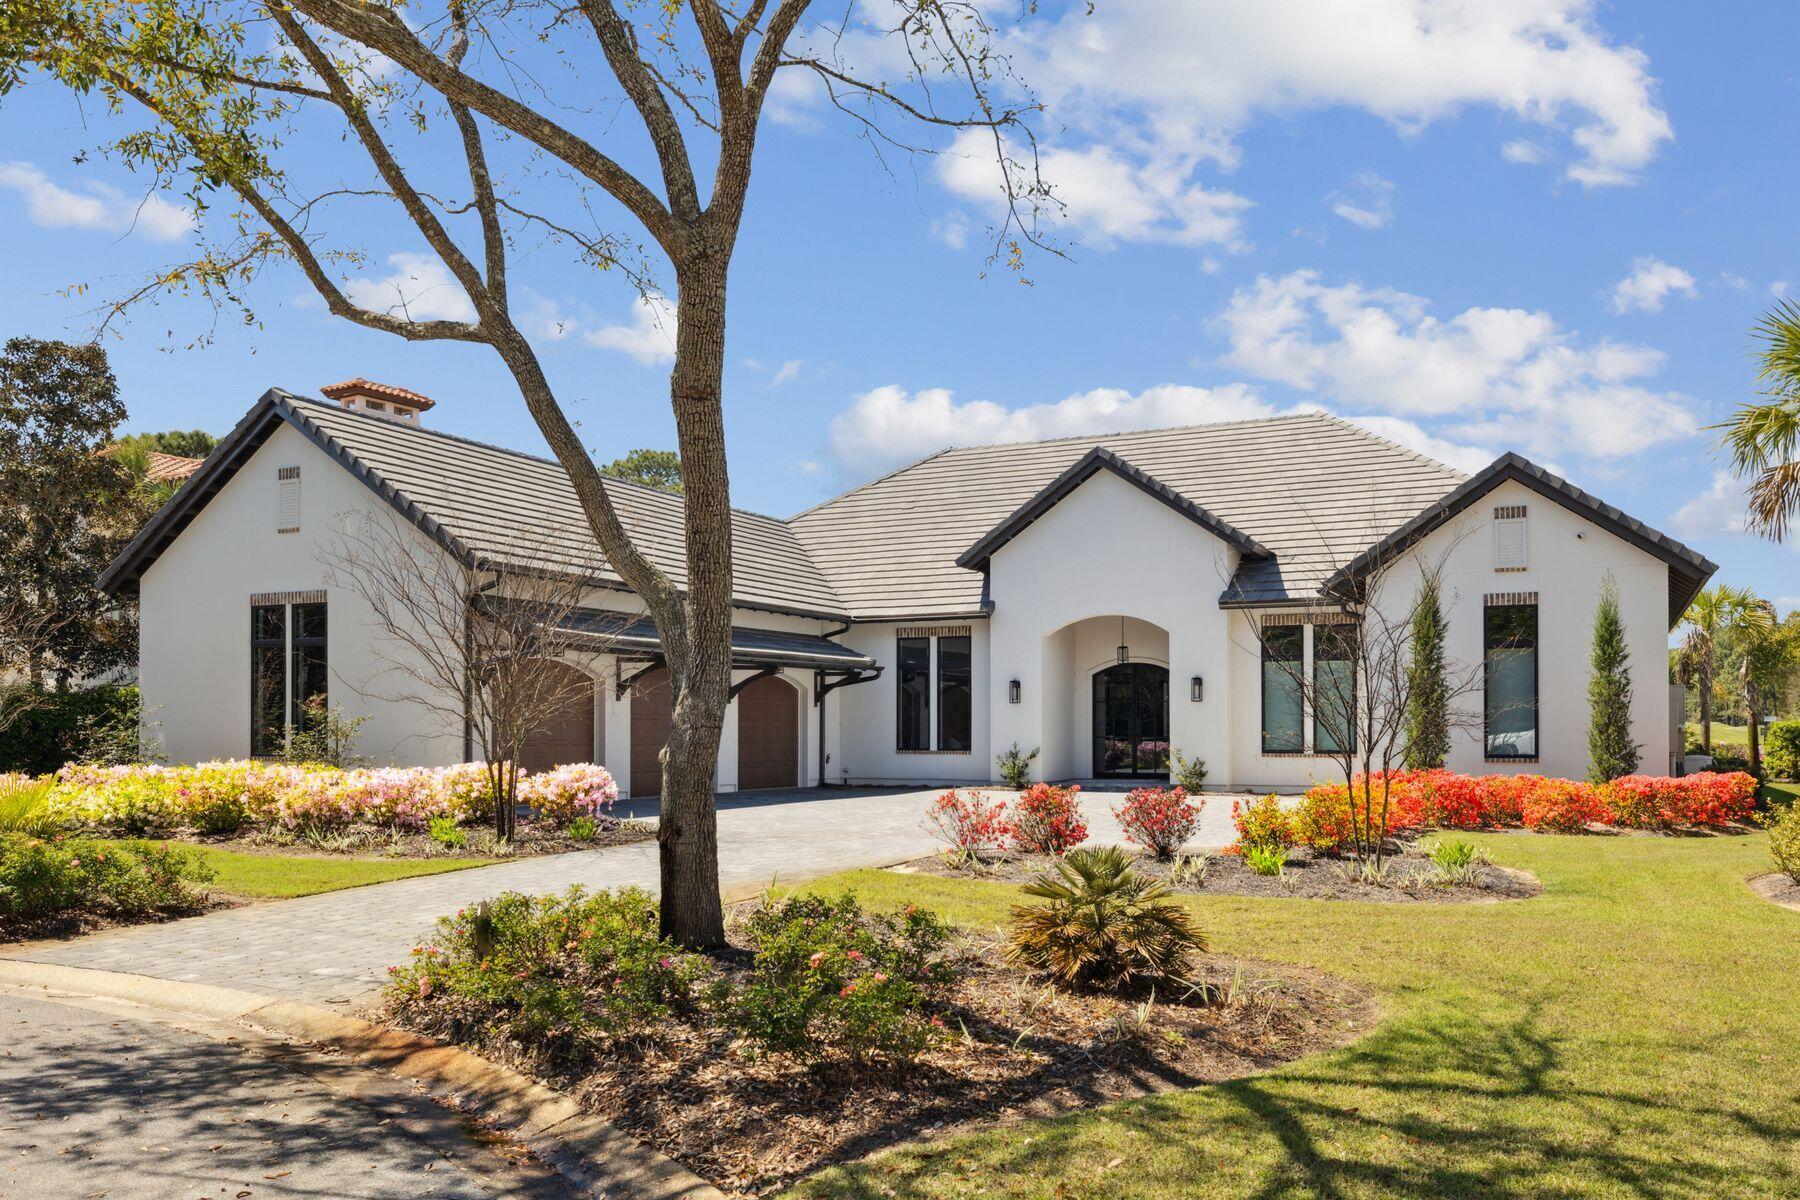
Built in 2022 to exacting standards by Coastal Custom Homebuilding, this outstanding Mediterranean-style residence showcases the best of everything. Sitting on a prime, almost half-acre lot with expansive golf and lake views, this very private home has a stunning pool and spa, lofty rooms, high-end fixtures and coveted chef's kitchens both indoors and out. Laid out for living all on one level, it boasts a split floor plan with four beautiful bedrooms served by five exquisite bathrooms. A sweeping driveway heralds the approach to the home, providing ample parking and access to the insulated three-car garage with attic storage above. A covered entrance invites you inside, where the vast great room will take your breath away. Extra-tall ceilings draw the eye upwards to the deep crown molding and sparkling designer light fixtures. Beneath your feet, a runway of engineered light oak flooring carries you through the entire home. A dedicated dining area with garden views is perfect for entertaining, while a study keeps work separate from pleasure. The drama continues with dark wood beams anchoring the spacious sitting area. A realistic gas log fire provides a natural focal point. The kitchen is an epicurean masterpiece with sleek quartzite countertops and well-planned cabinetry. High transom windows deliver abundant natural light, echoed by the tall cupboards with lighted display shelves. A wishlist of high-end Monogram and U-Line appliances include a 48-inch built-in refrigerator, a smart dishwasher and a stainless microwave drawer. A huge custom hood hovers above the 48-inch six-burner professional range, where meals can be created and served on the expansive island. Perch on cushioned stools and enjoy casual dining or pre-dinner drinks at this social hub. Sliding glass doors provide a natural flow outdoors where alfresco living is at its zenith. Beneath a mansard roof, the screened pool and jetted spa offer tranquil views of the manicured rear yard, lake and fairway leading to Burnt Pine's fifth hole. In the covered porch area, a hotel-worthy outdoor kitchen is fully equipped with a refrigerator, sink, ice maker and a grill beneath a pecky cypress hood. An outdoor fireplace and a TV make this a delightful area for lounging and entertaining in all seasons. Retire to bed in the magnificent master suite. The spa-like master bathroom has elegant marble flooring, designer tile and a freestanding bathtub for leisurely soaks. There's ample space for the oversized walk-in shower and a quartzite twin vanity with a kneehole dressing table.  Beyond the doorway, the walk-in closet is fully customized with abundant shelves, drawers and hanging rails. Additional features of this exceptional residence include two tankless water heaters, audio-visual home technology and a security system. Burnt Pine at Sandestin is famous for its championship golf courses, but amenities extend to include tennis, watersports, a 223-slip marina, award-winning dining and endless shopping on Grand Boulevard and the Village of Baytowne Wharf. There's even a shuttle to carry you and your cooler effortlessly to the shores of the white sandy beach.
#968751

Miramar Beach

2939 Pine Valley Drive

4 Beds

4 Baths

3,491 Sq.Ft.

$3,200,000

MLS#: 968751

1 ... 235 236 237 238 239 ... 666
* Listings identified with the FMLS IDX logo come from FMLS and are held by brokerage firms other than the owner of this website. The listing brokerage is identified in any listing details. Information is deemed reliable but is not guaranteed. If you believe any FMLS listing contains material that infringes your copyrighted work please click here to review our DMCA policy and learn how to submit a takedown request. © 2024. First Multiple Listing Service, Inc.
 - property

Send a message

Message successfully sent.

Your message

What is 3 + 4 ?

Reason for contacting?

I agree to receive email communication and understand I can unsubscribe at any time.

I agree to be contacted by Gulf Life Real Estate via call, email, and text for real estate services. To opt out, you can reply 'stop' at any time or reply 'help' for assistance. You can also click the unsubscribe link in the emails. Message and data rates may apply. Message frequency may vary. Privacy Policy

Sign Out

Virtual Assistant

Would you like to take the next step with this property? We can help you schedule a showing or virtual tour, or send you more details.

Yes, I would like more information.

Thank You for Your Reply, One of Our Agents will contact you as soon as possible

No, maybe later.

Thank you, you can always contact me via email, phone number or through the contact form.

Realhub AI

Lucy - Your AI-Powered Realtor

Update Your Temporary Password

Personalize your search

Enter your email and we'll notify you immediately when new listings match what you're looking for.

or enter email address

Already have an account ? Login here

Continue your home search

I agree to receive communications and understand I can unsubscribe at any time.

I agree to be contacted by Gulf Life Real Estate via call, email, and text for real estate services. To opt out, you can reply 'stop' at any time or reply 'help' for assistance. You can also click the unsubscribe link in the emails. Message and data rates may apply. Message frequency may vary. Privacy Policy

Already have an account ? Login here

We use cookies

We use cookies primarily for analytics to enhance your experience. By accepting, you agree to our use of these cookies. You can manage your preferences or learn more about our cookies policy.