Properties

Browse or get in touch to schedule a walkthrough.

  • Nearby me
Price range

Popular Features

Community Features

Association

Property Features

Waterfront

View

Exterior Features

Interior Features

Style

10000 properties match your criteria

Updated 1 minute ago

E-Alert name
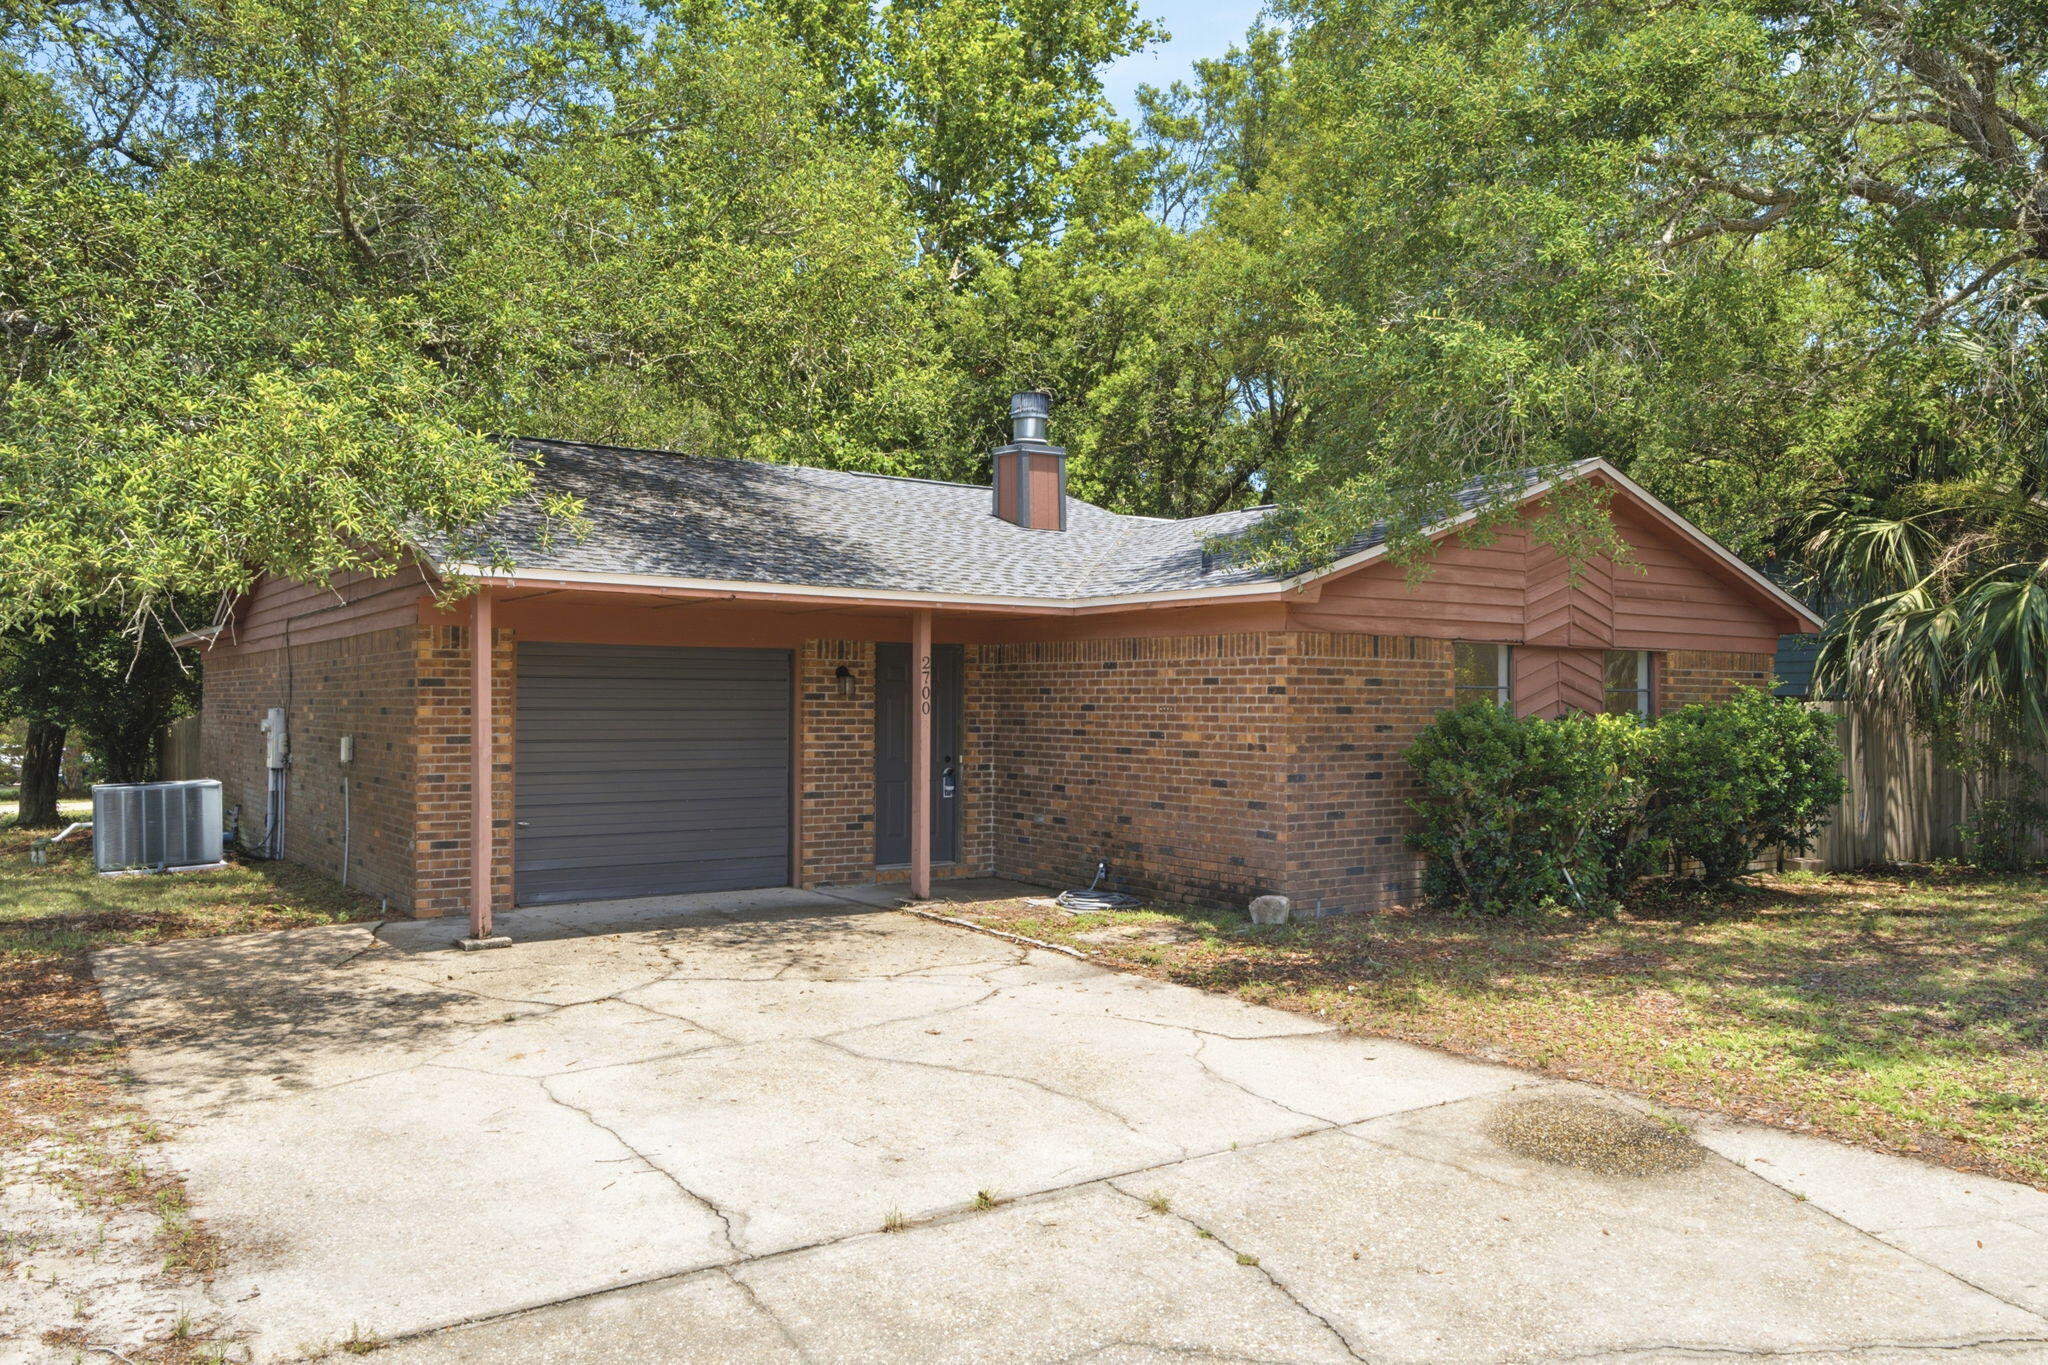
Move-In Ready with Major Updates! Located in the desirable Sandpiper neighborhood, this home is within walking distance of Sandpiper Village Park on Escambia Bay, featuring a fishing pier, playground, picnic areas, grills, and beautiful sunset views.  Offering 3 bedrooms, 2 bathrooms, and a versatile flex room that can serve as a 4th bedroom, office, dining room, or playroom, this home has space to fit your needs. Major updates include a new roof and HVAC (2022), fresh interior paint, and new flooring throughout (approximately one year old). The open kitchen features granite countertops, newer appliances, and overlooks the spacious living room with a wood-burning fireplace and sliding doors leading to a private patio.  Additional features include smooth ceilings (no popcorn), a brick exterior, mature live oaks, a privacy-fenced backyard, and a sprinkler system on a separate well to help reduce water costs. Located in Flood Zone X, no flood insurance is currently required. The home also includes transferable termite protection with a termite damage bond.  Conveniently located just 11 minutes to Pensacola Beach, 20 minutes to Downtown Pensacola, and 34 minutes to Navarre Beach. Schedule your private showing today!
#1006429

Gulf Breeze

2700 Sanibel Place

3 Beds

2 Baths

1,492 Sq.Ft.

$335,000

MLS#: 1006429
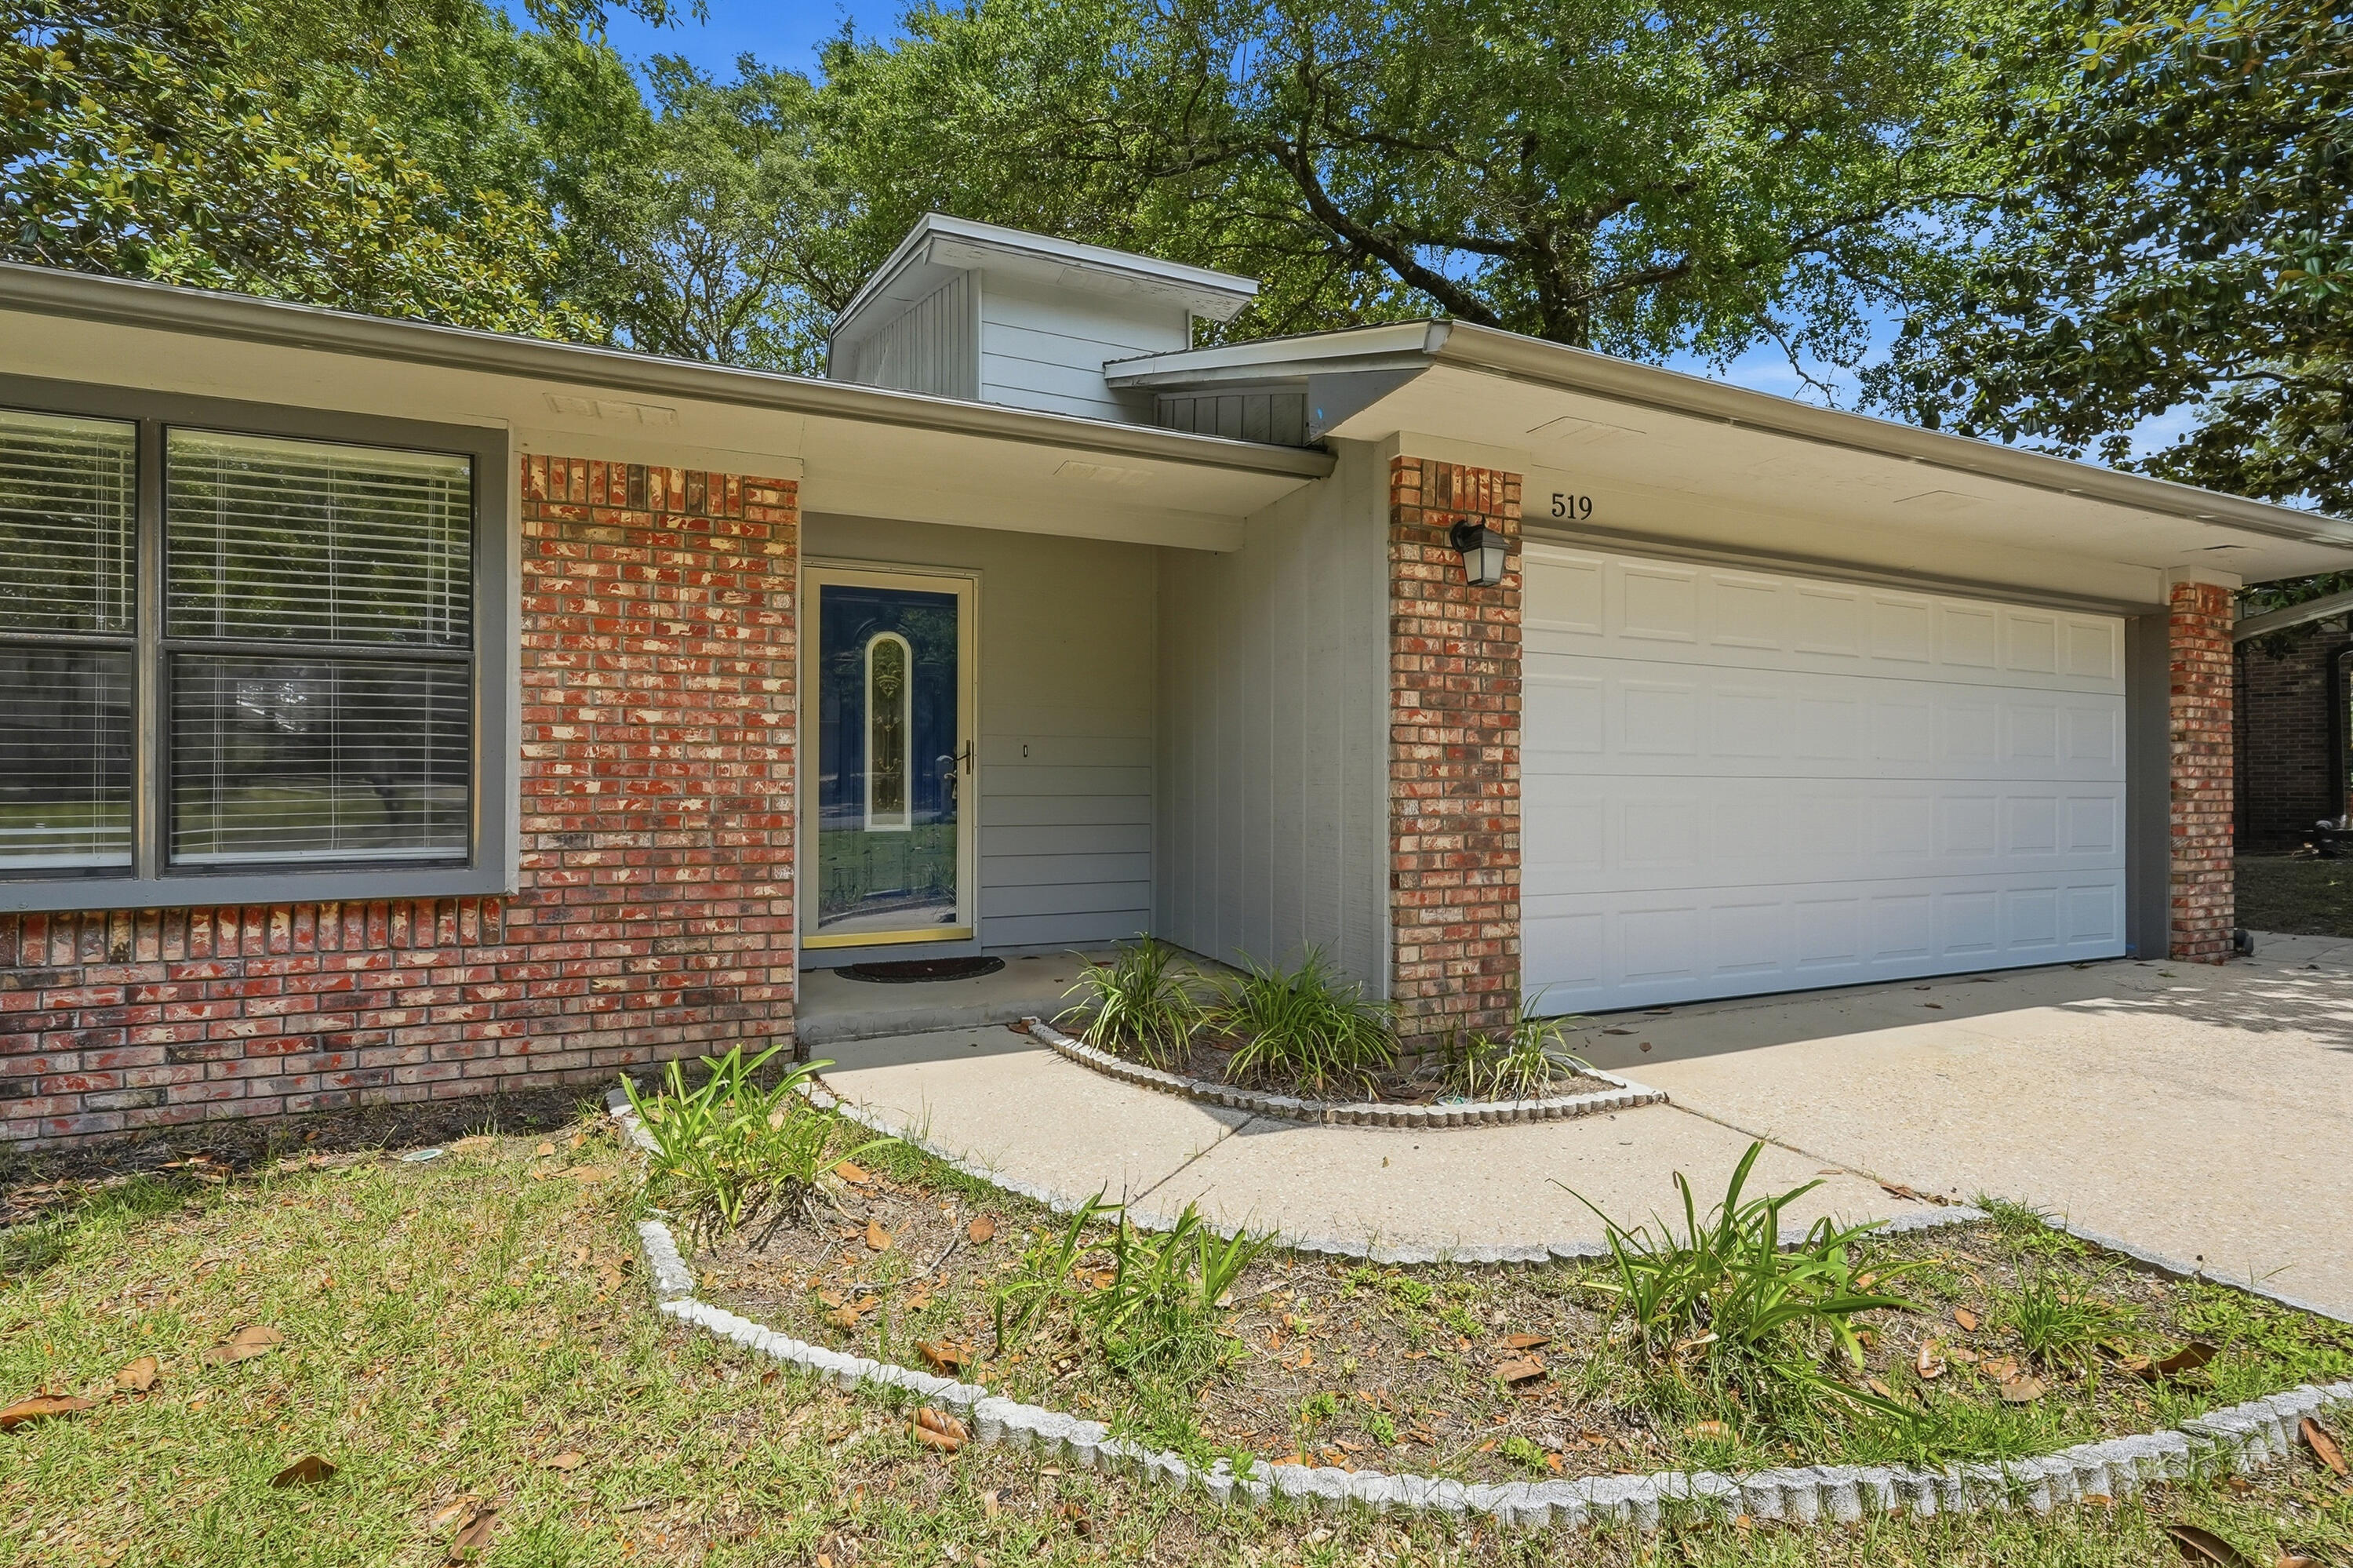
Welcome to this beautifully maintained 3-bedroom, 2.5-bath home located in the heart of Niceville! This inviting home features a spacious eat-in kitchen with durable tile flooring, offering both style and easy maintenance.

The living room boasts hardwood flooring, a cozy corner gas fireplace, and direct access to a back deck overlooking the fully fenced backyard, perfect for relaxing or entertaining. The generously sized main-floor primary suite is downstairs situated at the front of the house, filled with natural light and provides ample space for larger furnishings. The en-suite bathroom features a separate vanity area and custom tile surrounding the tub/shower combination.

There is also a convenient large under the stair's storage room and upstairs, you'll find two comfortable, carpeted bedrooms. Each room has its own private balcony overlooking the backyard, as well as a full guest bathroom with a shower/tub combo.

Additional features include a two-car garage and a fantastic central Niceville location close to schools, shopping, dining, Eglin AFB, and the Emerald Coast's beautiful beaches. Contact us today to schedule a showing!
#1006411

Niceville

519 Matthew Street

3 Beds

2 Baths

1,532 Sq.Ft.

$2,300

MLS#: 1006411
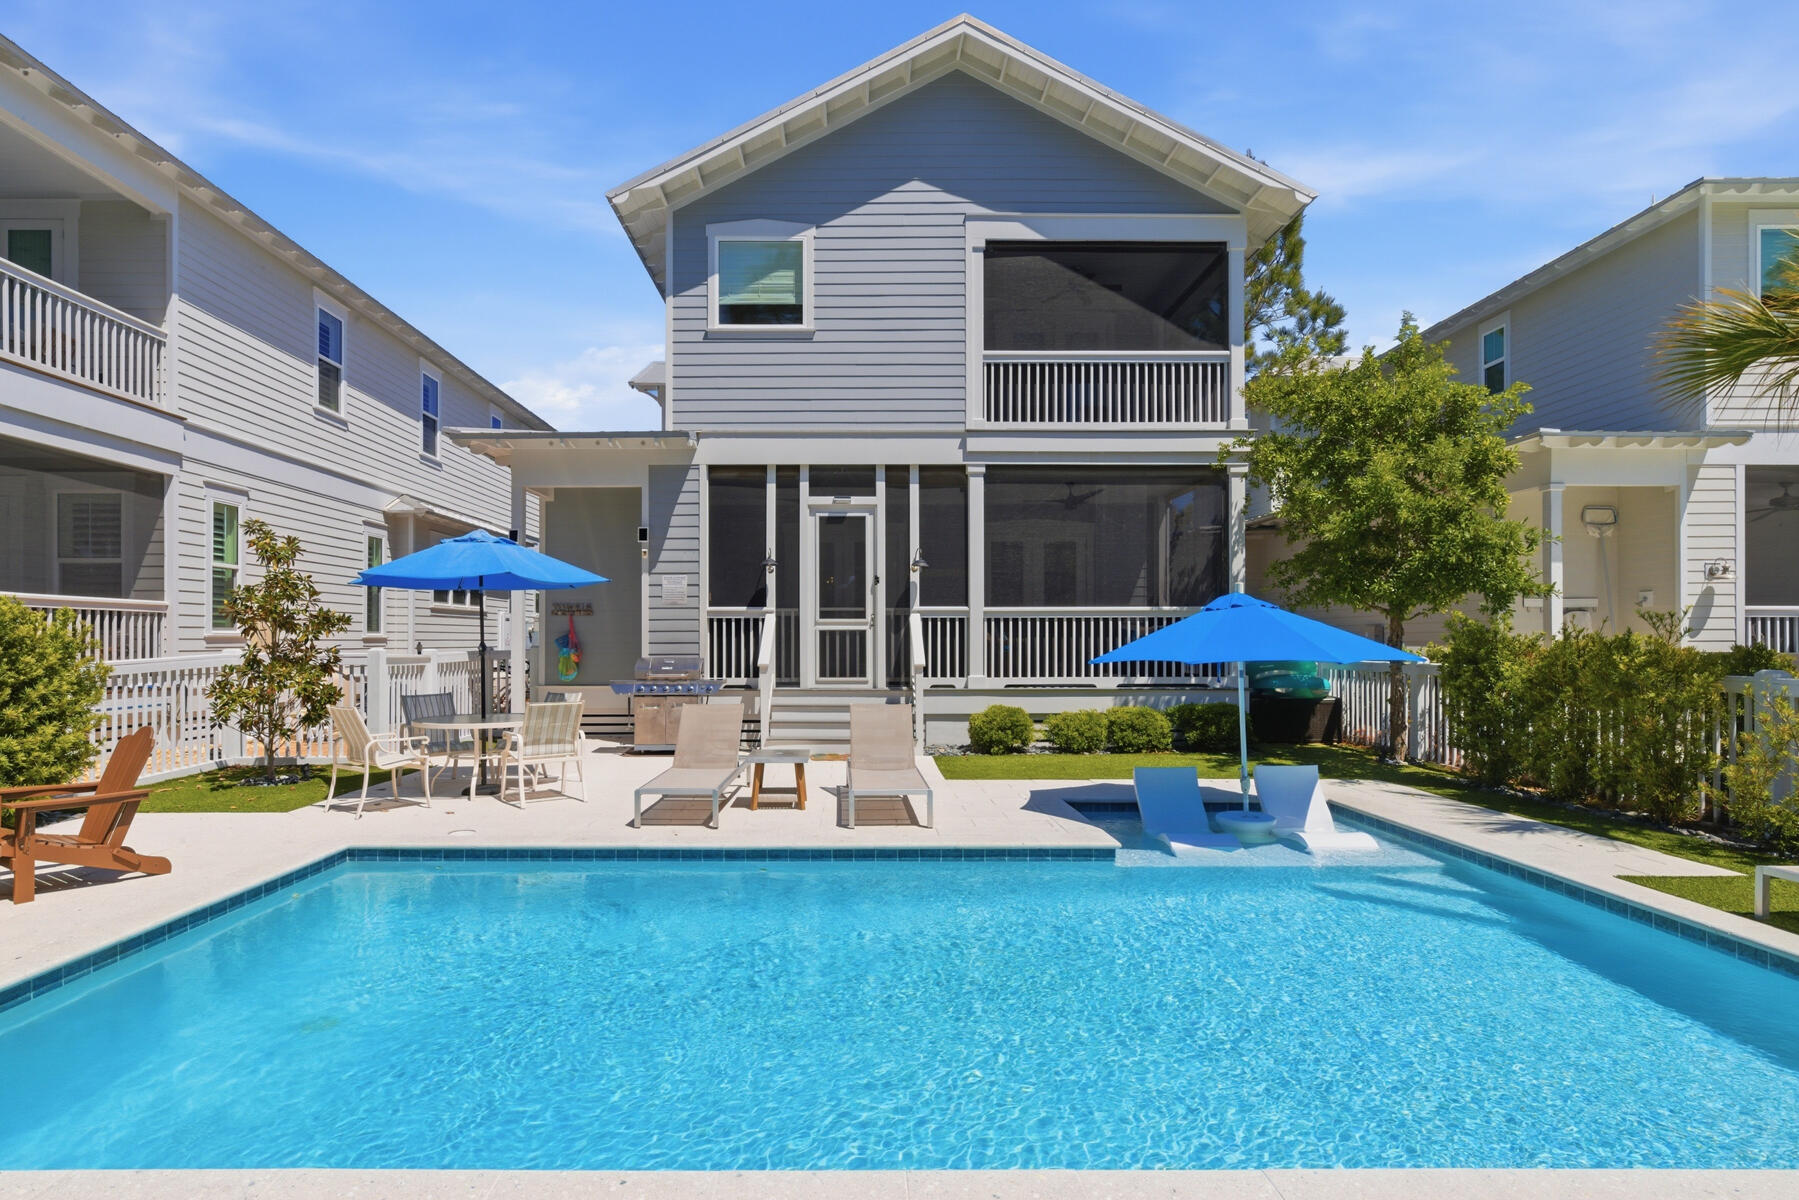
Welcome to 239 Flatwoods Forest Loop, an exceptional luxury retreat nestled within the highly coveted NatureWalk at Seagrove community along iconic 30A. This impeccably maintained 5-bedroom, 3.5-bath coastal residence offers an elevated blend of refined design, relaxed sophistication, and resort-style living just moments from the sugar-white sands and emerald waters of the Gulf Coast. This property offers a strong rental history with consistent guest demand, while being rented selectively to maintain its exceptional condition and elevated guest experience. Carefully managed and thoughtfully booked, it has proven to be both a successful investment opportunity and a well-preserved coastal retreat.

Designed for effortless luxury, the home features premium designer furnishings, rich hardwood flooring, custom deluxe mattresses in every bedroom, and thoughtfully curated indoor-outdoor living spaces that create an atmosphere of comfort and elegance throughout. The chef-inspired kitchen is beautifully appointed with stainless steel appliances, upscale finishes, and generous gathering spaces perfect for entertaining family and friends.
Step outside to your own private oasis featuring a heated saltwater pool, expansive sun deck with loungers, a cozy fire pit surrounded by Adirondack chairs, and a natural gas grill for unforgettable evenings under the stars. Three screened-in porches invite you to enjoy the peaceful coastal breeze and seamless indoor-outdoor living that defines the 30A lifestyle.

As part of the exclusive NatureWalk community, owners and guests enjoy access to resort-style amenities including multiple pools, pickleball and basketball courts, sand volleyball, fire pits, hammocks, playgrounds, and scenic nature trails winding through protected state forest land. Ideally located near Seagrove Beach, Seaside, and WaterColor, the home offers the perfect balance of privacy, tranquility, and convenient access to world-class dining, shopping, and entertainment.

Whether relaxing poolside, exploring the nearby coastal trails, or enjoying sunset evenings after a day at the beach, this home delivers an extraordinary luxury coastal experience designed for the most discerning buyers and guests alike.
#1006231

Santa Rosa Beach

239 Flatwoods Forest Loop

5 Beds

3 Baths

2,827 Sq.Ft.

$1,839,000

MLS#: 1006231
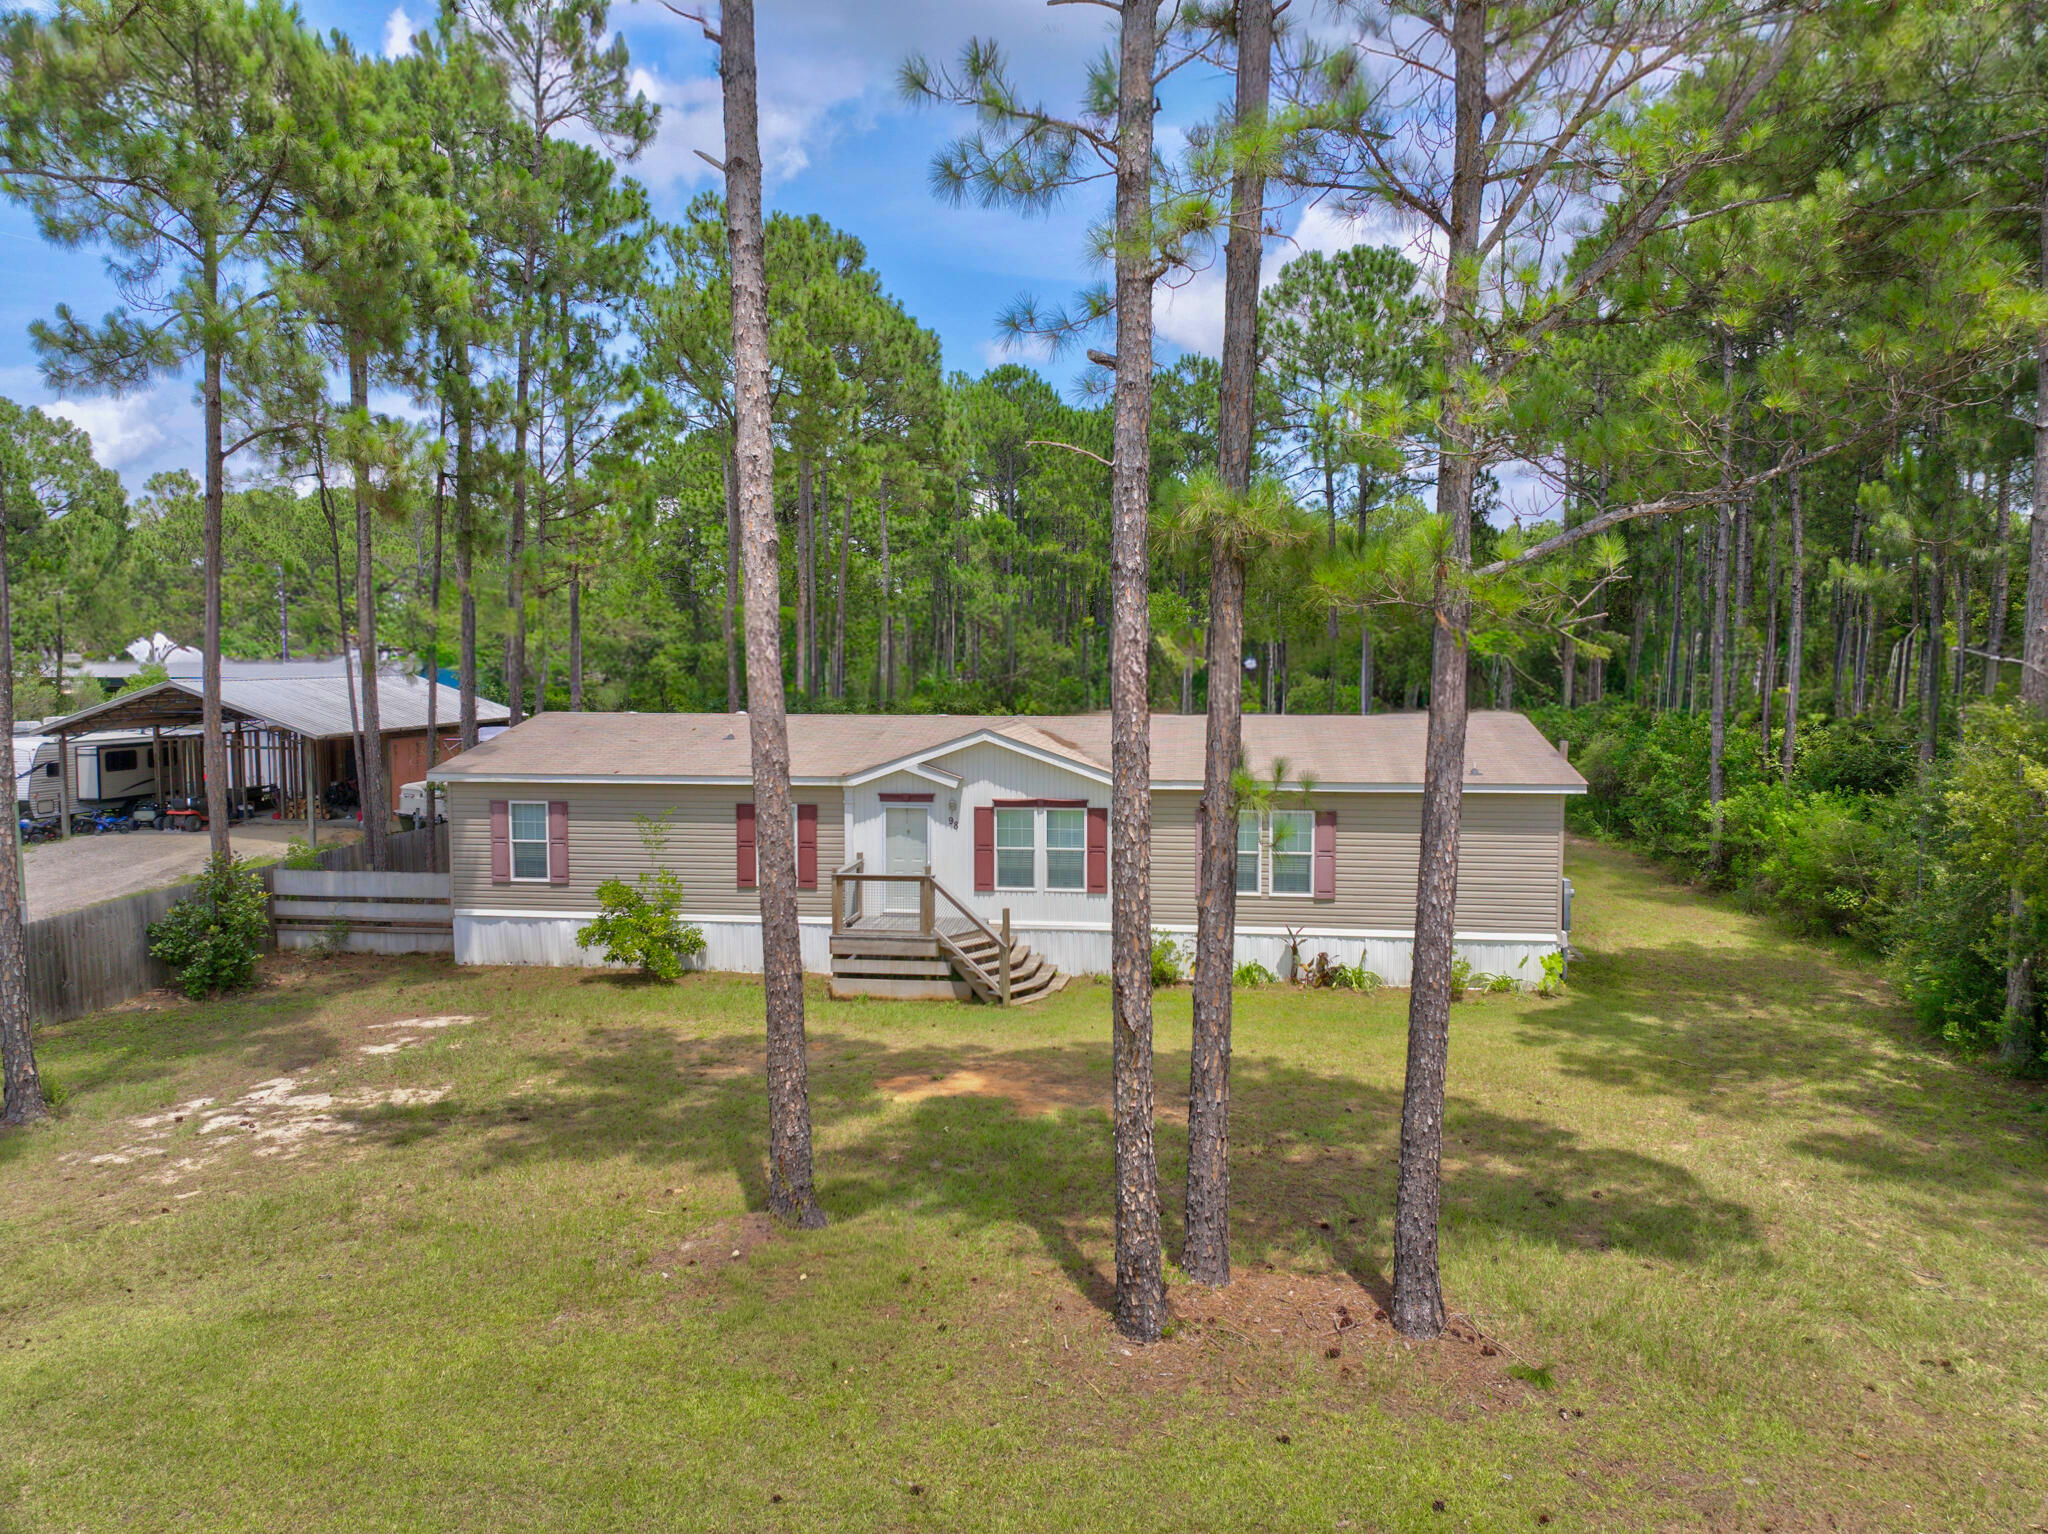
Spacious 5-bedroom, 3-bath mobile home built in 2017, offering over 2,100 square feet of comfortable living space in North Santa Rosa Beach. This well-maintained home features an open floor plan, generous bedrooms, and plenty of room for family and guests. Located only minutes from the beautiful beaches, dining, and attractions of 30A.
#1006417

Santa Rosa Beach

98 Holly Pines Circle

5 Beds

3 Baths

2,100 Sq.Ft.

$370,000

MLS#: 1006417
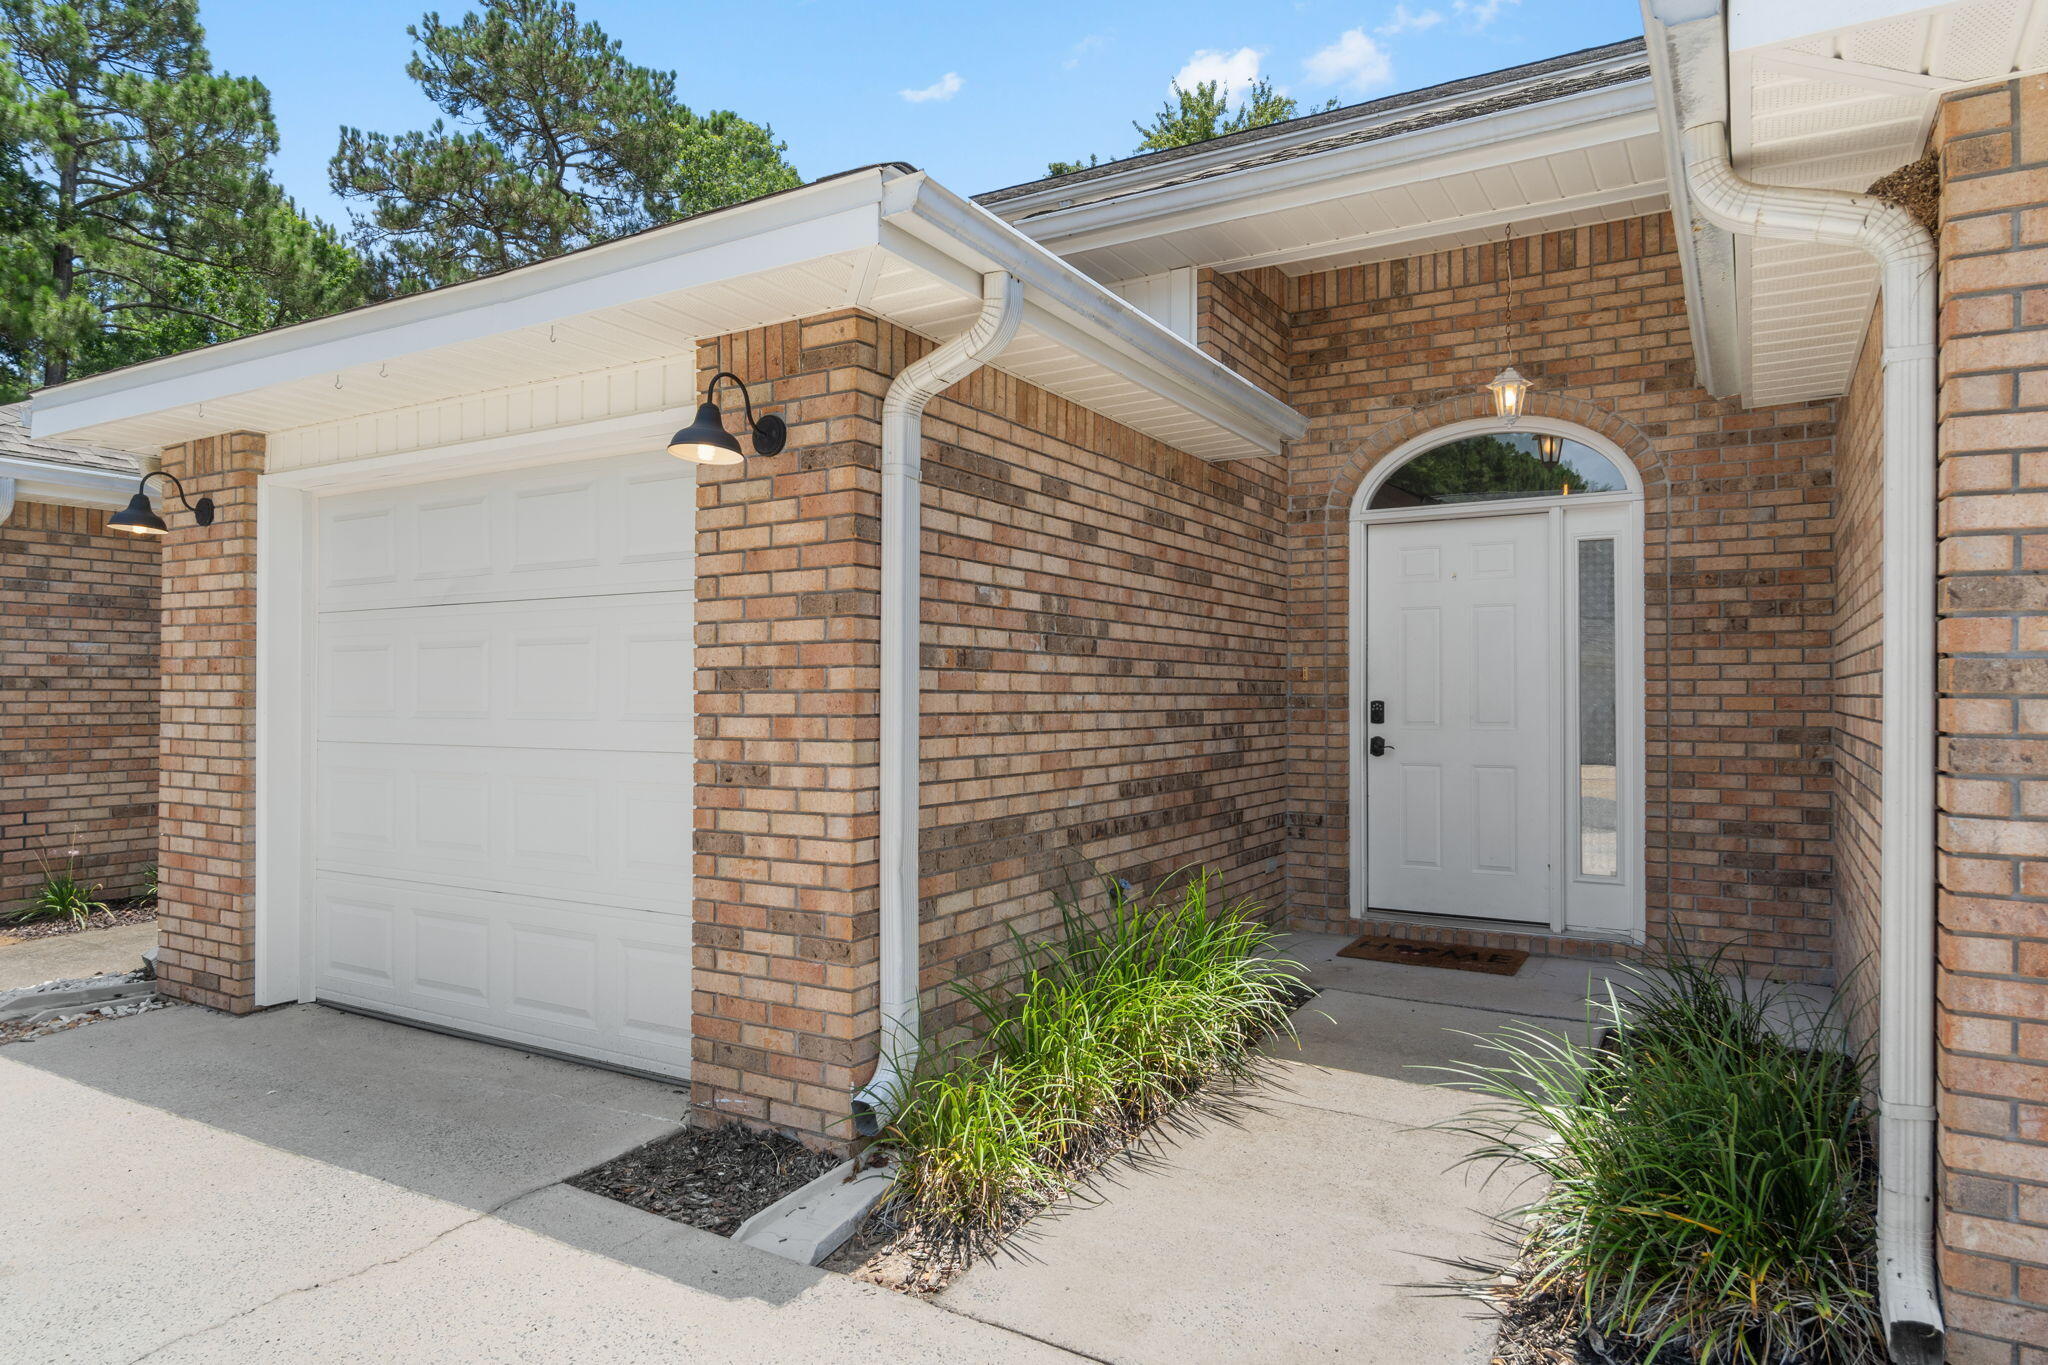
Move-in ready and ideally located, this beautifully maintained 2-bedroom, 2.5-bath townhome offers peace of mind with major updates already completed, including a 2018 roof, 2022 HVAC system, and 2024 water heater. Tucked away in a quiet Mary Esther neighborhood, this home is just minutes from beautiful Emerald Coast beaches, shopping, schools, and only 6 miles from Hurlburt Field, making it an excellent choice for a primary residence, second home, or investment property. Inside, the open-concept living, dining, and kitchen areas create a bright, functional space perfect for everyday living and entertaining. Luxury vinyl plank flooring flows throughout the home, complemented by stainless steel kitchen appliances, updated bathroom vanities, fresh interior paint, updated lighting, and a new kitchen light fixture. Glass sliding doors lead to the private, fenced backyard featuring a new back deck (2025) and newer privacy fencing--ideal for relaxing, grilling, or entertaining guests. Upstairs, both spacious bedrooms feature their own private bathrooms and generous closet space, providing comfort and privacy. A convenient half bath and laundry area are located on the main floor, while the attached one-car garage offers additional parking and storage. With thoughtful updates, low-maintenance living, and a fantastic location, this home offers exceptional value and convenience.
#1006404

Mary Esther

128 Noblat Drive

2 Beds

2 Baths

1,238 Sq.Ft.

$229,000

MLS#: 1006404
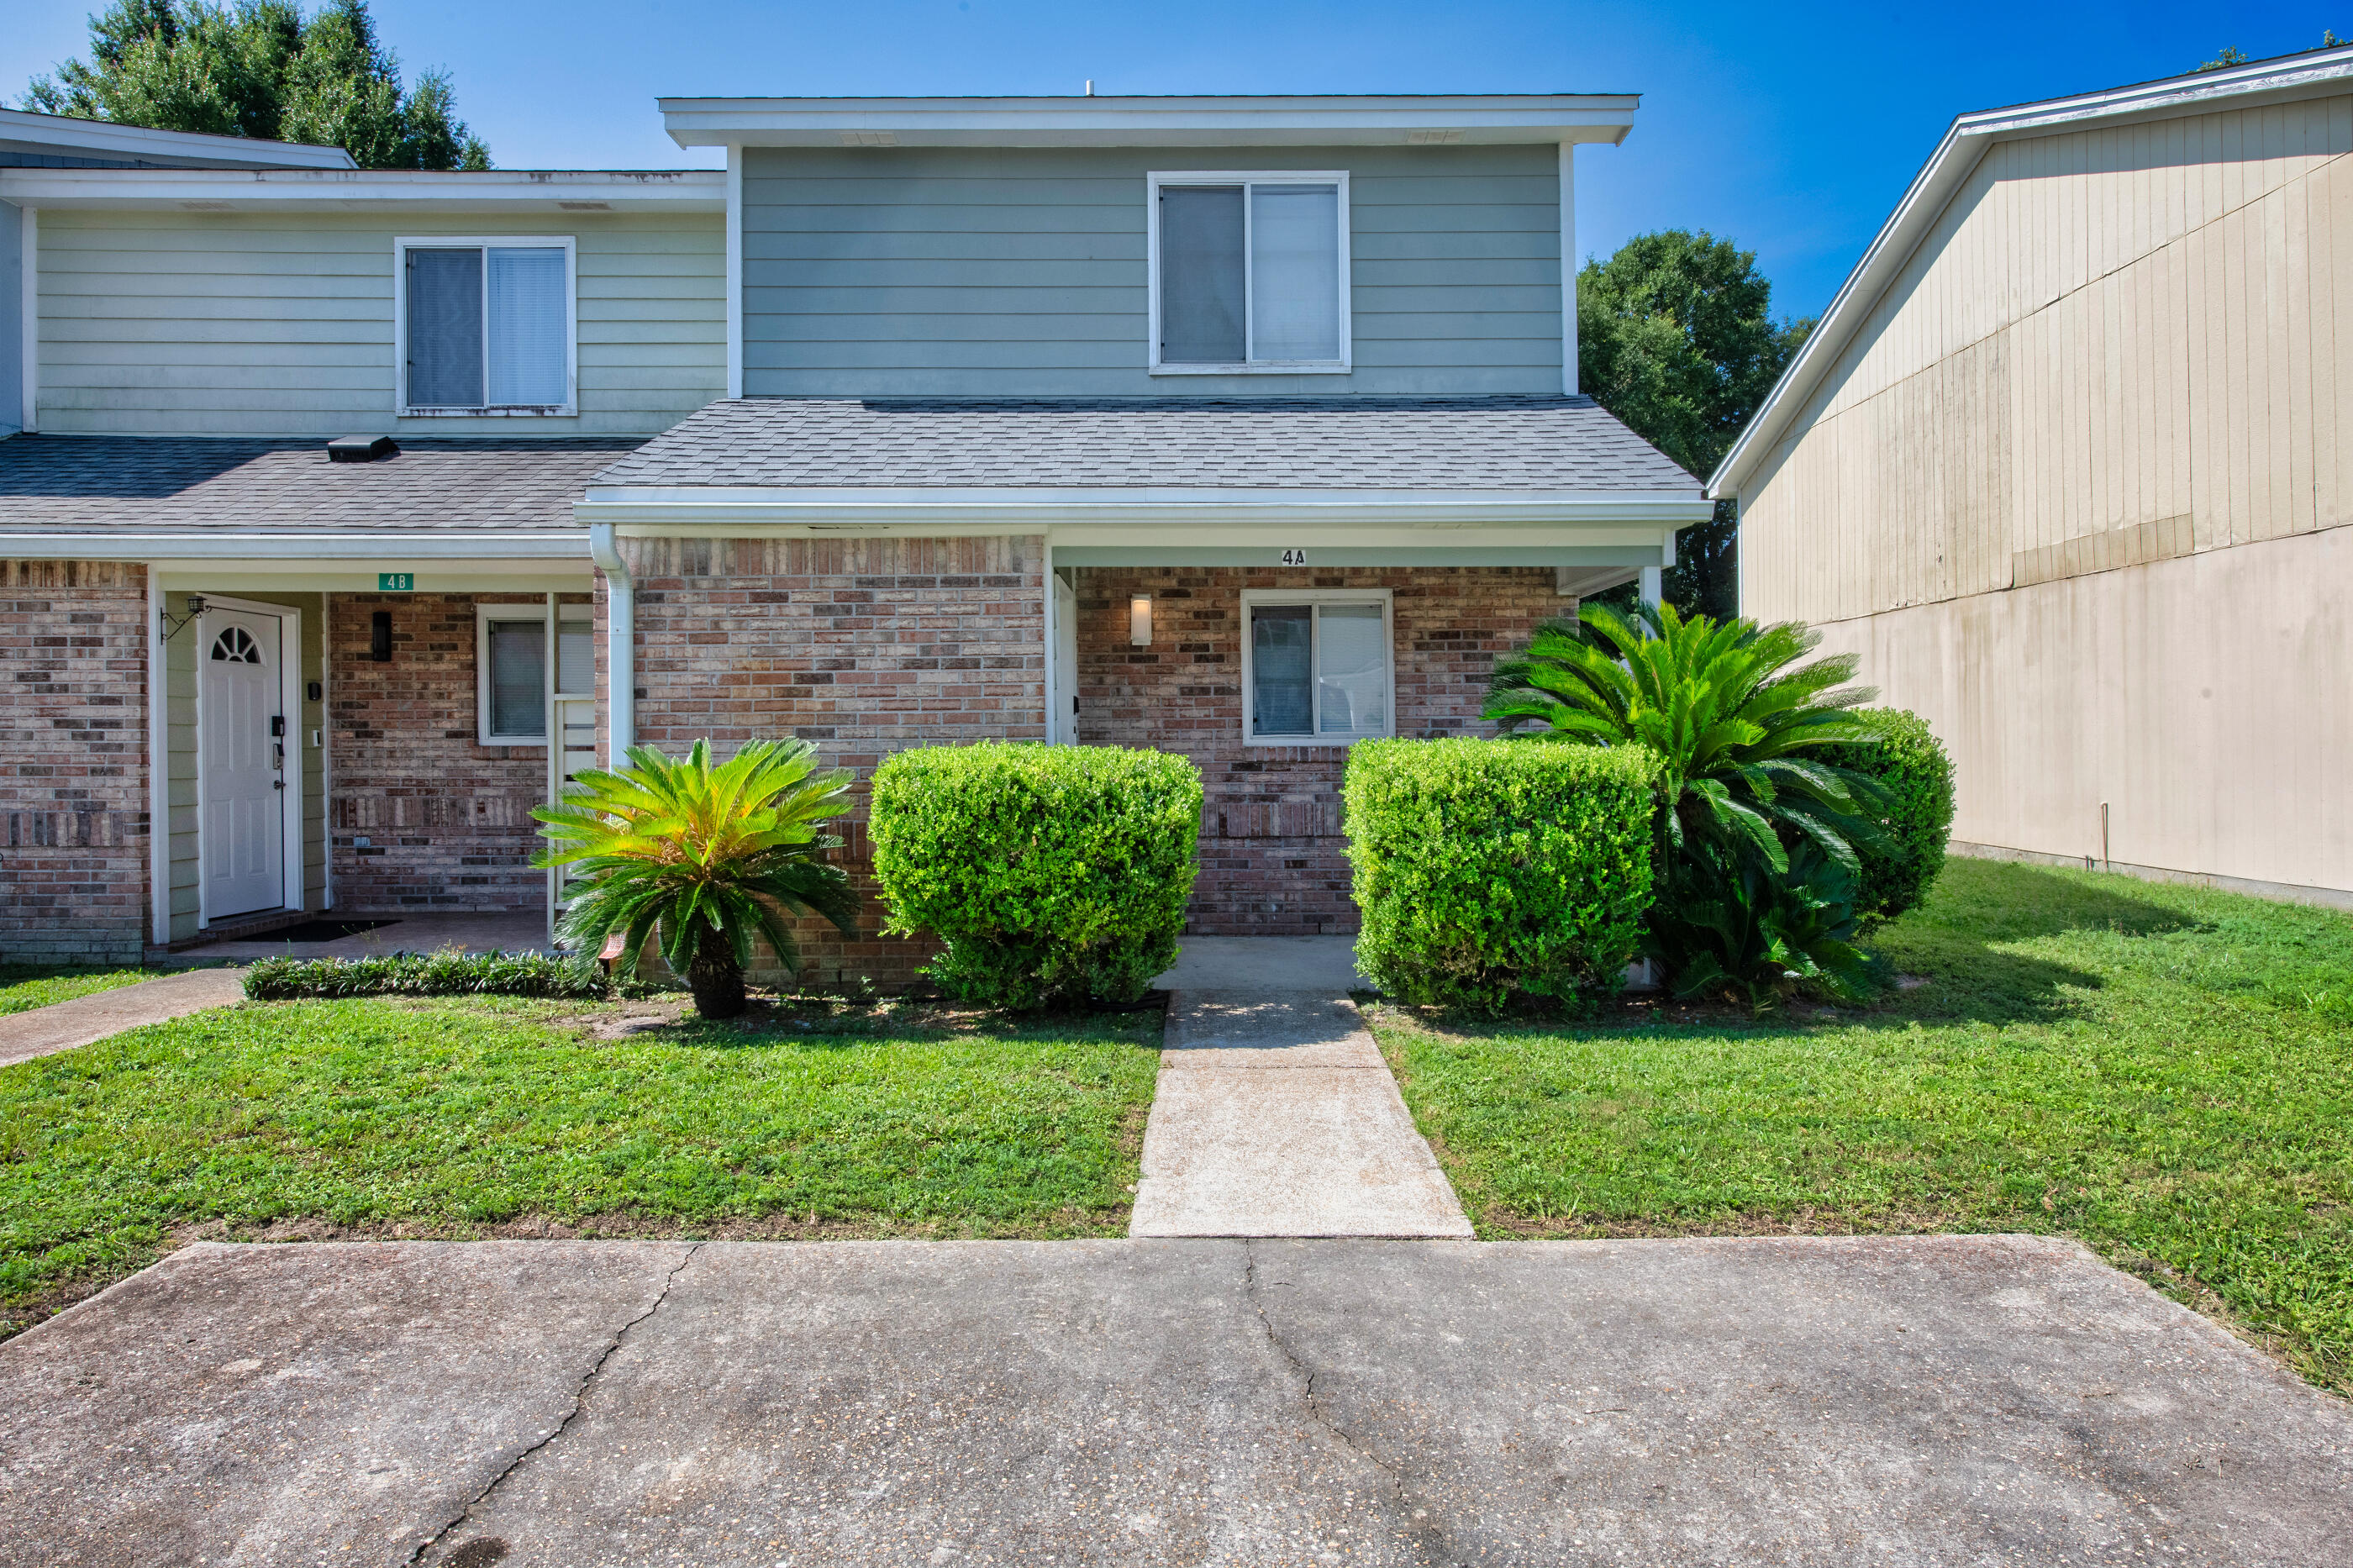
'LARGE LOT, GREAT FOR DOG LOVERS! NO HOA 'The best homes aren't always the biggest or the fanciest.
They're the ones that make life easier the moment you move in.
Imagine pulling into your driveway after a long day and realizing that everything you need is only minutes away. Schools, shopping, restaurants, parks, military bases, and the beautiful Emerald Coast beaches are all within easy reach. Life feels more convenient, less stressful, and a little more enjoyable.
Welcome to Azalea Gardens.
Nestled in the heart of Fort Walton Beach, this townhome offers the perfect blend of comfort, convenience, and opportunity. Whether you're purchasing your first home, relocating to the area, downsizing into something more manageable, or adding to your investment portfolio, this property delivers the lifestyle buyers are searching for.
Step inside and you'll immediately notice the bright, welcoming atmosphere. Natural light fills the living spaces, creating an environment that feels both comfortable and inviting. The main living area becomes the gathering place where family movie nights, holiday celebrations, and everyday conversations naturally unfold.
Just beyond, the kitchen serves as the heart of daily life. Mornings begin with coffee before work or school, while evenings become an opportunity to prepare meals, catch up on the day, and enjoy time together. The layout provides functionality without sacrificing comfort, making everyday routines feel effortless. Upstairs, the private living spaces create a peaceful retreat from the activity below. Whether you're unwinding after a busy workday, hosting overnight guests, or creating a comfortable work-from-home environment, the flexible layout adapts to the way you live.
Outside, you'll appreciate the simplicity of low-maintenance living while still enjoying access to everything that makes Fort Walton Beach such a desirable place to call home. Spend weekends exploring nearby beaches, launching a boat, visiting local parks, or enjoying the area's dining and entertainment options.
Military families will appreciate the convenient access to both Hurlburt Field and Eglin Air Force Base, making daily commutes easier and allowing more time to enjoy life outside of work. First-time buyers will recognize the opportunity to build equity in a growing market, while investors will see the long-term value of a property located in an area with strong rental demand and excellent proximity to local amenities.
The best homes don't need to be extravagant.
They simply need to be in the right place, offer the right lifestyle, and feel right the moment you walk through the door.
This is one of those homes.
#1006382

Fort Walton Beach

4 NW Cinderella Lane A

2 Beds

1 Baths

1,207 Sq.Ft.

$245,000

MLS#: 1006382
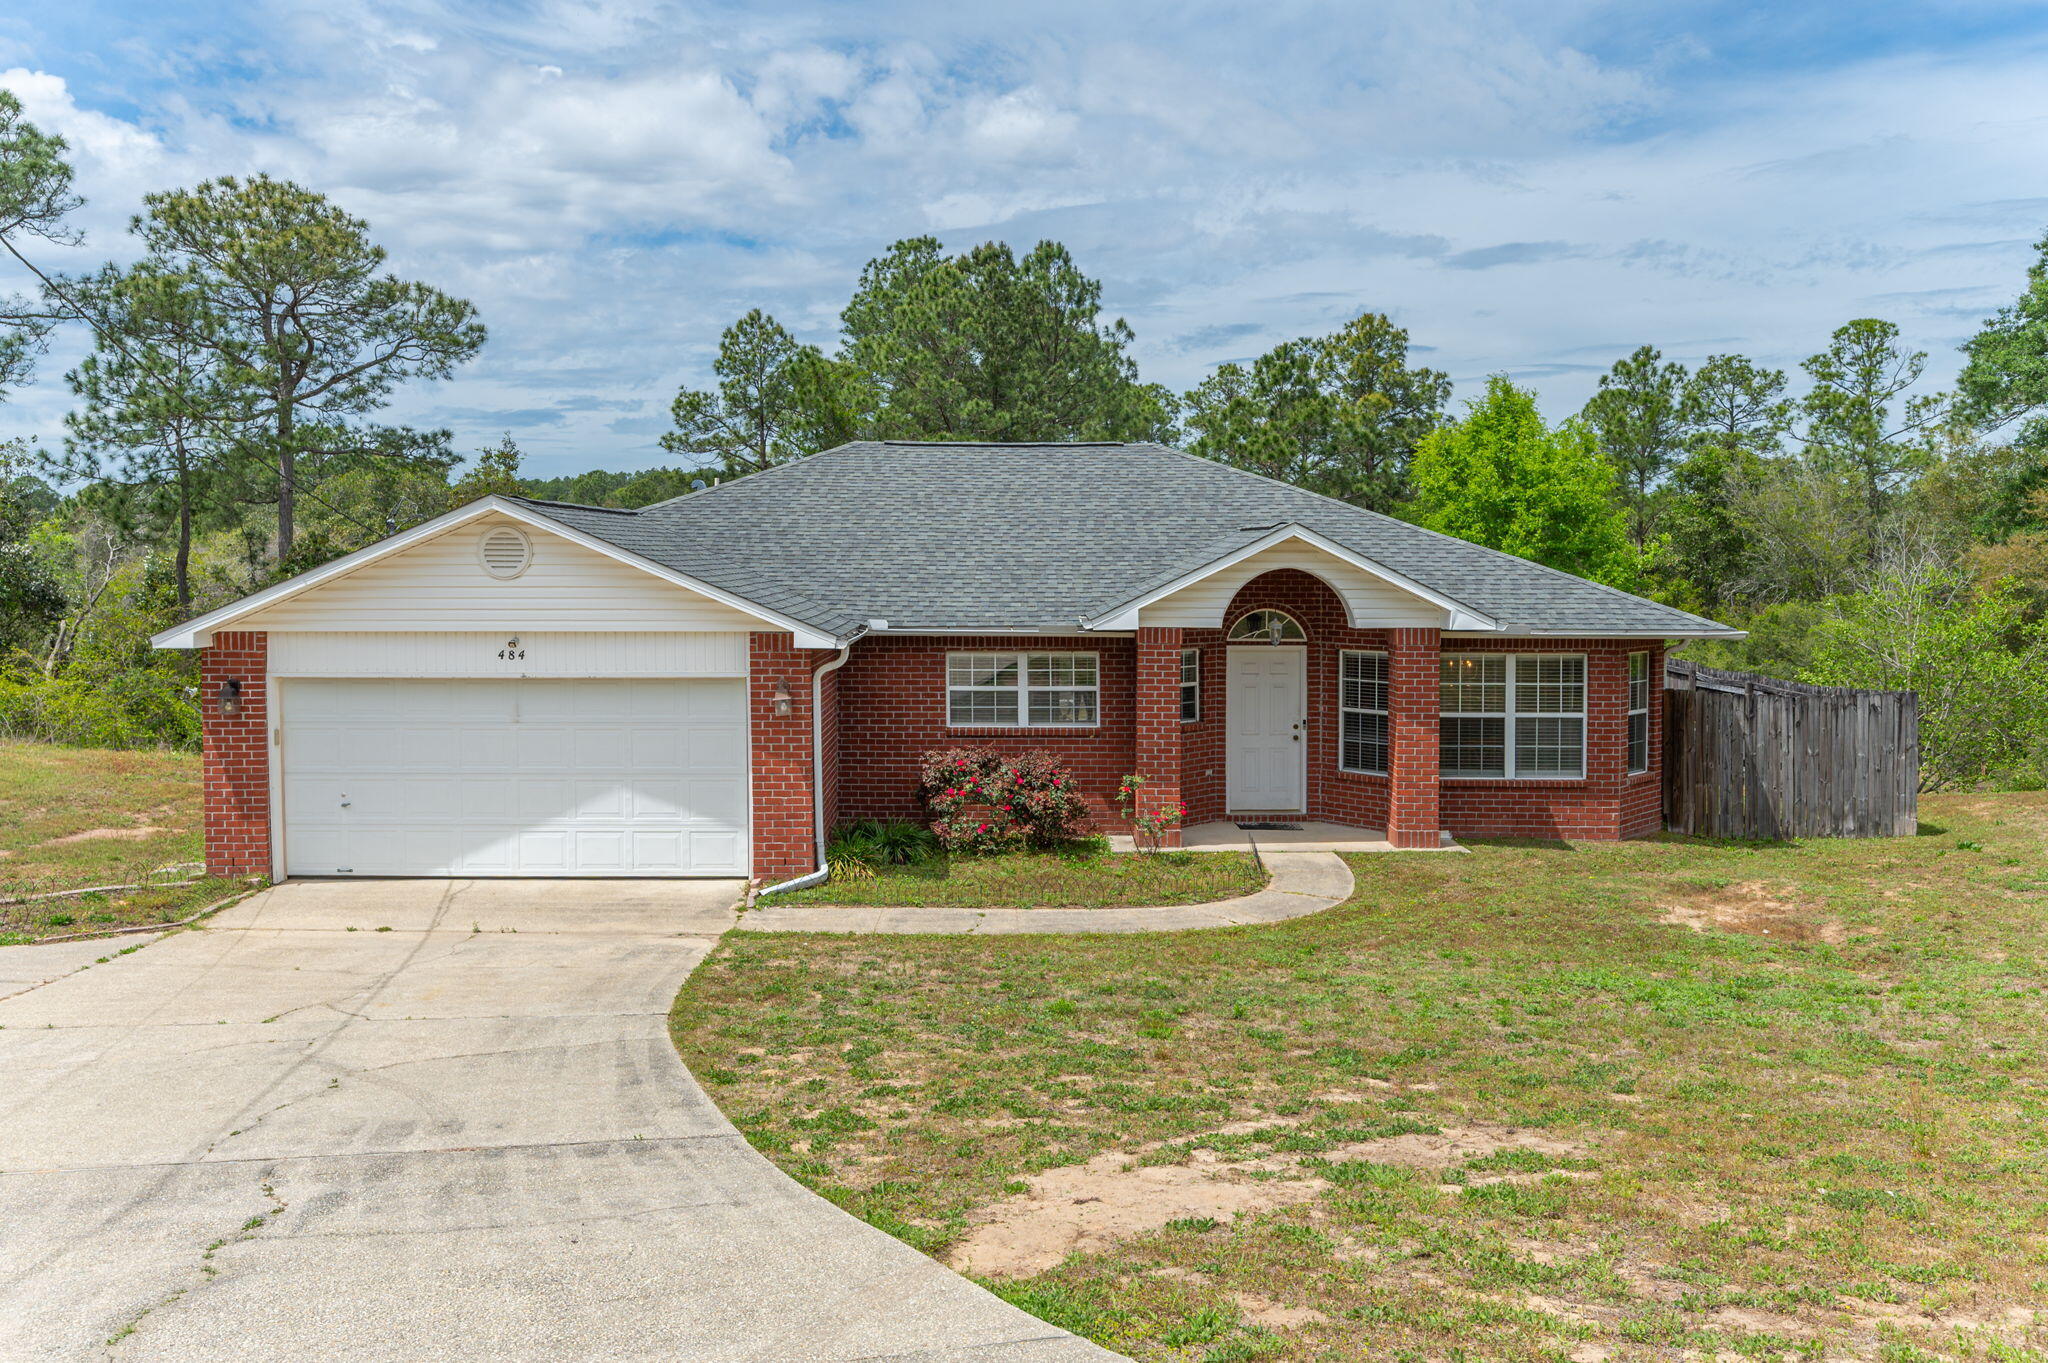
SELLER OFFERING $10,000 IN BUYER'S CLOSING COST!!!   Welcome home to this all brick 3-bedroom, 2-bath property with a 2-car garage, and fenced backyard. This inviting home offers an open floor plan with a spacious kitchen and island, a separate dining room, and a comfortable living room with wood floors. The split-bedroom layout features a generously sized primary suite with a double vanity, garden tub, and separate walk-in closets. Two additional bedrooms, a full bath, and an inside laundry room complete this functional and appealing floor plan.
#1000289

Crestview

484 Jillian Drive

3 Beds

2 Baths

1,801 Sq.Ft.

$277,000

MLS#: 1000289
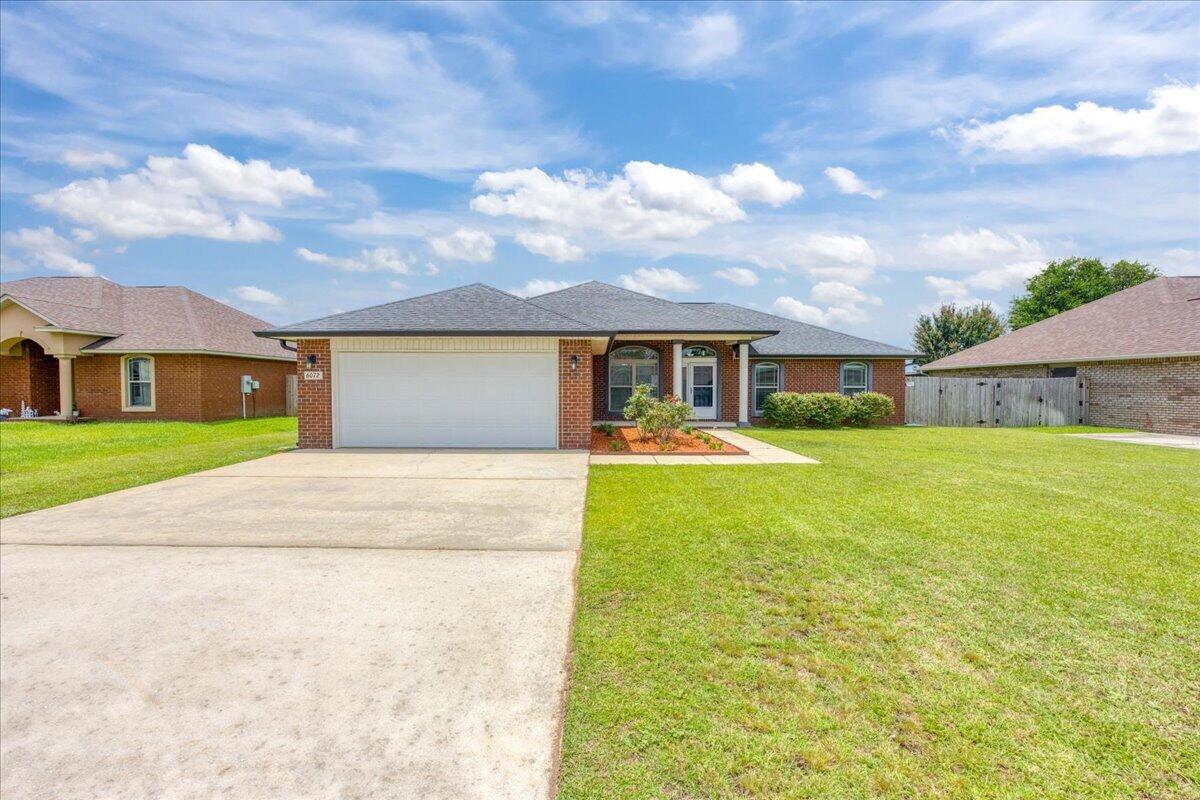
Built in 2017 and located in the well-maintained Holley-Cliff Estates community, this brick 4-bedroom home offers the benefit of no HOA while providing convenient access to shopping, schools, NAS Whiting Field, and NAS Pensacola! Inside, the open living room features vaulted ceilings, a fireplace, and abundant natural light, creating a spacious gathering area. The kitchen is thoughtfully designed with custom maple cabinetry, granite countertops, stainless steel appliances, a large pantry, and multiple dining options including a breakfast bar, bay-window breakfast nook, and formal dining area! The split-bedroom floor plan provides privacy for the primary suite, which features a tray ceiling and a spacious ensuite bathroom complete with a granite double vanity, garden tub, separate shower, private water closet, two walk-in closets, and linen storage. Three additional bedrooms are located on a separate hallway and feature hard-surface flooring with no carpet. A shared guest bathroom, dedicated laundry room, and two-car garage equipped with a mini split for climate control add to the home's functionality. Step outside to a covered patio overlooking the fully fenced backyard. The outdoor space includes a sprinkler system and a 10' x 20' storage shed (with power available), providing plenty of room for equipment, hobbies, or additional storage. Also included is a partial generator that runs on gas. Move-in ready and exceptionally maintained, this home combines quality finishes, pra ctical living spaces, and a desirable Milton location and neighborhood!
#1006358

Milton

6072 Winchester Circle

4 Beds

2 Baths

2,034 Sq.Ft.

$399,000

MLS#: 1006358
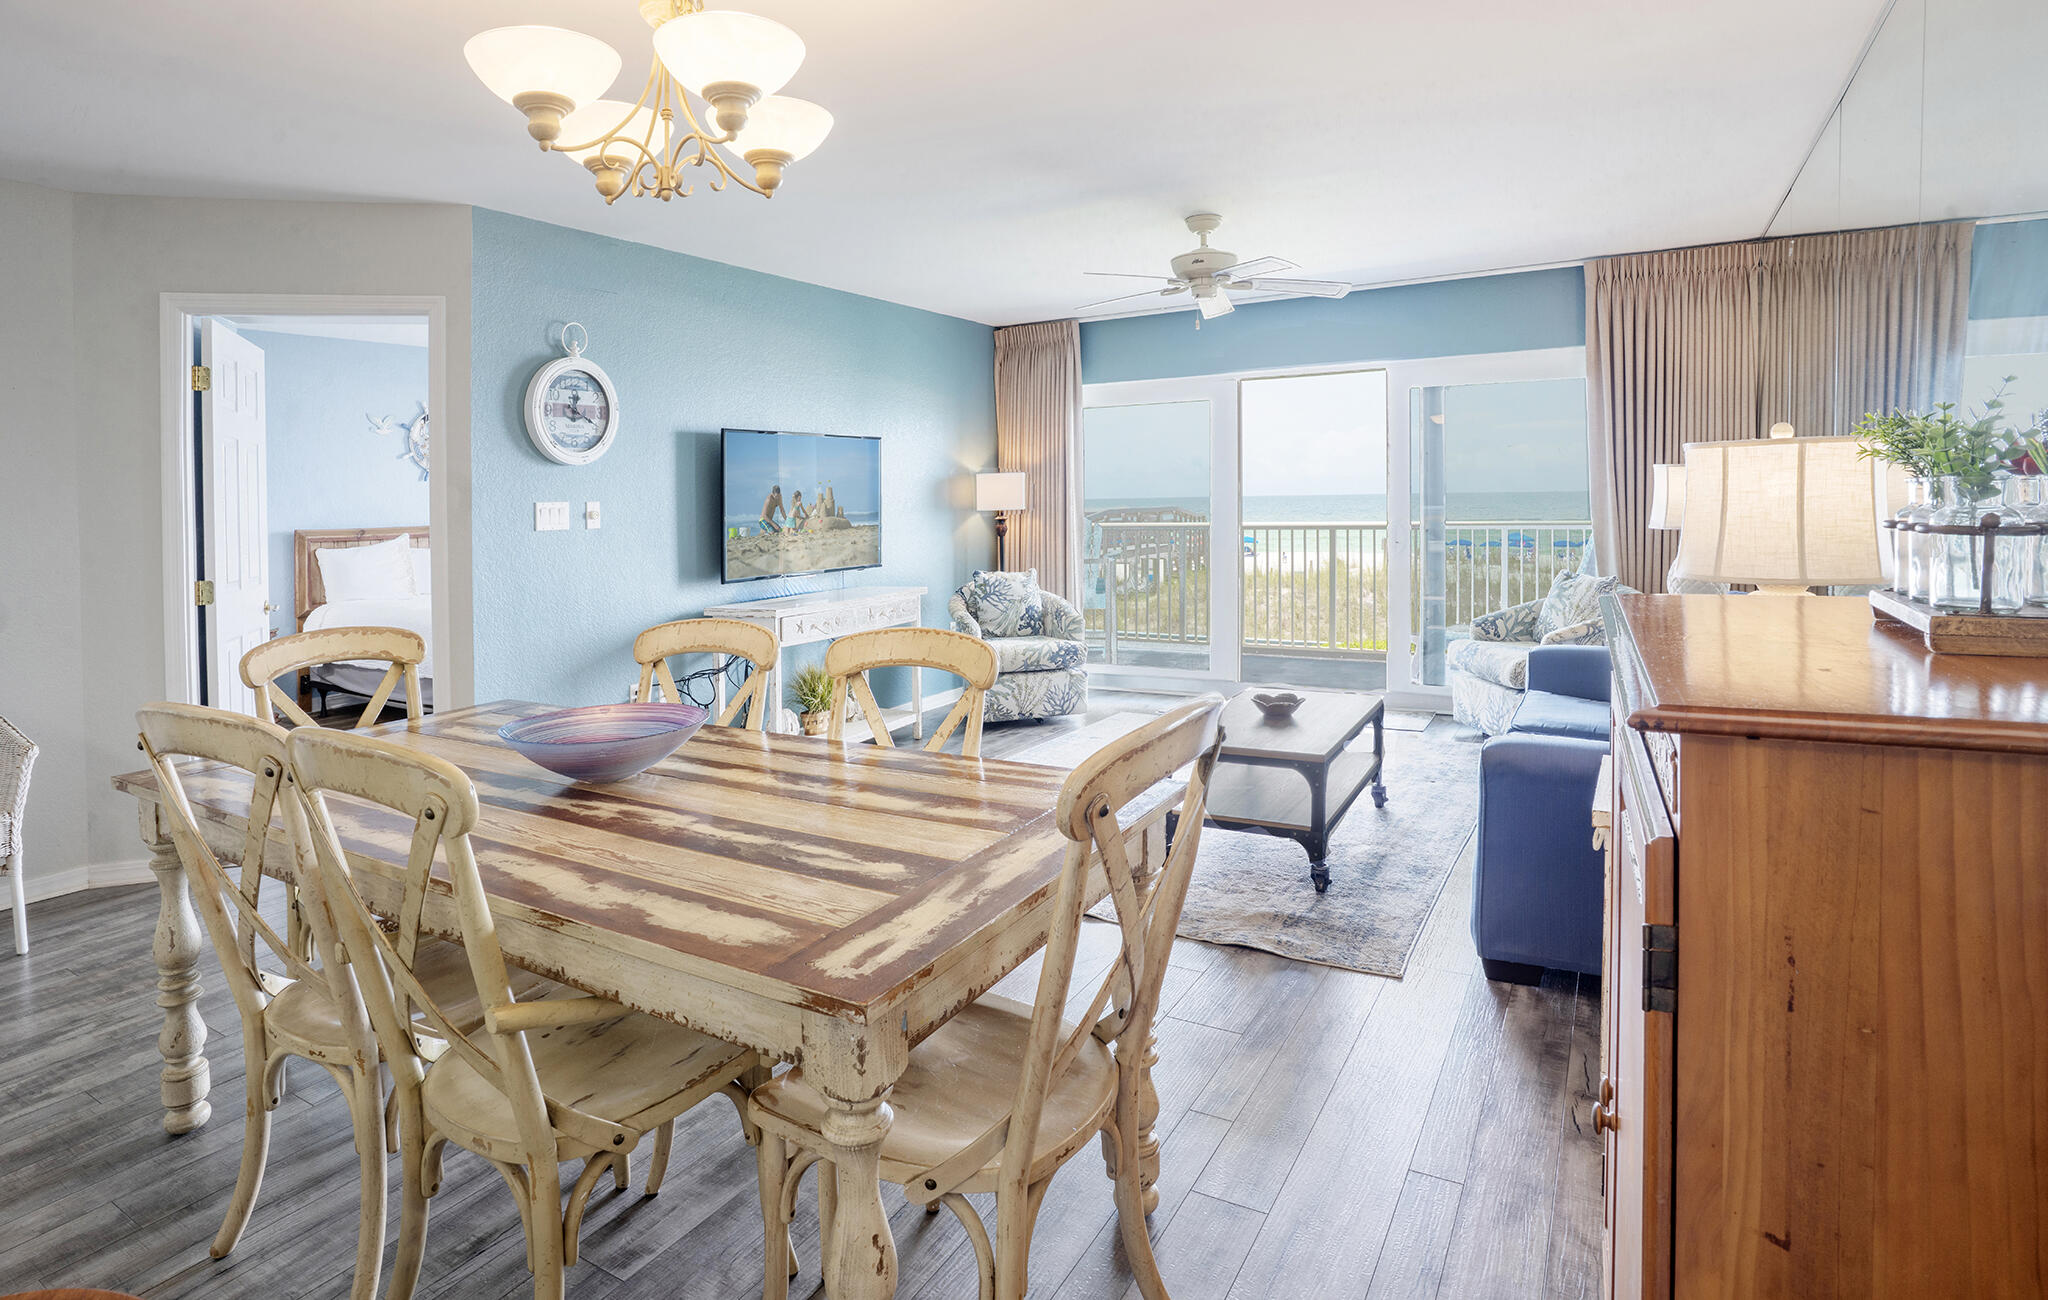
Some places immediately feel like a deep exhale. Perched along the emerald waters of Okaloosa Island at the Islander Beach Resort, this beautifully fully furnished beachfront condo isn't just a property--it is a gateway to a life dictated by the rhythm of the tides and the warmth of the Florida sun.
Step inside this spacious, corner unit, 3-bedroom 3-bathroom 1,503 square-foot haven and feel the weight of the world melt away. Designed to embrace the vast beauty of the Emerald Coast pure white sugar sand beach with crystal clear waters of the Gulf, the open-concept living area draws your eyes straight to the horizon.
Wake up knowing the soft white sands are just steps from your door.
The kitchen features gleaming granite countertops, stainless steel appliances, and a breakfast bar made for sharing laughter and morning coffee.
After a sun-kissed day on the beach, retreat to the master suite's walk-in shower.  
Whether you are seeking a personal sanctuary to create lifelong memories with family or a high-performing investment to build your legacy, this condo delivers on every promise. It balances the peace of a secluded beach escape with effortless proximity to the best of the coast.
This unit offers instant beach access, community pool, grilling patio, moments away from vibrant local dining, shopping and entertainment.  The property is eight miles to Destin.  
Step into the coastal lifestyle you've always dreamed of. 
Call or text today to schedule your private showing and feel the magic for yourself.
All information and measurements are deemed accurate but should be verified by the buyer.
#1006393

Fort Walton Beach

790 Santa Rosa Boulevard 2001

3 Beds

3 Baths

1,503 Sq.Ft.

$849,000

MLS#: 1006393
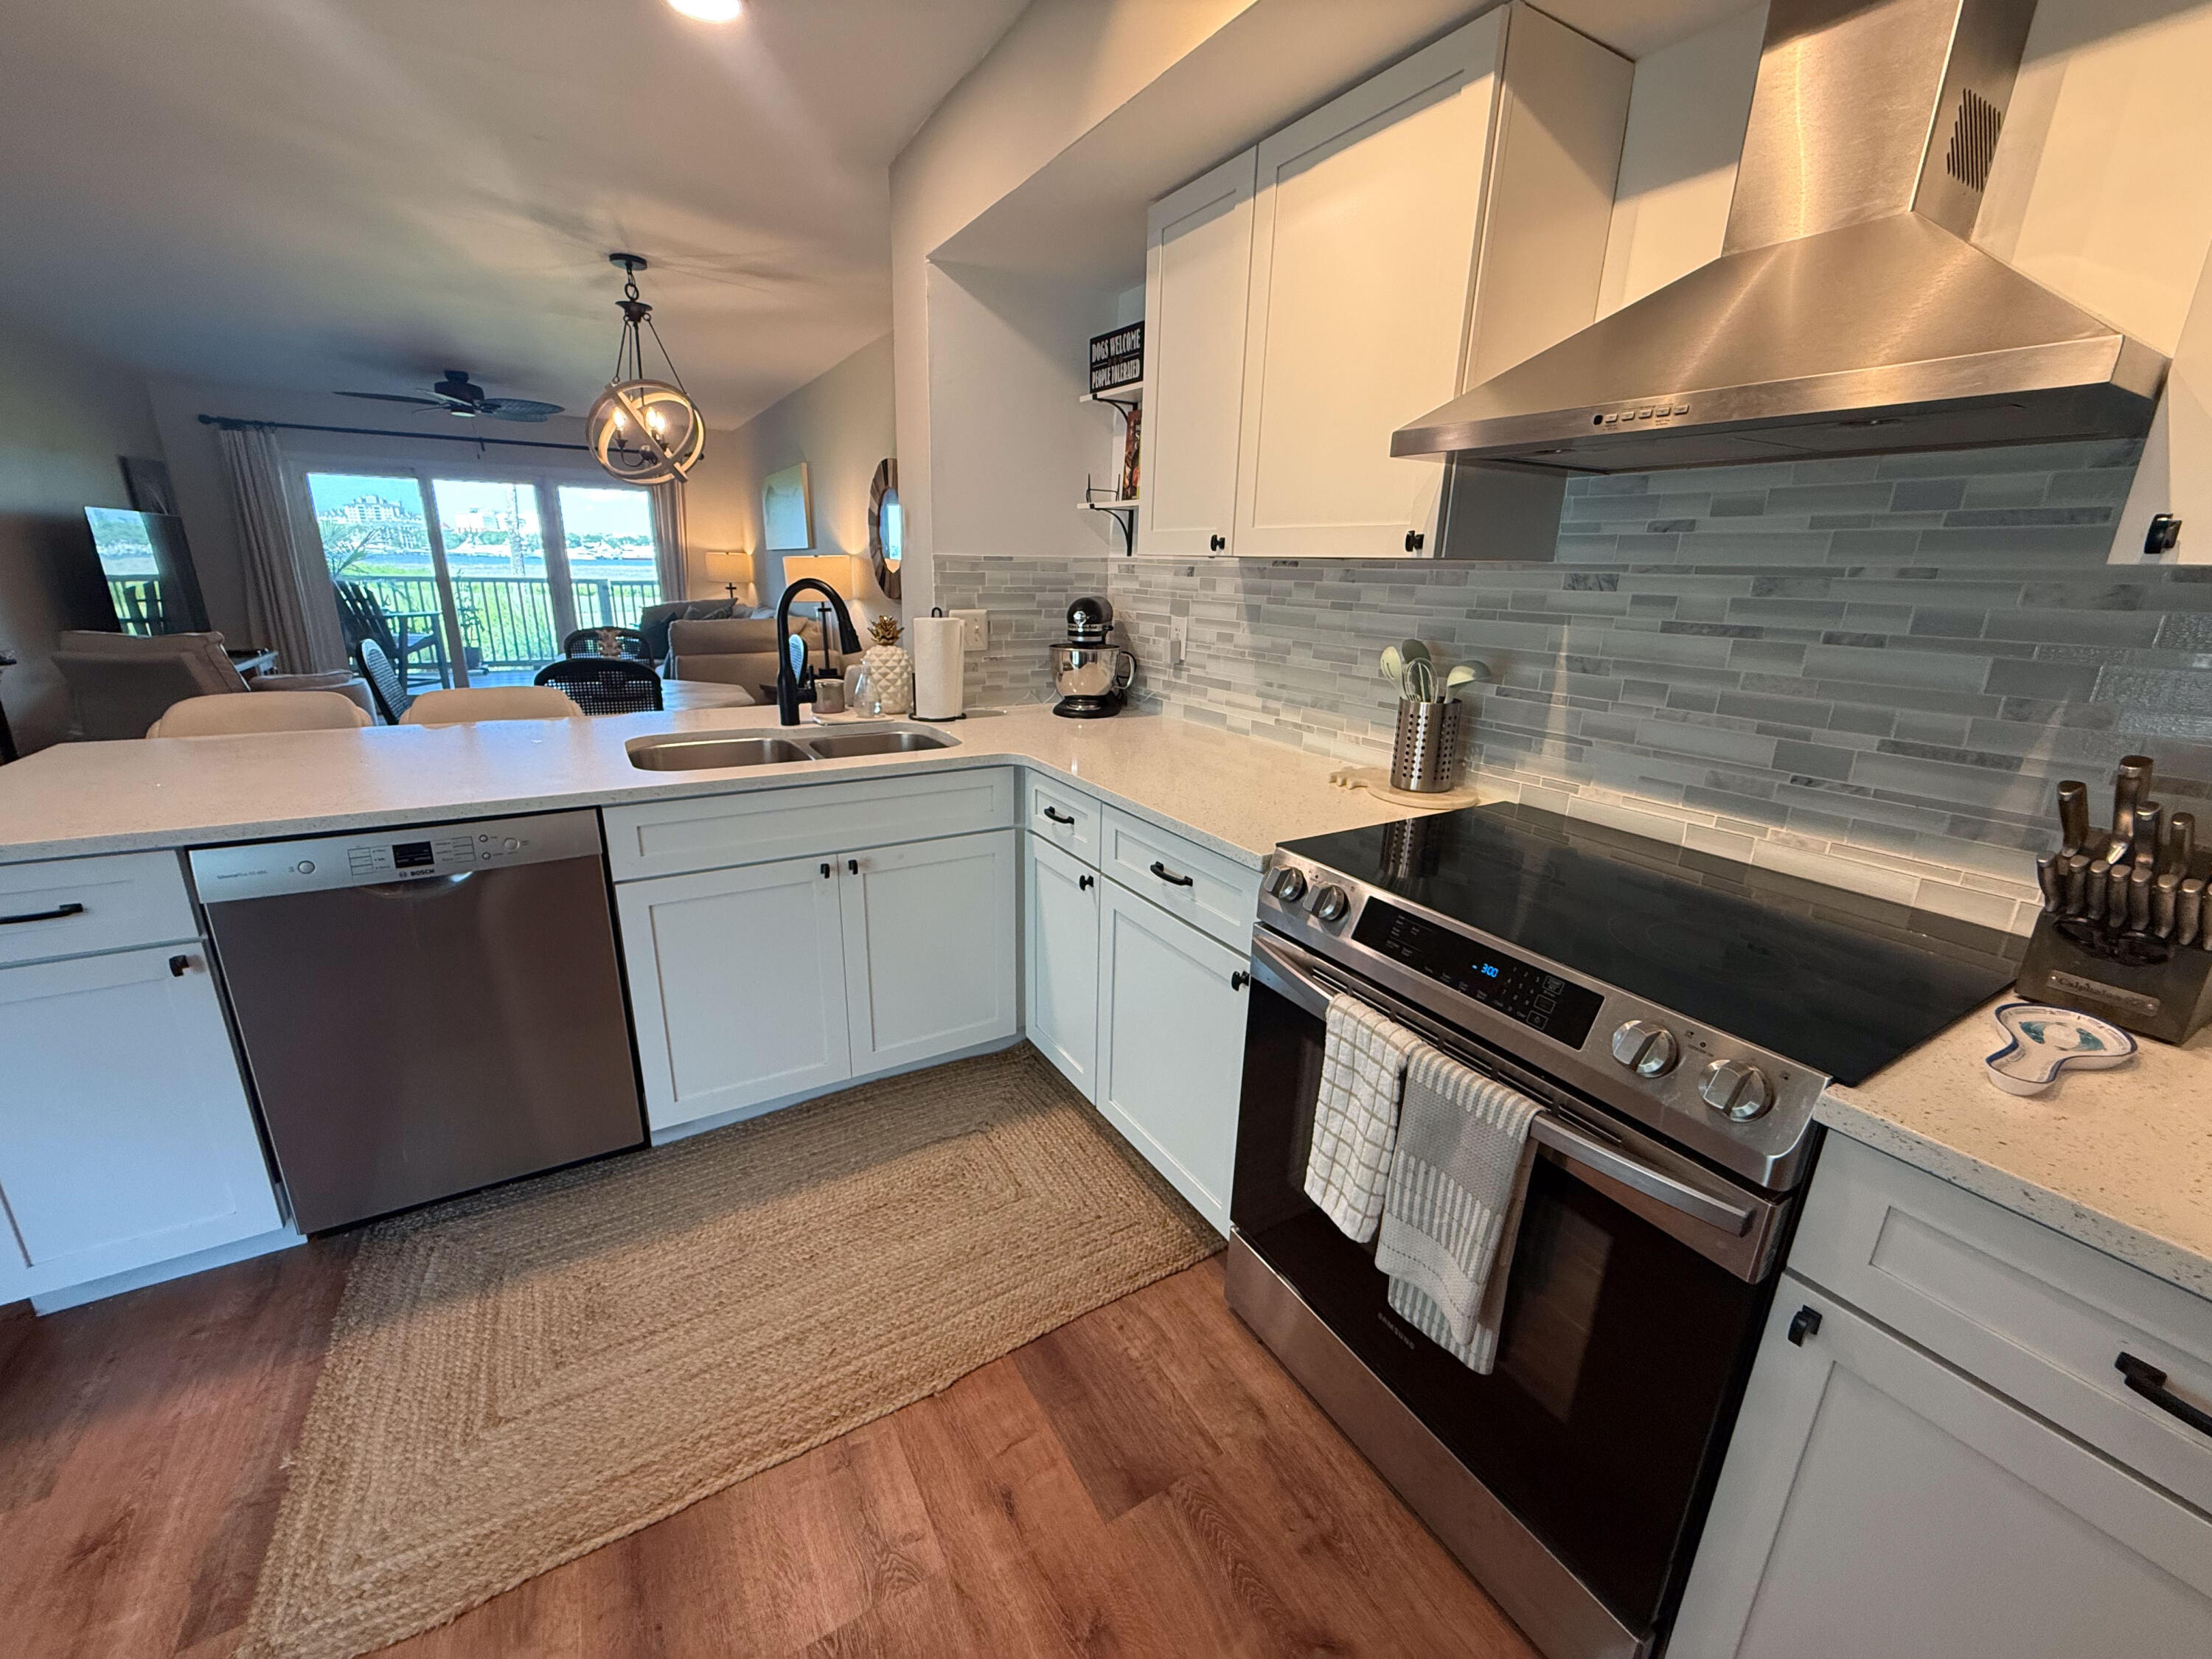
Some homes don't just offer a place to live--they offer a completely new way to experience the world. Nestled within the prestigious gates of the Sandestin Resort, this fully reimagined Harbour Point sanctuary is an invitation to slow down, breathe deeply, and immerse yourself in the extraordinary.  This unit offers million-dollar water and golf course views at half the price and with all the benefits!

Imagine a life where your morning coffee is paired with panoramic, unobstructed views of lush, golf greens meeting the sparkling, sun-kissed waters of the Choctawhatchee Bay.

Literally step off your large deck to the green and walking path by the Bay.  Perfect for taking a stroll or walking a beloved pet.  

Thanks to an intentional open-concept design and floor-to-ceiling sliding glass doors, the line between breathtaking nature and modern luxury is beautifully blurred.  This is the only Bay and Golf Front one bedroom on the market that has a custom pantry and owner's closet to store your personal belongings, beach chairs, cooler, or other beach toys while you are away collecting your short-term rental income!  

Whether you are crafting a gourmet meal, dining with loved ones, or unwinding in the living room, the vibrant colors of the coast serve as your living backdrop.  

Take a dip in the community pool and enjoy bay living at its finest.  

Step onto your private patio to claim your front-row seat to the spectacular fireworks and drone displays dancing over The Village of Baytowne Wharf where shopping, dining, grocery and convenience are a short golf cart drive away.  A golf cart comes with this stunning condo.  The Village offers regular events such as Wine Festival, Tacos and Tequilla, and the Kentucky Derby Party to name just a few.  

Extensively and elegantly renovated, this first-floor haven perfectly balances coastal charm with contemporary sophistication. Featuring premium new appliances, sleek modern flooring, and refined interior finishes, every detail has been curated to offer a seamless lock-and-leave lifestyle. Because it sits on the ground level, your connection to the landscape is immediate, effortless, and endlessly inviting.

This property isn't just a retreat for the soul; it is a powerful engine for your financial future. Offering highly lucrative short-term rental capabilities.  

It is that rare, perfect intersection of a dreamy personal getaway and a high-performing asset.

When you live here, the world-class amenities of Sandestin Resort become an extension of your own backyard, championship golf courses and professional tennis and pickle ball facilities, enjoy your private access to the pure white sugar sand and crystal-clear water of the Emerald Coast, world-class marina just steps away, boutique shopping, fine dining, and endless coastal nature trails.

Opportunities to own a piece of paradise this perfectly aligned with luxury and opportunity are rare.

Call or text today to schedule your private showing, step through the front door, and feel what it means to truly be home.

Unit has newer hvac and hot water heater.  

All information and measurements are deemed accurate but should be verified by the buyer.
#1006385

Miramar Beach

815 Harbour Point Drive 815

1 Beds

1 Baths

767 Sq.Ft.

$474,999

MLS#: 1006385
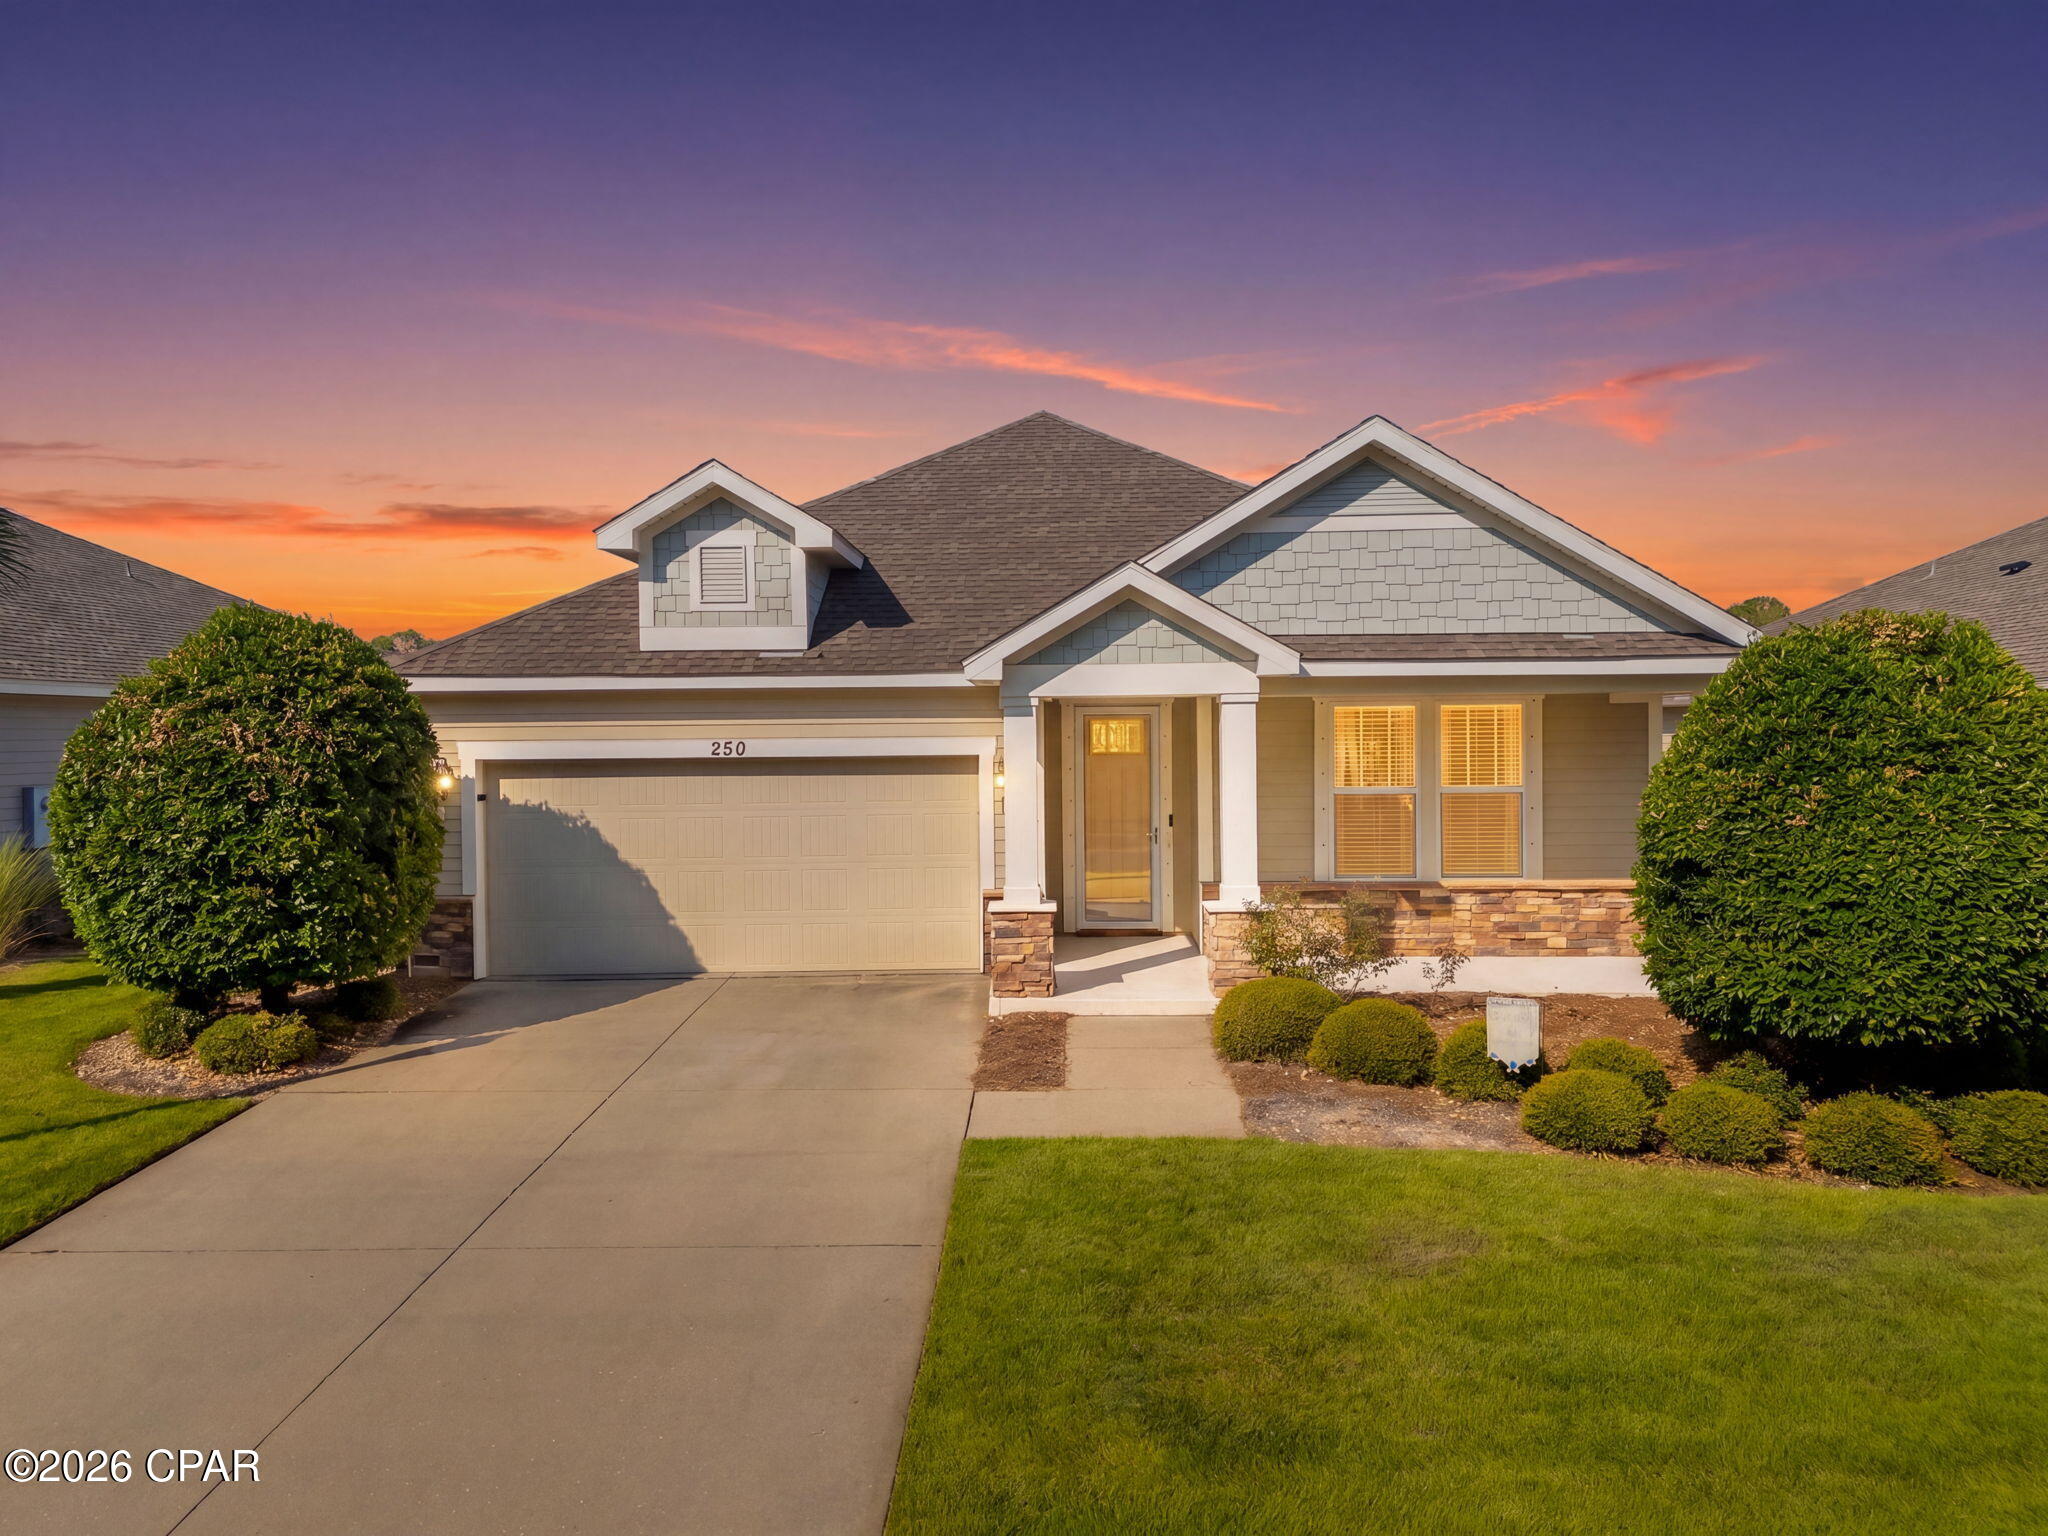
SELLER SAYS SELL!!! 
New Price at $425,000


Discover the perfect combination of location and lifestyle at 220 Laurel Oak Ln

Now offered at $435,000, this 3BR/2BA Samuel Taylor Bonita floor plan is the lowest-priced single-family home in Whisper Dunes.

NEW ROOF 2026, Hurricane tie-down system, hurricane-rated garage door, and storm window coverings, plus a pre-listing inspection completed (3/31)--this home is truly move-in ready.

Enjoy low-maintenance living with HOA covering lawn care (front & back), pest control, pool, pavilion, gazebo, and trash in this golf cart-friendly community just minutes to 30A, dining, and the airport.

With the recent price improvement and major upgrades, seller expects strong interest--submit your best offer!
#779188

Panama City Beach

220 Laurel Oak Lane

3 Beds

2 Baths

1,604 Sq.Ft.

$425,000

MLS#: 779188
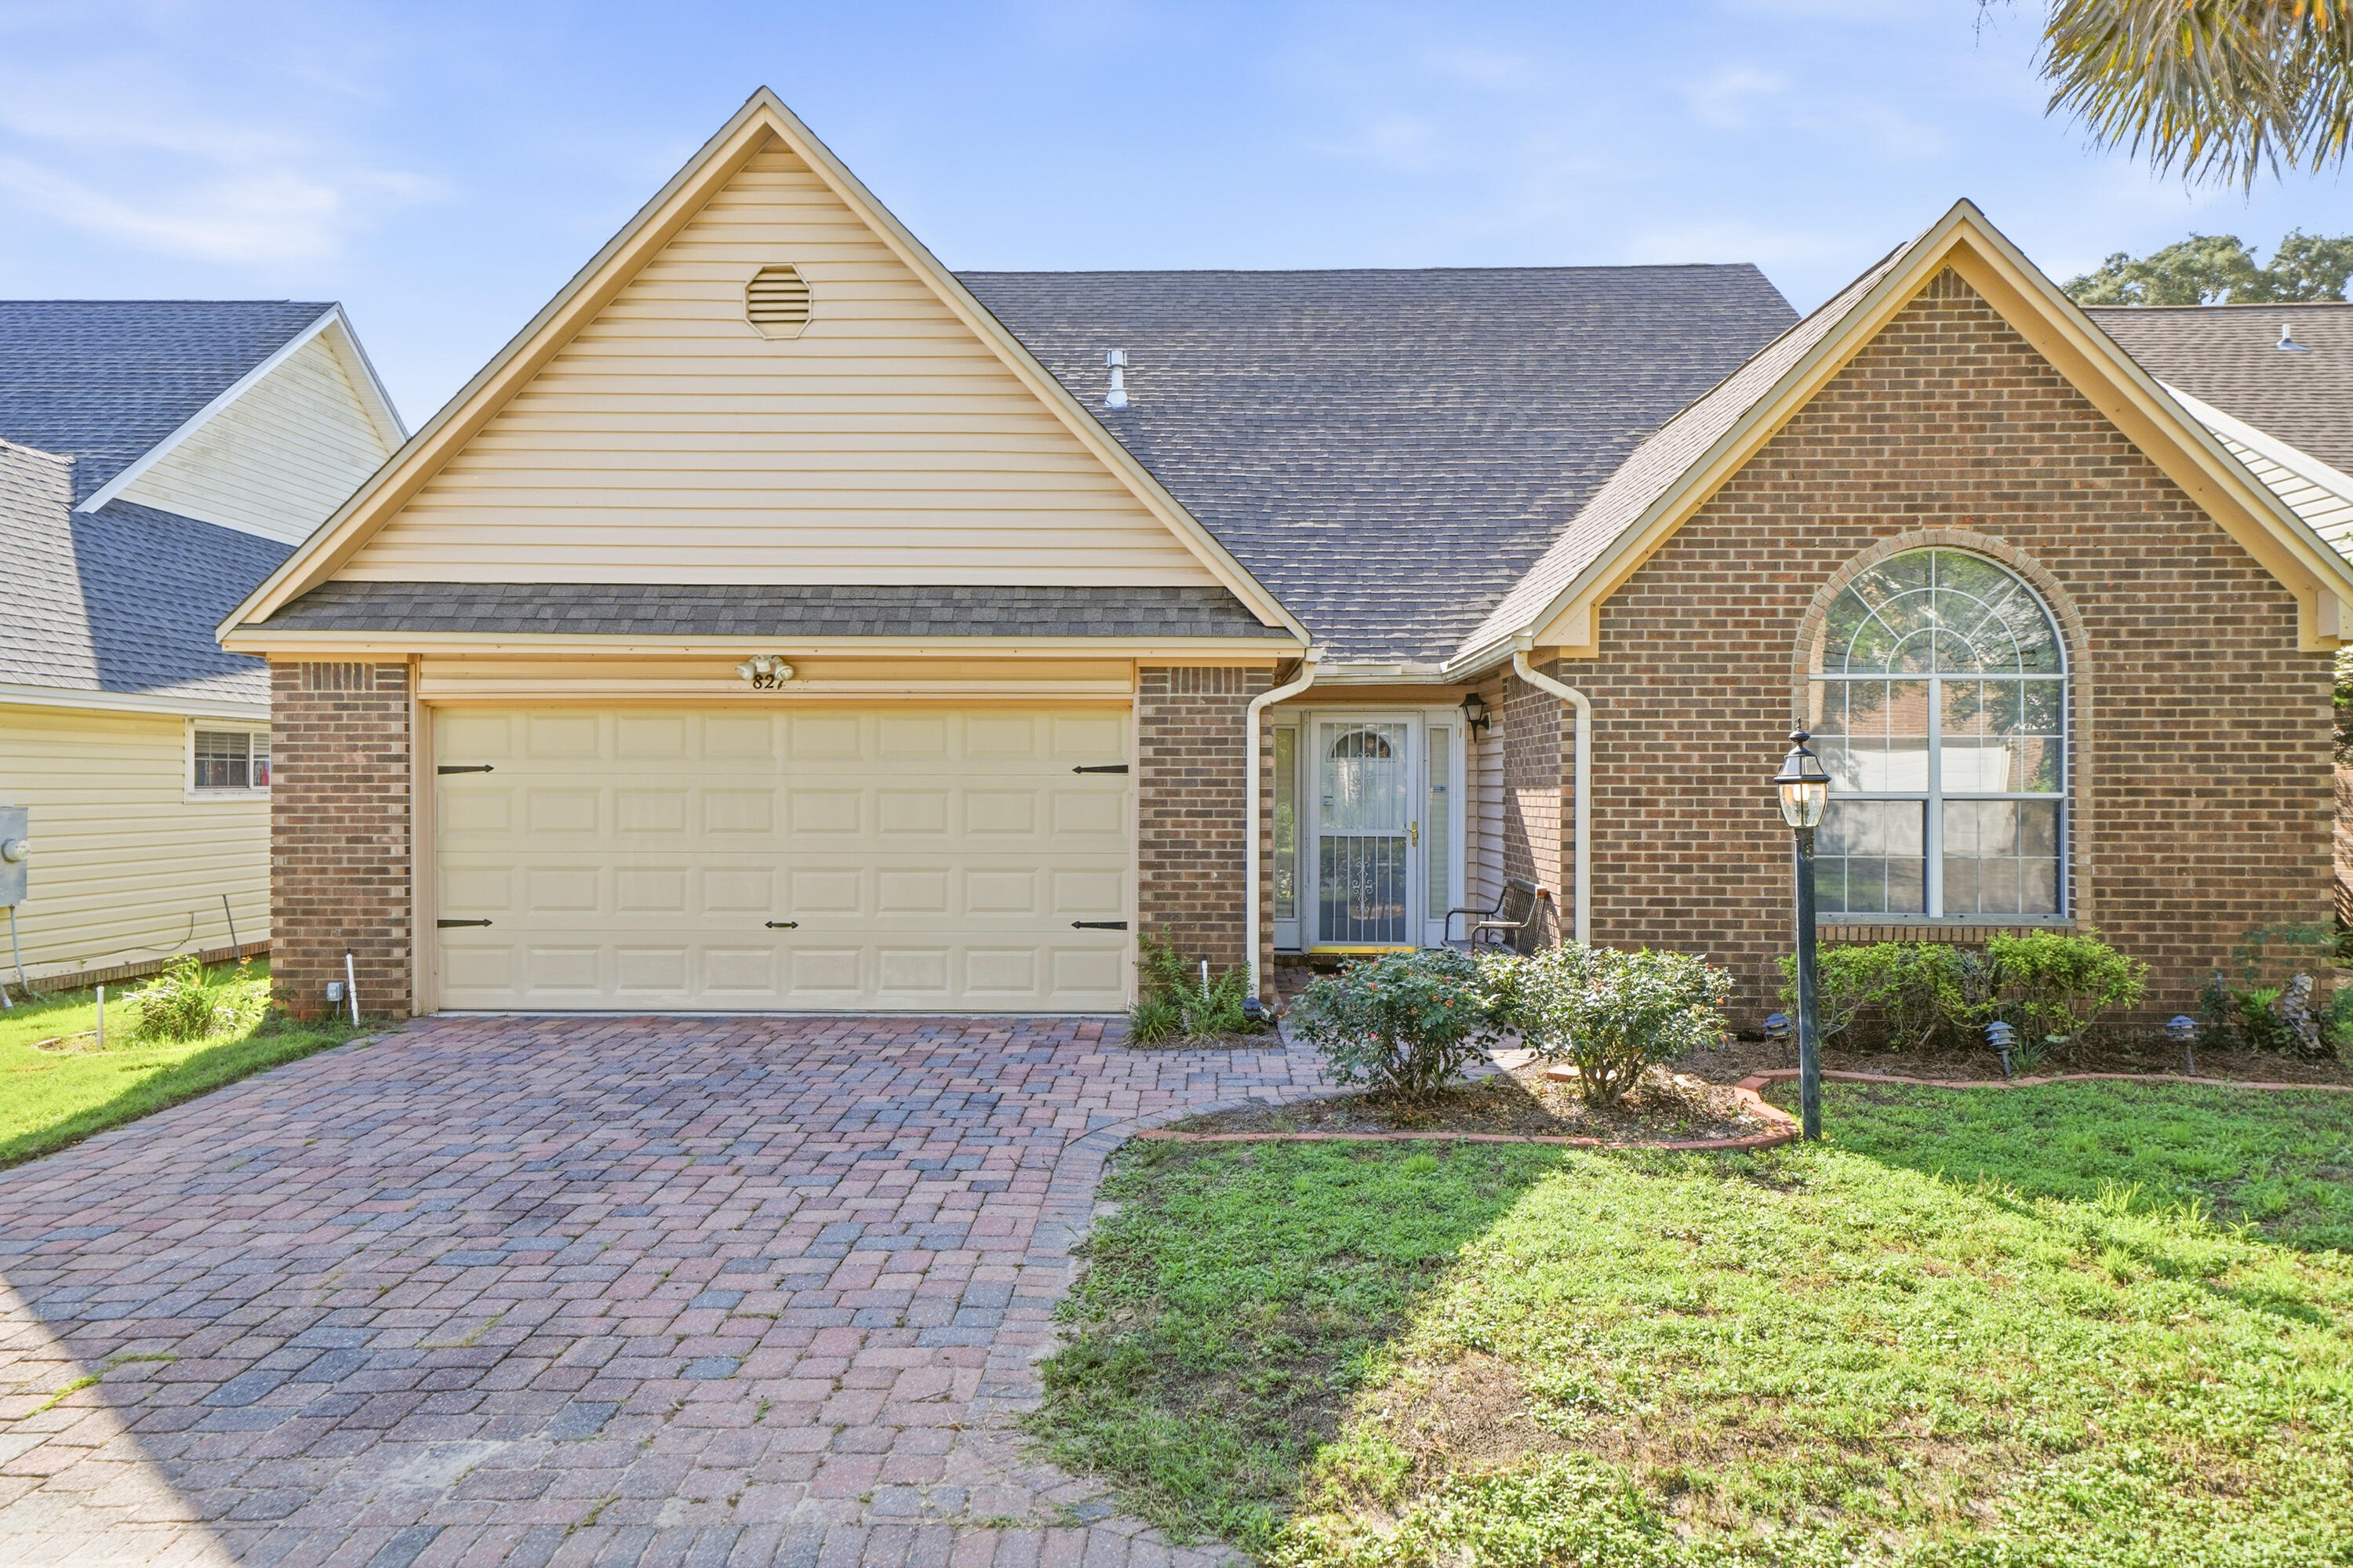
POINTS OF INTEREST:
Roof 2023; Generac Generator 2025; Plantation Shutters 2025; Flooring 2025; Pergola 2023; HOA only $475 p/YEAR!!!

Enjoy carefree living in the desirable Fairway Lakes community of Bluewater Bay. Ideally located near golf, dining and shopping, this golf cart friendly resort-style neighborhood has much to offer! 

Step inside through the welcoming, oversized foyer, where two guest bedrooms share a convenient Jack-and-Jill bath, creating an ideal layout for family or visitors. The spacious kitchen has been updated with granite countertops and stainless-steel appliances and offers ample workspace for everyday living and entertaining.

The dining room, living room, and den flow seamlessly together, creating an open yet thoughtfully defined floor plan that accommodates both gatherings and quiet evenings at home. Privately situated at the rear of the home, the primary suite offers a peaceful retreat with a spacious en-suite bath featuring a soaking tub, separate shower, and generous storage.

Outside, you'll discover a low-maintenance, fenced backyard complete with a paver patio--perfect for morning coffee, outdoor dining, or simply unwinding after a long day.
#1006336

Niceville

827 Fairway Lakes Drive

3 Beds

2 Baths

1,917 Sq.Ft.

$450,000

MLS#: 1006336
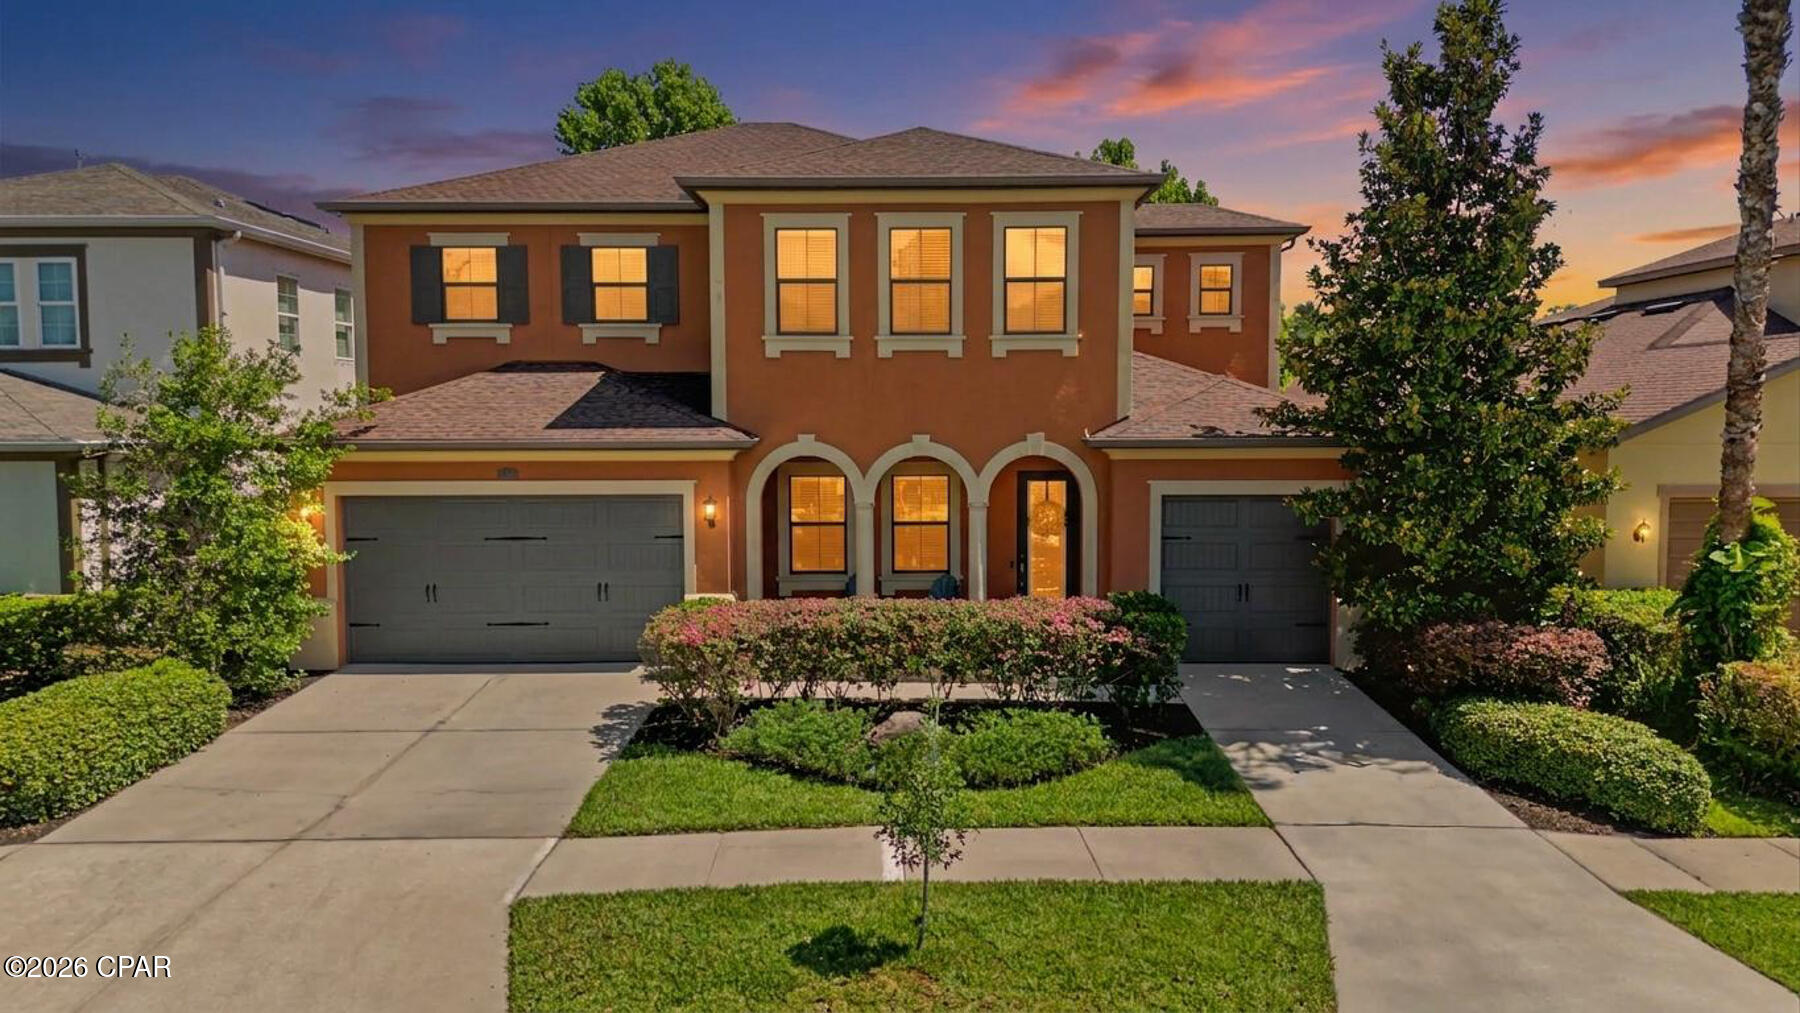
Welcome to 14317 Avon Farms Drive, a beautifully designed 4-bedroom, 5-bath home with a dedicated office, located in the exclusive gated community of Retreat at Carrollwood. Nestled in the highly desirable Lake Magdalene/Carrollwood area, this home offers the perfect blend of modern finishes, thoughtful design, and everyday functionality.

Step inside to discover hardwood flooring throughout the main living areas, a stylish designer wallpaper accent wall in the living room, and a formal dining space perfect for entertaining. Just off the entryway, a private office provides the ideal work-from-home setup, study space, or flex room to fit your lifestyle.

The first-floor primary suite is a true retreat, featuring a spacious bedroom and a private bathroom with dual vanities, a bathtub, and a separate walk-in shower with a ceiling-mounted rain shower.

The kitchen is the heart of the home, featuring a large center island, premium stainless steel appliances, a gas cooktop, and a generous walk-in pantry--perfect for everyday living and entertaining.

Upstairs, you'll find a spacious loft offering additional living space, along with three generously sized bedrooms, each featuring its own private bathroom for maximum comfort and privacy.

Step outside to the screened lanai and enjoy Florida living year-round. The space is enhanced by a decorative artificial greenery accent wall, creating a stylish backdrop for relaxing or entertaining. The backyard has been virtually staged to illustrate the potential for a future pool, helping buyers visualize how the space can be transformed into their own private outdoor retreat.

The home features both a two-car garage and a separate one-car garage, offering flexible space for parking, storage, or a workshop. Conveniently located just 5 minutes from I-275 and approximately 18 minutes from Downtown Tampa, Midtown Tampa, and Tampa International Airport, this home offers easy access to some of the area's best dining, shopping, entertainment, and business districts.

Freshly painted throughout and move-in ready, this exceptional home offers luxury, comfort, and an unbeatable location.

Schedule your private showing today and discover everything Retreat at Carrollwood has to offer.
#791881

Tampa

14317 Avon Farms Drive

4 Beds

5 Baths

3,581 Sq.Ft.

$1,219,000

MLS#: 791881
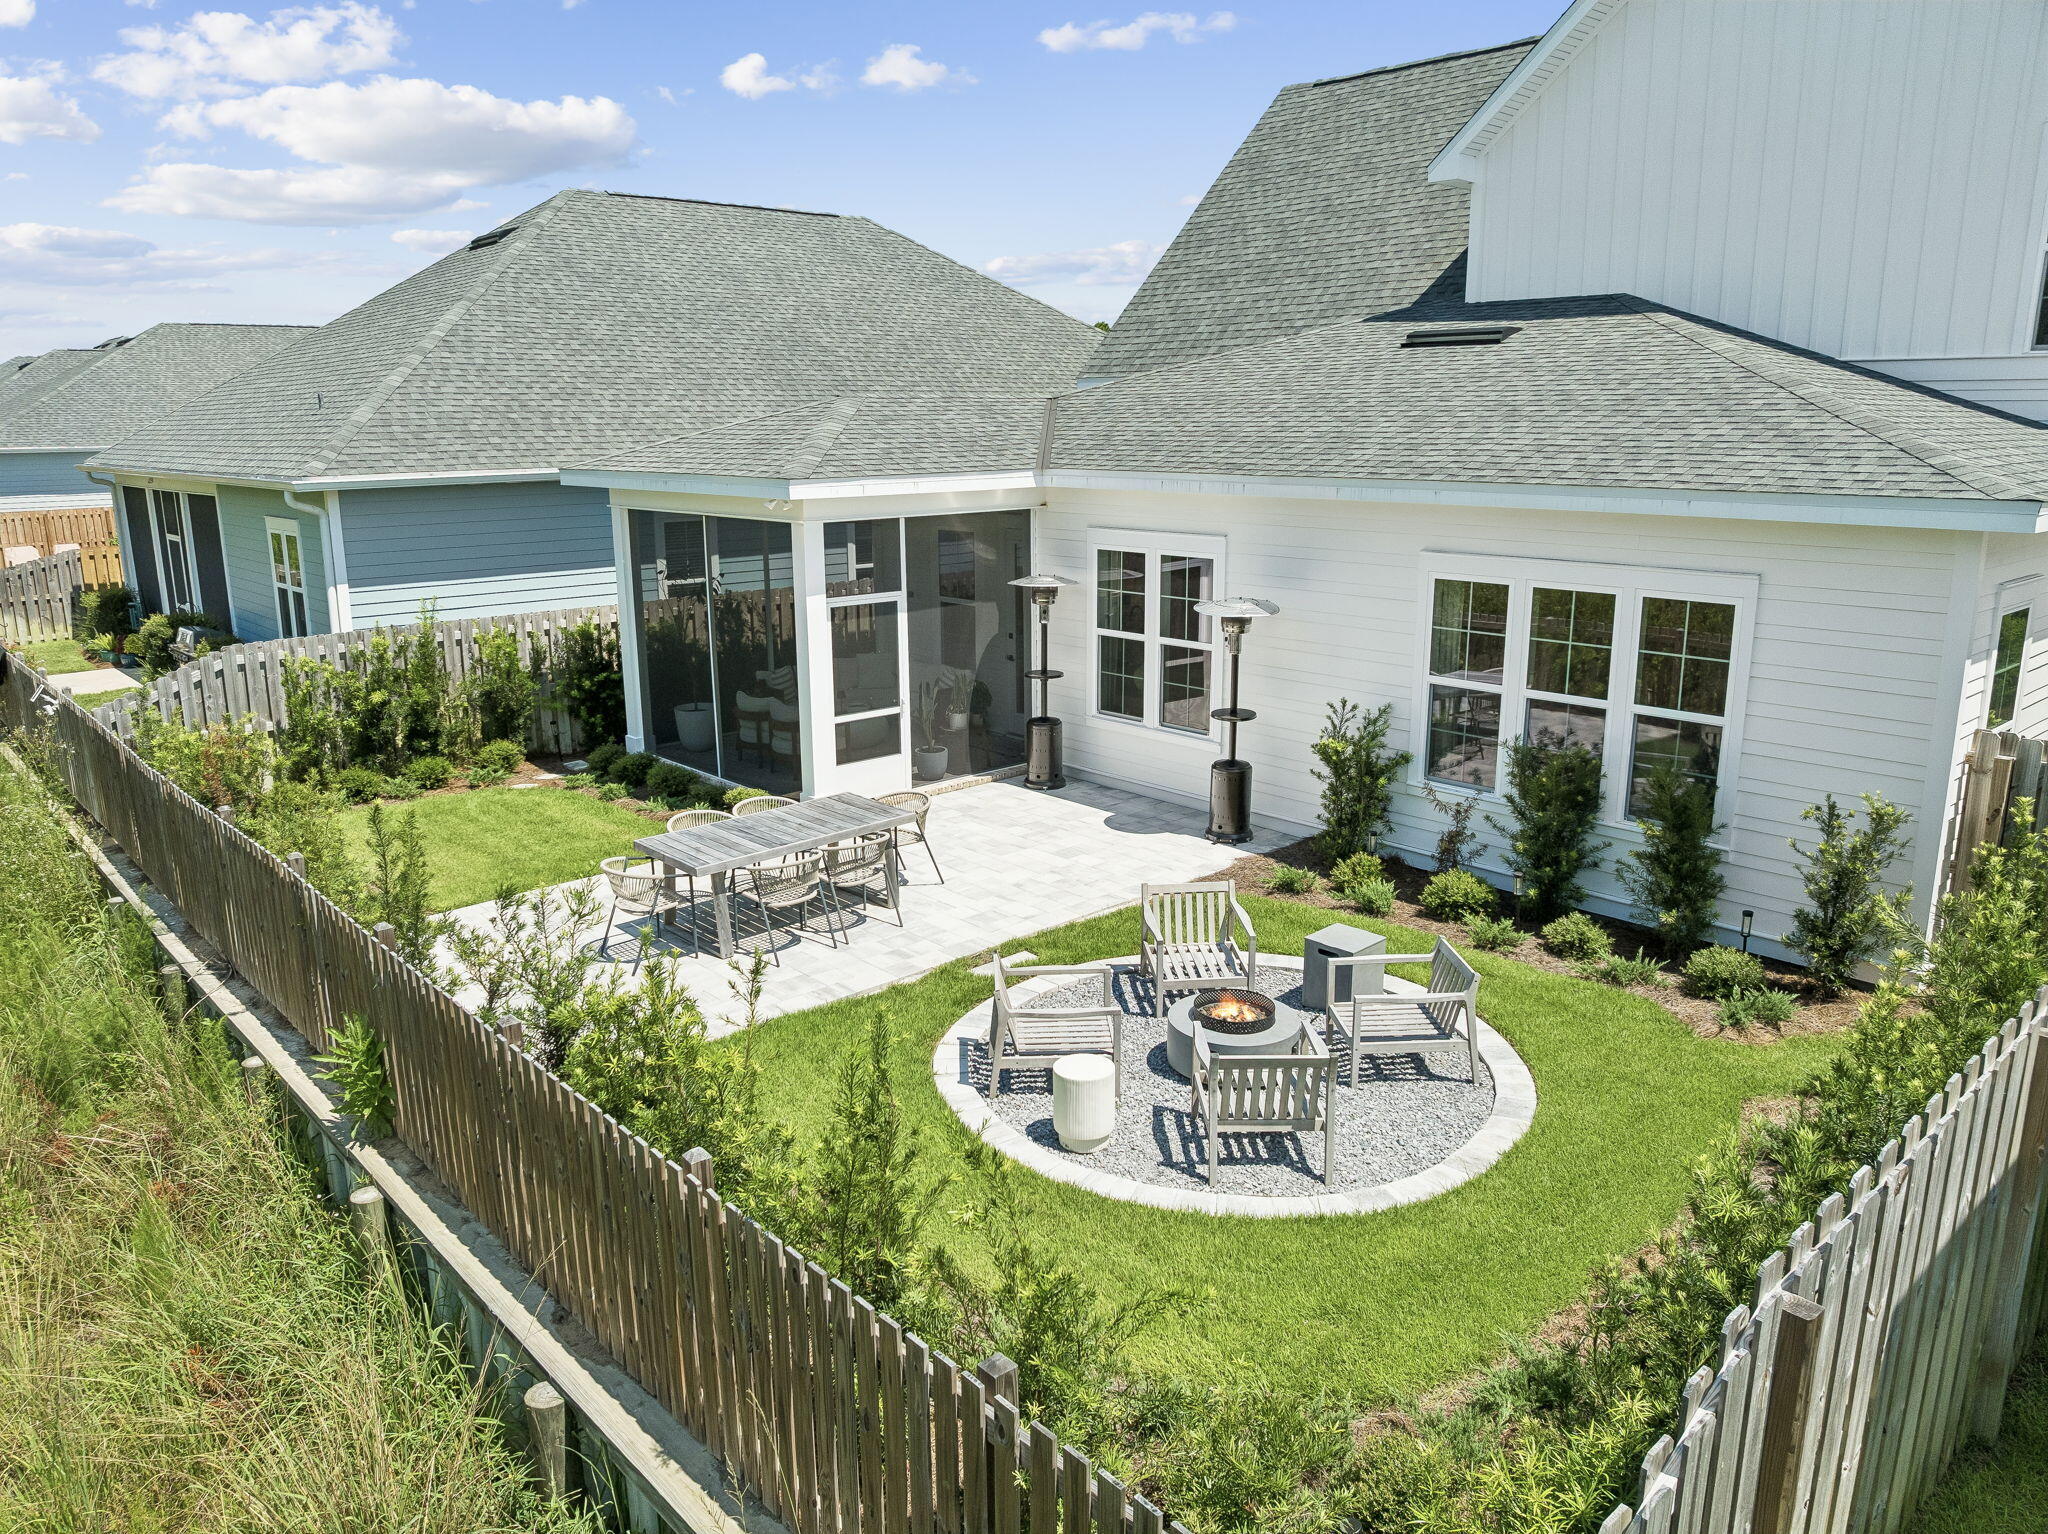
Ideally positioned in the Longleaf Phase of WaterSound Origins, 215 Suwannee Drive offers the perfect blend of convenience, style, and privacy. Located near the front of the community, homeowners enjoy quick access to Highway 98, Publix, dining, shopping, and all the amenities that make the Origins lifestyle so desirable. Built just 2 years ago and impeccably maintained, this thoughtfully designed home features 4 bedrooms, a spacious LOFT, and 3.5 bathrooms, including a 1st-floor primary suite for comfortable everyday living.
Inside, wide-plank luxury vinyl flooring in a warm neutral tone provides the timeless look of hardwoods while creating a bright, cohesive backdrop throughout the home. The center-island kitchen is designed for both entertaining and functionality, showcasing Bosch appliances, a 5-burner gas range, Zephyr range hood, and a generously sized walk-in pantry complete with custom wood shelving and storage cubbies. Black hardware throughout the home adds a sophisticated designer touch, while custom lighting and drapery elevate each space.
The open-concept living area is filled with natural light thanks to an abundance of windows and offers ample room for a large sectional along with additional seating. Pre-wiring for surround sound enhances the home's entertainment capabilities.
Upstairs, the versatile LOFT provides additional living space and includes thoughtful storage features, including a linen closet with wood shelving and extra storage space within the HVAC closet.
Step outside to enjoy the screened porch finished with heirloom brick pavers, overlooking a spacious backyard with a paver patio and cozy FIREPIT area. Backing to a serene wooded preserve, the property offers exceptional privacy along with opportunities to enjoy both sunrise and sunset views from your own backyard retreat.
Combining modern finishes, functional design, abundant storage, and a prime location within WaterSound Origins, 215 Suwannee Drive presents an exceptional opportunity to enjoy one of the area's most desirable communities.
#1006014

Inlet Beach

215 Suwannee Drive

4 Beds

3 Baths

2,516 Sq.Ft.

$999,900

MLS#: 1006014
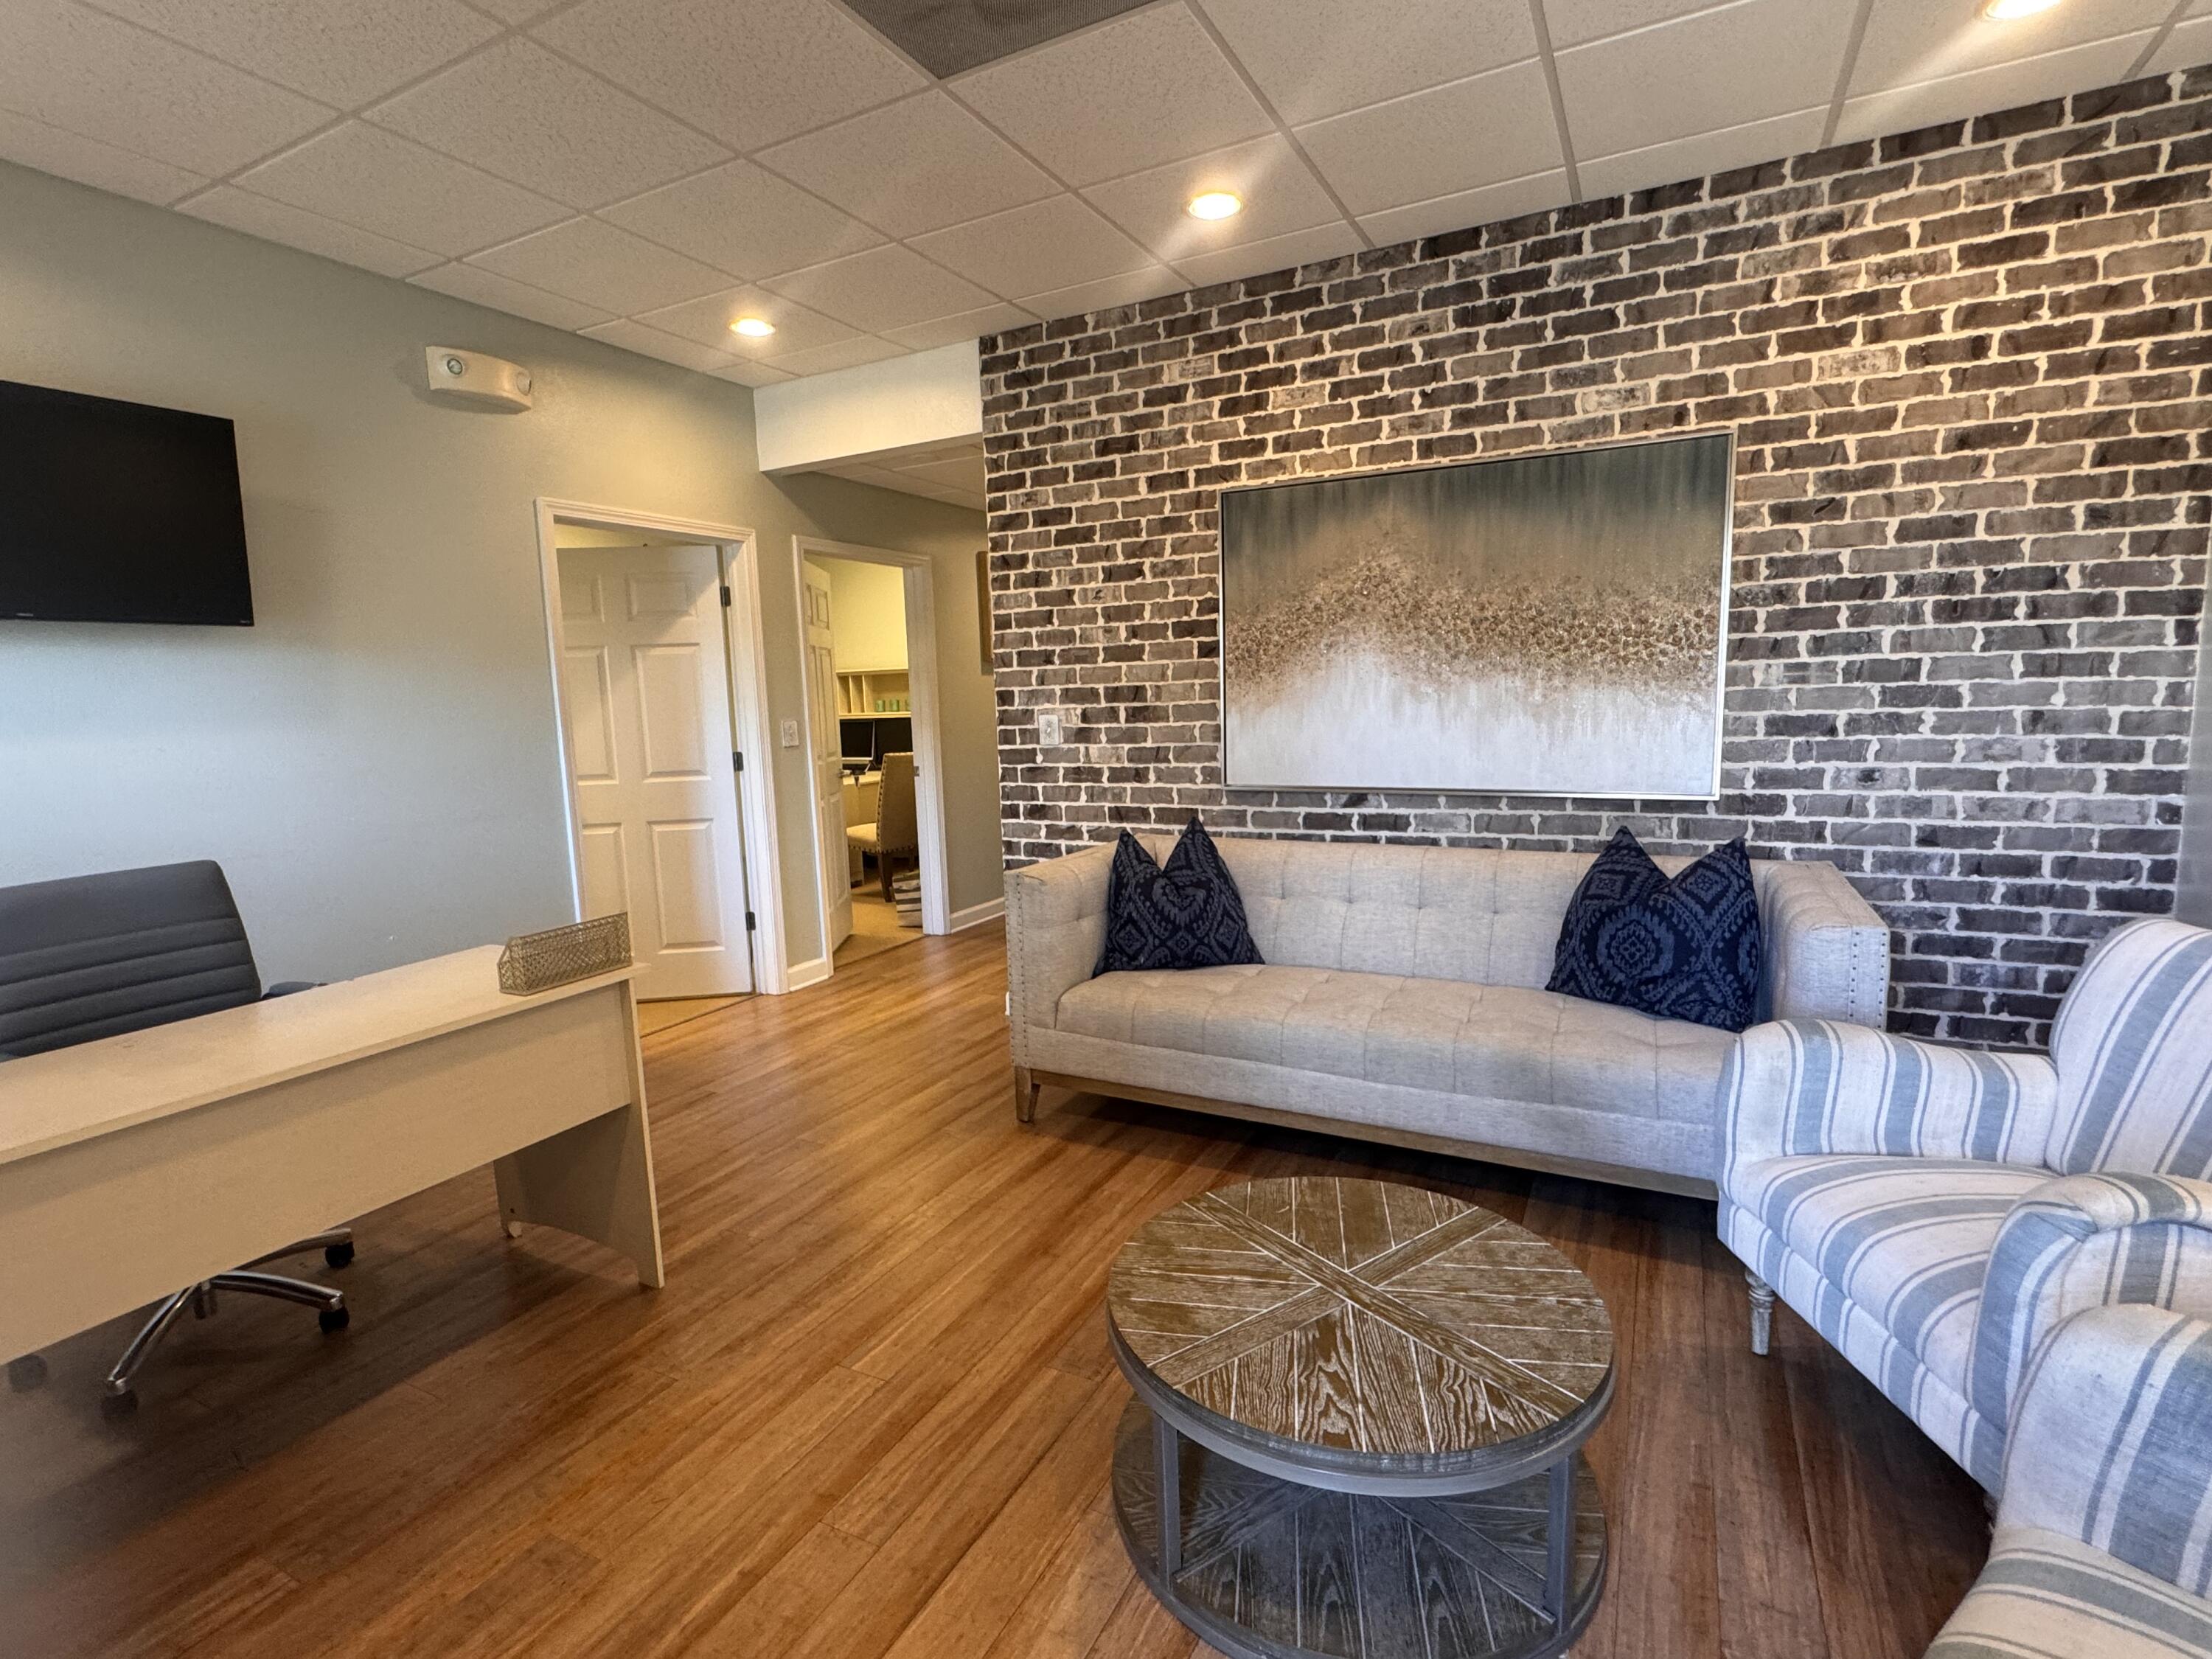
Own your office instead of leasing! Suite E at Diamond Lakes Office Park offers a move-in-ready professional space in one of Destin's most sought-after business locations...all for under $300,000.

Conveniently located just behind the Walmart Supercenter, this ground-floor office features five private offices, a welcoming reception area, a kitchen, and a private restroom. The functional layout is perfect for professional, medical, legal, financial, or real estate offices, with plenty of flexibility to fit your business needs.

Positioned in the heart of Destin, you'll enjoy easy access to Highway 98, Destin Commons, restaurants, and surrounding businesses, making it convenient for both clients and employees.

Affordable, professional office space in this location is hard to find. If you're ready to stop paying rent and invest in your business, Suite E is ready for you. Schedule your private tour today!
#1006232

Destin

3997 E Commons Drive E

None Beds

None Baths

N/A

$289,500

MLS#: 1006232

1 ... 253 254 255 256 257 ... 666
* Listings identified with the FMLS IDX logo come from FMLS and are held by brokerage firms other than the owner of this website. The listing brokerage is identified in any listing details. Information is deemed reliable but is not guaranteed. If you believe any FMLS listing contains material that infringes your copyrighted work please click here to review our DMCA policy and learn how to submit a takedown request. © 2024. First Multiple Listing Service, Inc.
 - property

Send a message

Message successfully sent.

Your message

What is 3 + 4 ?

Reason for contacting?

I agree to receive email communication and understand I can unsubscribe at any time.

I agree to be contacted by Gulf Life Real Estate via call, email, and text for real estate services. To opt out, you can reply 'stop' at any time or reply 'help' for assistance. You can also click the unsubscribe link in the emails. Message and data rates may apply. Message frequency may vary. Privacy Policy

Sign Out

Virtual Assistant

Would you like to take the next step with this property? We can help you schedule a showing or virtual tour, or send you more details.

Yes, I would like more information.

Thank You for Your Reply, One of Our Agents will contact you as soon as possible

No, maybe later.

Thank you, you can always contact me via email, phone number or through the contact form.

Realhub AI

Lucy - Your AI-Powered Realtor

Update Your Temporary Password

Personalize your search

Enter your email and we'll notify you immediately when new listings match what you're looking for.

or enter email address

Already have an account ? Login here

Continue your home search

I agree to receive communications and understand I can unsubscribe at any time.

I agree to be contacted by Gulf Life Real Estate via call, email, and text for real estate services. To opt out, you can reply 'stop' at any time or reply 'help' for assistance. You can also click the unsubscribe link in the emails. Message and data rates may apply. Message frequency may vary. Privacy Policy

Already have an account ? Login here

We use cookies

We use cookies primarily for analytics to enhance your experience. By accepting, you agree to our use of these cookies. You can manage your preferences or learn more about our cookies policy.