Properties

Browse or get in touch to schedule a walkthrough.

  • Nearby me
Price range

Popular Features

Community Features

Association

Property Features

Waterfront

View

Exterior Features

Interior Features

Style

10000 properties match your criteria

Updated 1 minute ago

E-Alert name
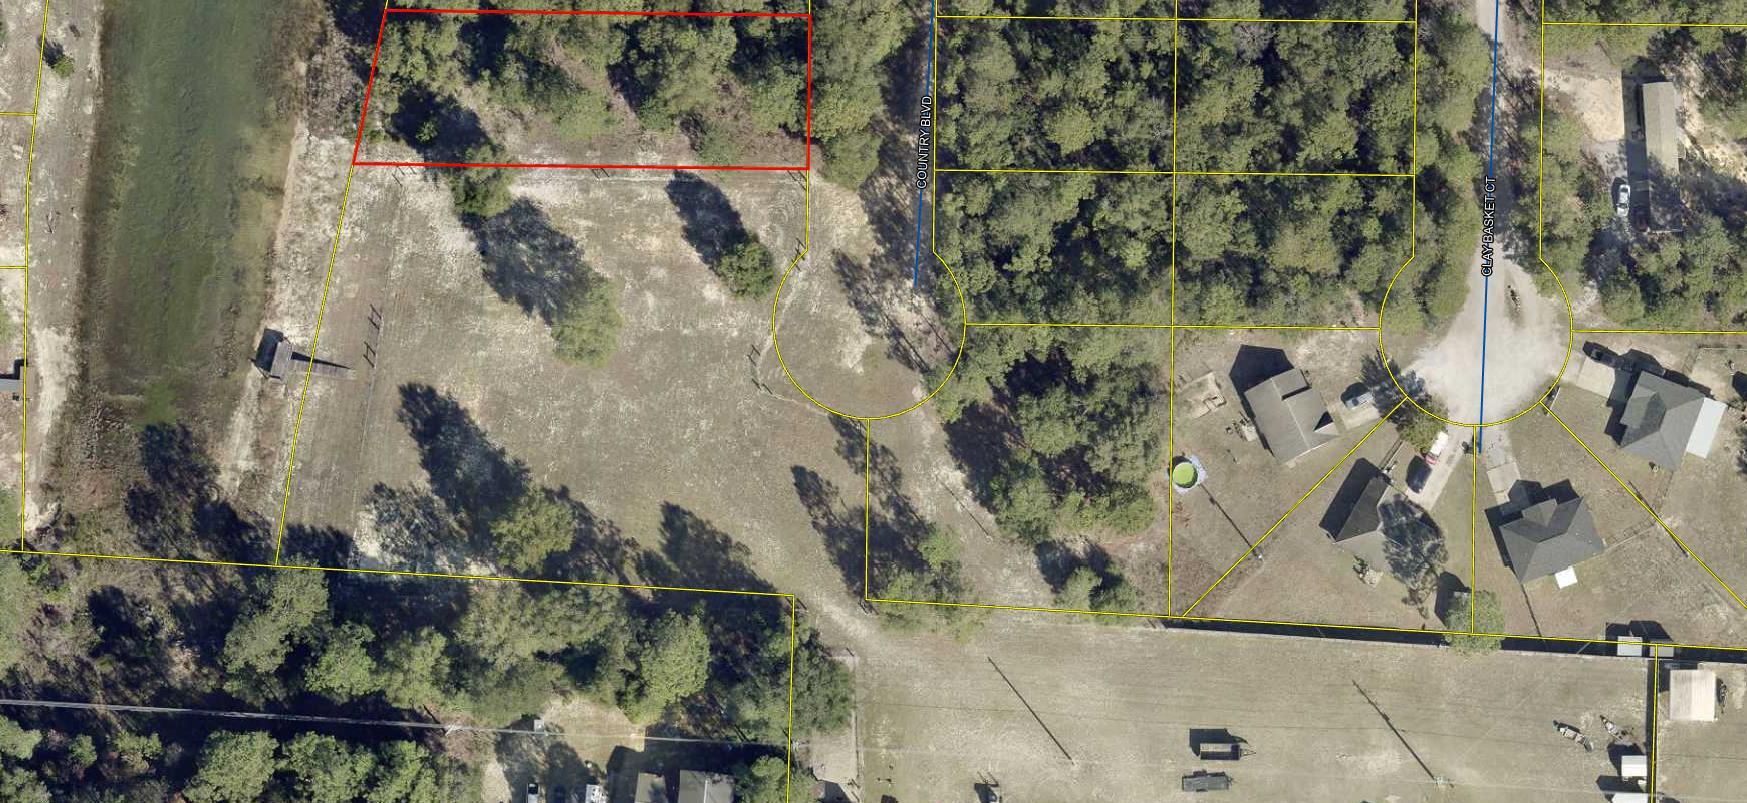
2 Beautiful lots with lots of privacy.  Slightly wooded, Mossy Head Water available, tap fee not paid.  Lots are level and have water view of Beaver Creek Lake.  (sorry no access).   The lots are being sold together.
#1001661

DeFuniak Springs

Lots 1&2 Country Boulevard 3

None Beds

None Baths

0.57 acres

$40,000

MLS#: 1001661
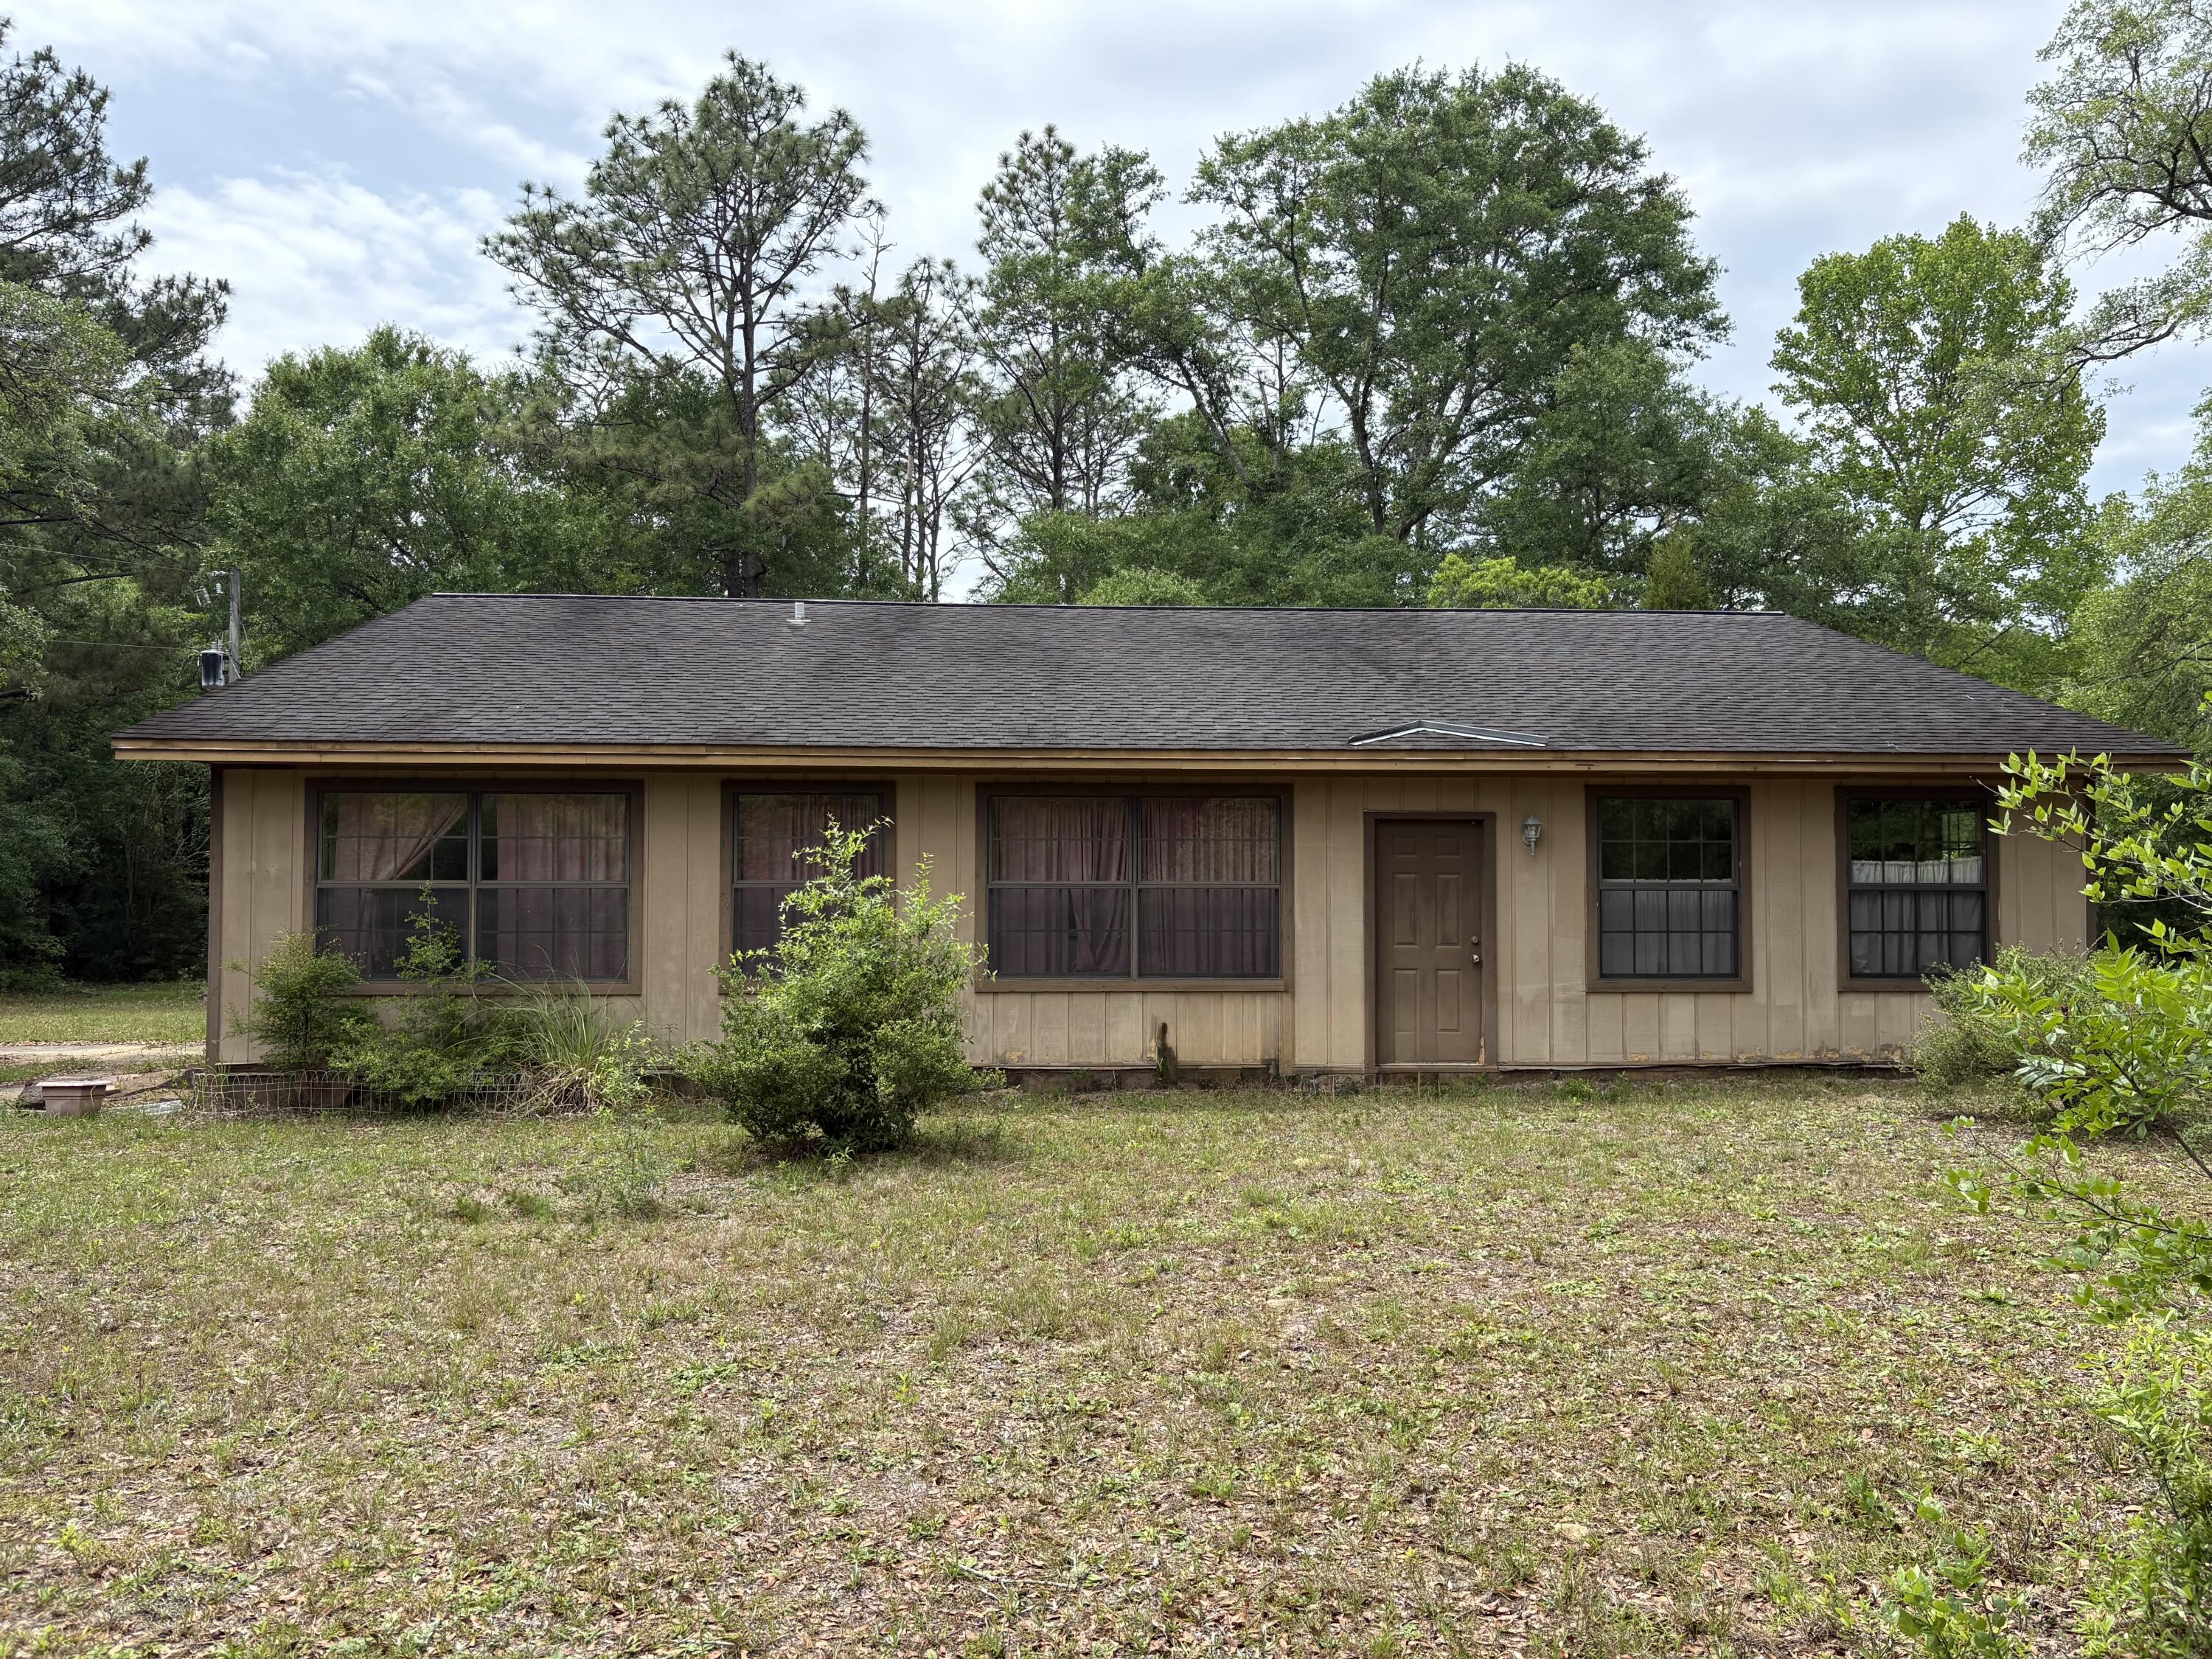
Opportunity meets versatility at 1655 Hwy 90 in Baker! This property offers a prime location with direct highway frontage, providing excellent visibility and accessibility. Situated on a spacious lot, it presents endless potential for residential, agricultural, or mixed-use possibilities (buyer to verify zoning and intended use).

The property features ample outdoor space, making it ideal for those needing room for equipment, storage, or future expansion. With its convenient access to major routes, you're just a short drive to Crestview while still enjoying the quieter pace of Baker living.

Whether you're looking to invest, establish a business presence or create your own private retreat, this property is full of potential and ready for your vision. Don't miss the chance to make it yours.
#1001563

Baker

1655 U.S. 90

3 Beds

2 Baths

2,142 Sq.Ft.

$244,000

MLS#: 1001563
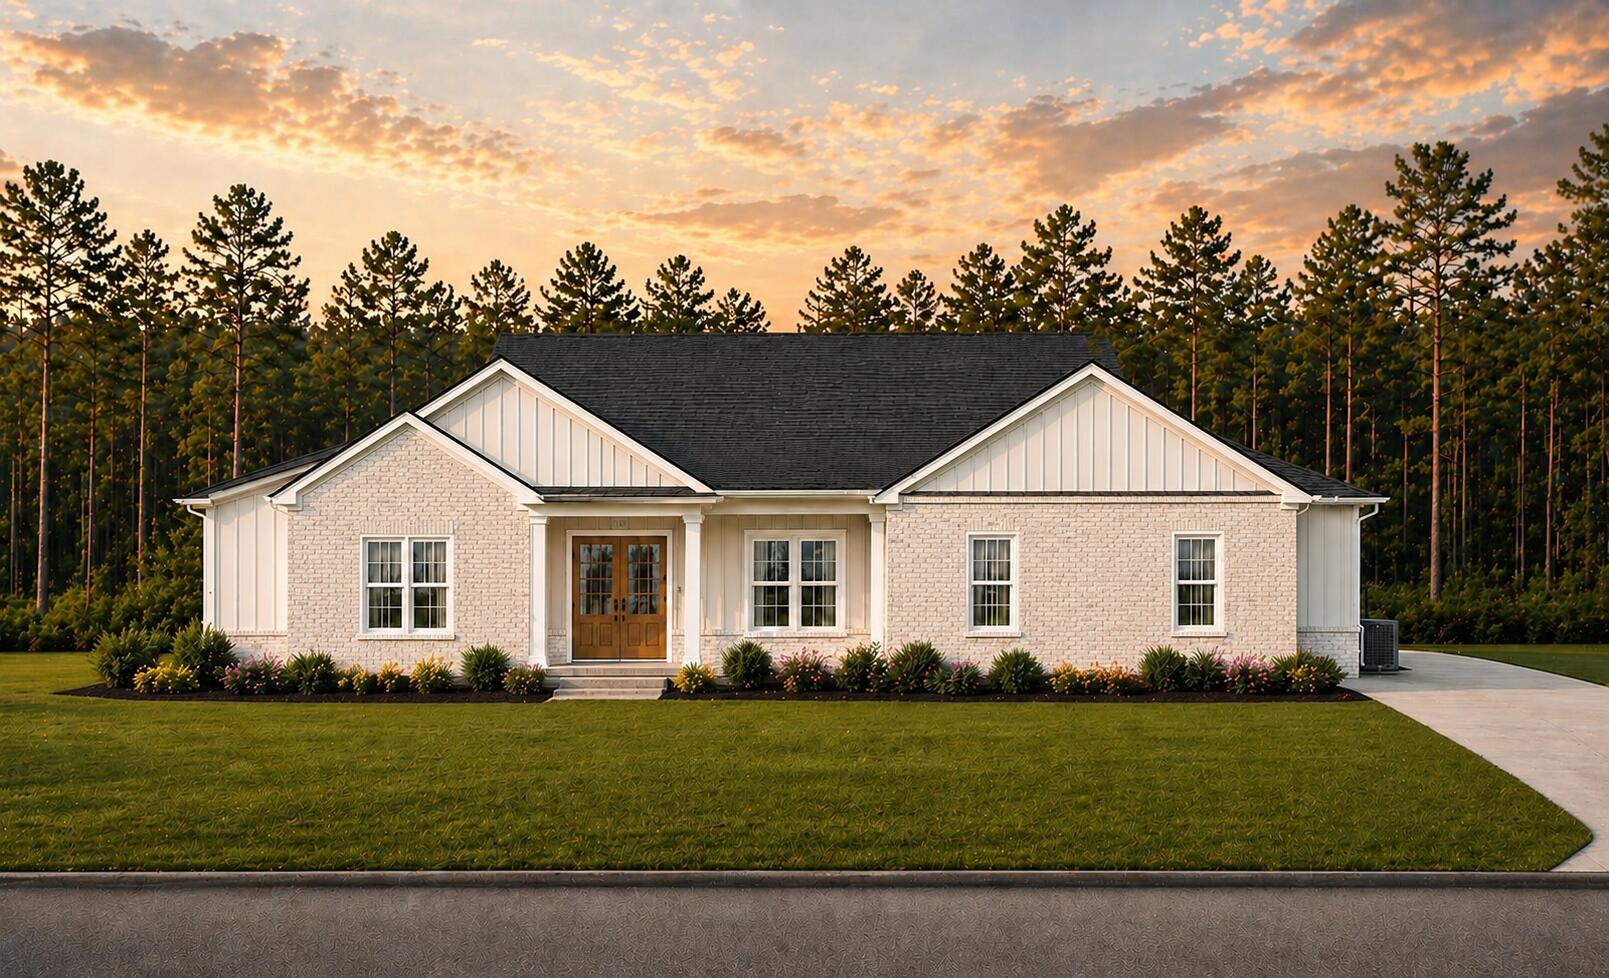
Your 2025 Parade of Homes Award-Winning Builder is Back... with another ''Dream Home'' that offers picturesque views of forested woodland, bordered by a creek, with private gated security! 

Introducing the ''Freedom Brigade Plan'', a 4 bedroom/2 bath brick and hardy estate that sits on a 1.13 acre lot and boasts premium upgrades previously reserved for the Builder's Parade of Homes showcase entry. 

Step inside to luxury tile and luxury vinyl wood flooring, designer paint, designer lighting, spacious living, gourmet kitchen with walk-in pantry, and other notable kitchen enhancements the family chef will enjoy. The master suite offers serene views of the forest, and upscale finishes, including a CUSTOM TILED SHOWER BUILT FOR 2 AND THE COVETED SLIPPER TUB!

Each bedroom is spacious, private, with generous-sized closets and large windows that flood the space with light. The guest bath is also spacious with luxury appointments.

The outdoor lanai is expansive offering serene views of local flora and fauna and features a custom masonry staircase
that will soon be complete.

The location is impressive-- steps away from the 2025 Parade of Homes Winner and across the street from the 2026 Builder Industry Association's Dream Home.

Gated Neighborhood! Forested Woodland! Meandering Creek! 1.13 acre! Award-Winning Builder! Closing Costs Paid!

Better hurry! This dream home is priced to move!
#1001718

Crestview

2462 Hammock Lane

4 Beds

2 Baths

2,388 Sq.Ft.

$553,440

MLS#: 1001718
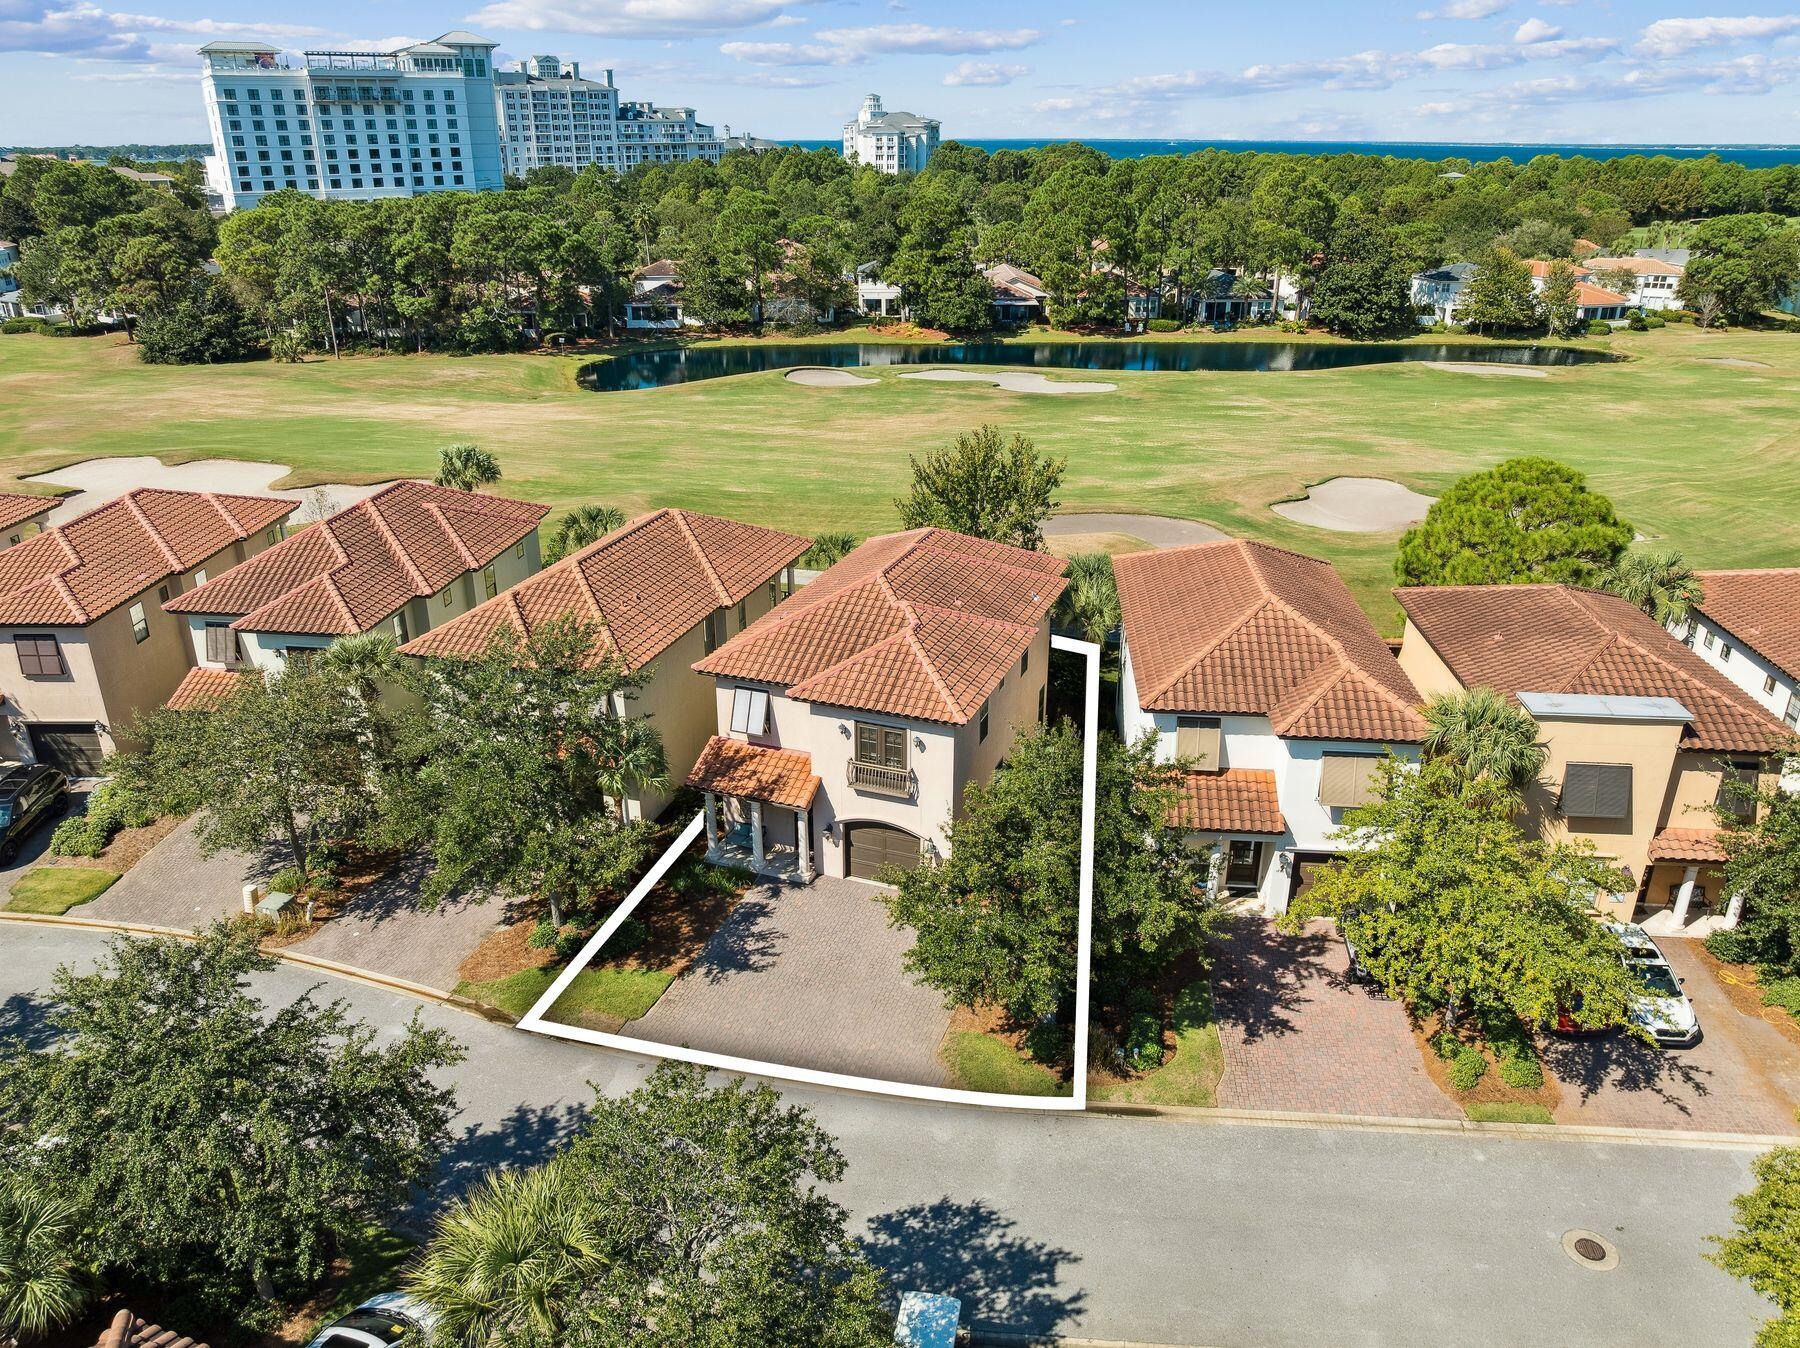
ON THE GOLF COURSE IN SANDESTIN WITH GOLF CART | Experience refined coastal living in this beautifully appointed and fully furnished three-bedroom, three-and-a-half-bath home located in the sought-after Villa Lago neighborhood of Sandestin Golf and Beach Resort. Perfectly positioned fronting the Baytowne Golf Course, this professionally decorated two-story residence offers timeless style, comfort, and convenient access to all the amenities of the resort lifestyle. The spacious main level welcomes you with travertine flooring, crown molding, and granite countertops throughout.  The gourmet kitchen is equipped with stainless steel KitchenAid appliances, a breakfast bar with seating for four, and a dining area for six, ideal for entertaining. The spacious living area opens to a covered back porch with seating and a propane grill, ideal for relaxing or entertaining. Set along a premium homesite, this porch enjoys tranquil golf course views and a rare sense of privacy with no neighboring porches directly in sight. Additional features include a half bath, owner's closet, an oversized one-car garage with additional room for the included four-seater golf cart and ample space for beach gear, and an expansive driveway with three parking spaces. Upstairs, each of the three bedrooms offers a private ensuite bath for optimal comfort and privacy. The primary suite features a king bed, dual vanities, an oversized soaking tub, deep walk-in shower, and a private balcony overlooking the fairway. The guest suite includes a queen bed and floor to ceiling windows, while the third bedroom provides two twin beds perfect for family or guests. A laundry room and additional walk-in owner's closet complete the upper level. Nestled between serene water features and the Baytowne Golf Course, Villa Lago residents enjoy access to community pools, tennis and pickleball courts, multiple golf courses, and all the exclusive Sandestin Resort amenities. Conveniently located within walking distance of The Village of Baytowne Wharf and just a short bike or trolley ride to the white-sand beaches of the Emerald Coast, this home offers the perfect combination of relaxation, recreation, and resort-style living. Ideal as a primary residence, vacation retreat, or rental investment, this Villa Lago property captures the best of the Sandestin lifestyle where everyday living feels like a getaway.
#1001680

Miramar Beach

1861 Boardwalk Drive

3 Beds

3 Baths

2,105 Sq.Ft.

$1,049,000

MLS#: 1001680
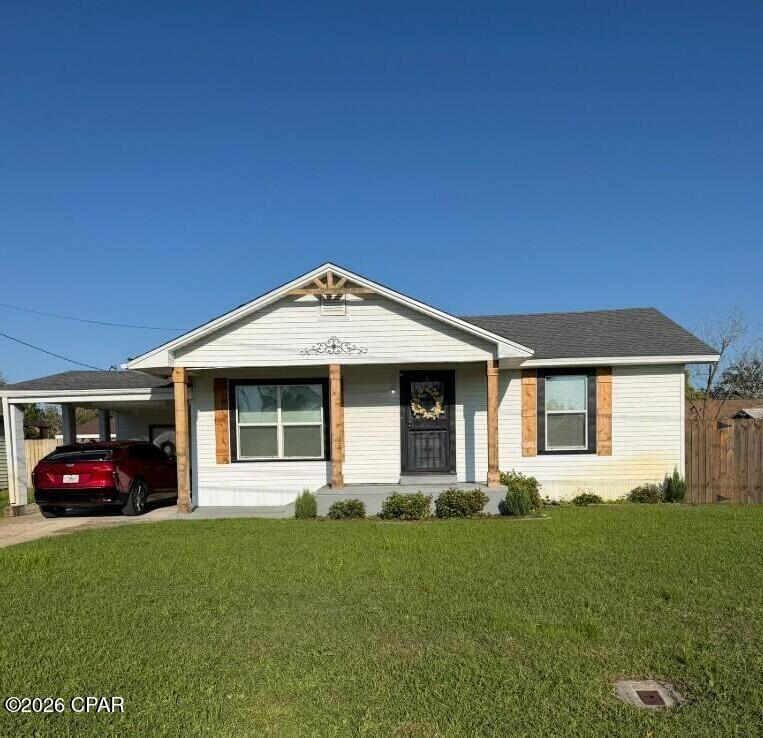
Furnshished, partially furnished, or cleaned out. All appliances, including refrigerator stays. Washer/Dryer available upon request.
Large backyard with Privacy Fence!  Rent includes lawn care and pest control.

While the original structure dates back to 1914, this home was fully reconstructed in 2023/2024 including new roof, HVAC, most windows, water heater, new electrical ran throughout, and new plumbing extended to the street. 

The interior was completely redesigned with new drywall, lighting, cabinetry, fully remodeled kitchen with upgraded stainless steel appliances, backsplash, and beautifully updated bathrooms. 

The updated split-bedroom floor plan offers both privacy and functionality. The spacious kitchen features abundant cabinetry and a large pantry, ideal for everyday living or entertaining. Mostly original hardwood floors add warmth and character throughout. Generous closets and storage provide excellent organization space.

Situated on a spacious lot with a newly installed privacy-fence for the backyard, the property includes storage rooms and outdoor building.  
NOTE:  There is a 12x24 storage building on the property that is for owner storage only, and not available to renters at this time.  The other storage building and other 2 outside storage rooms are available.

The backyard well was refurbished in 2025 and now feeds a newly installed irrigation system in the front and back yards, keeping the fresh laid sod green and lush during the warmer months. Will not affect water bill!  The home is on public water, the well is just used to water grass.  A sizable carport provides convenient covered parking.

Ideally located near shopping, dining, and waterfront attractions. Great neighbors!  

Appliances remain, including refrigerator and a washer/dryer if requested.
#789030

Panama City

1808 Chestnut Avenue

3 Beds

2 Baths

1,562 Sq.Ft.

$2,175

MLS#: 789030
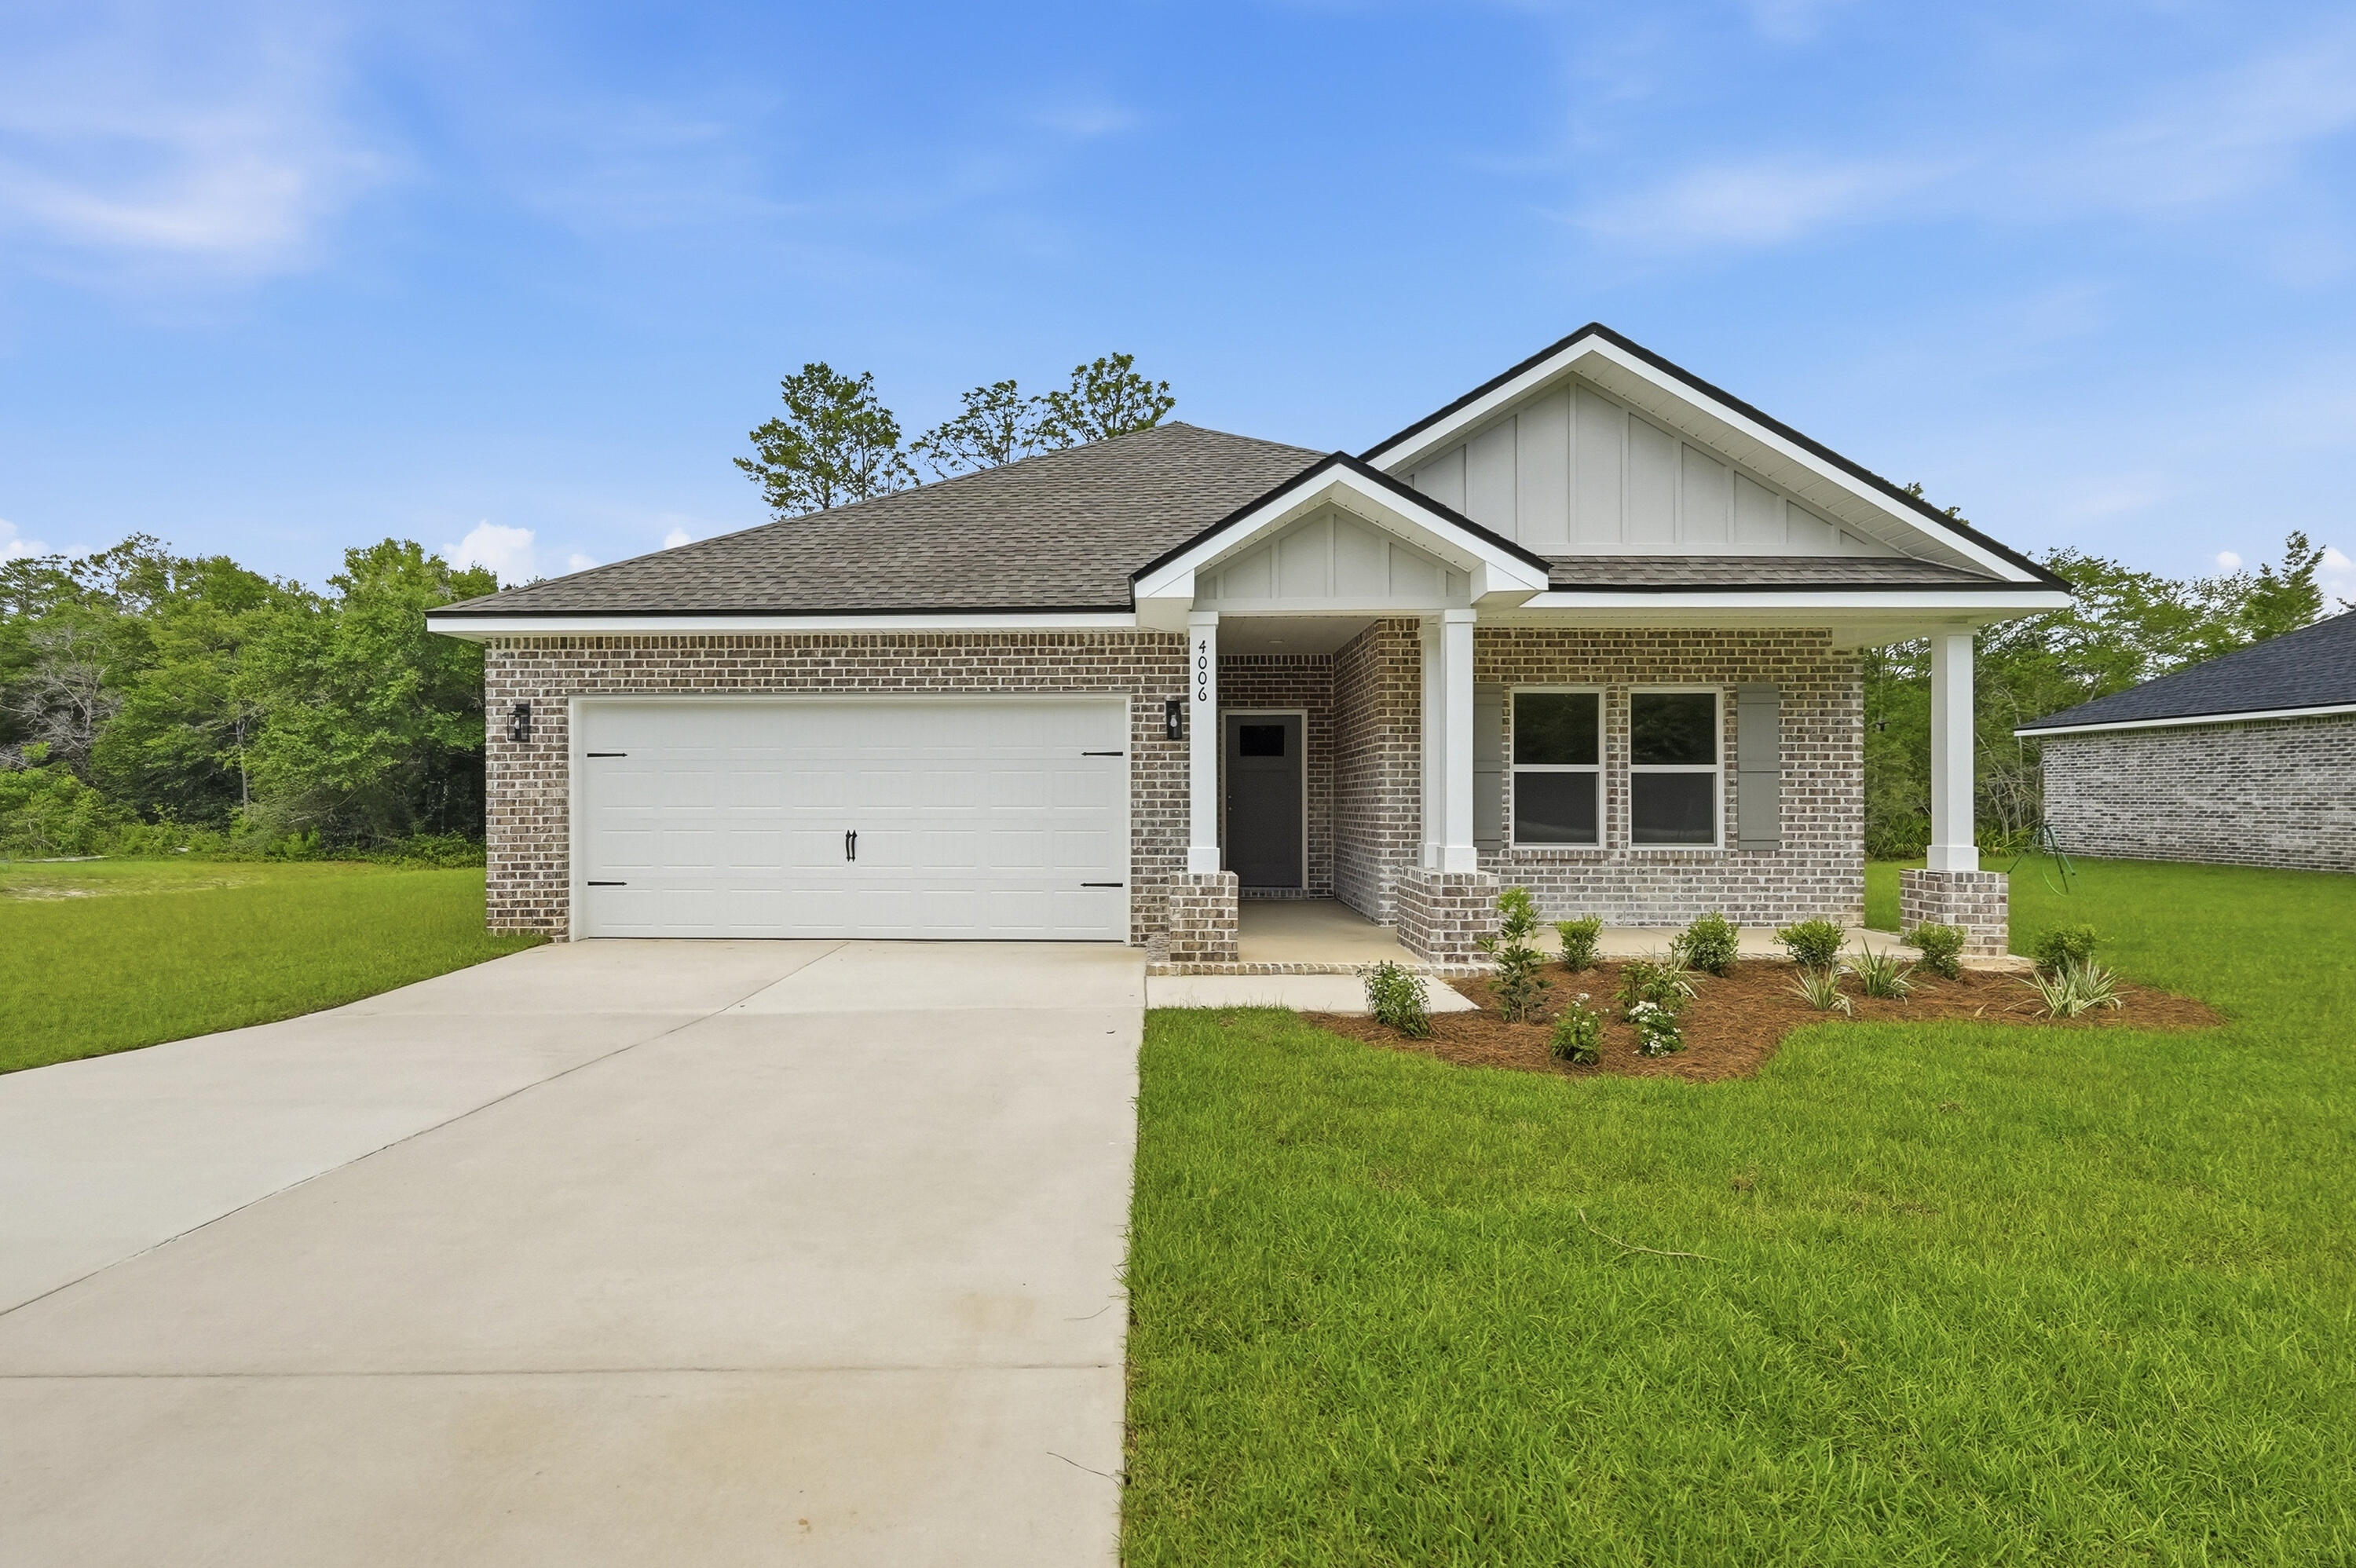
ROOM TO ROAM with 1.5 Acres! Early July completion on the 'MAYBELLE III' floor plan.  Front & back porches to relax on, all brick construction w/finished garages.  Split bedroom design, vinyl plank flooring thru-out, raised ceilings, recessed lighting, ceiling fans in all BR'S & family room.  Kitchen features work island w/bar seating, quartz countertops, cozy dining nook, corner pantry.  Owner's bath has tiled shower, double vanities, linen storage & walk-in closet.  Seller will contribute up to $10,000 towards buyers closing costs (call for details).  Photos of similar sold home - elevation, interior/exterior finishes will vary.
#1001712

Crestview

4006 Bear Creek Road

3 Beds

2 Baths

1,616 Sq.Ft.

$315,000

MLS#: 1001712
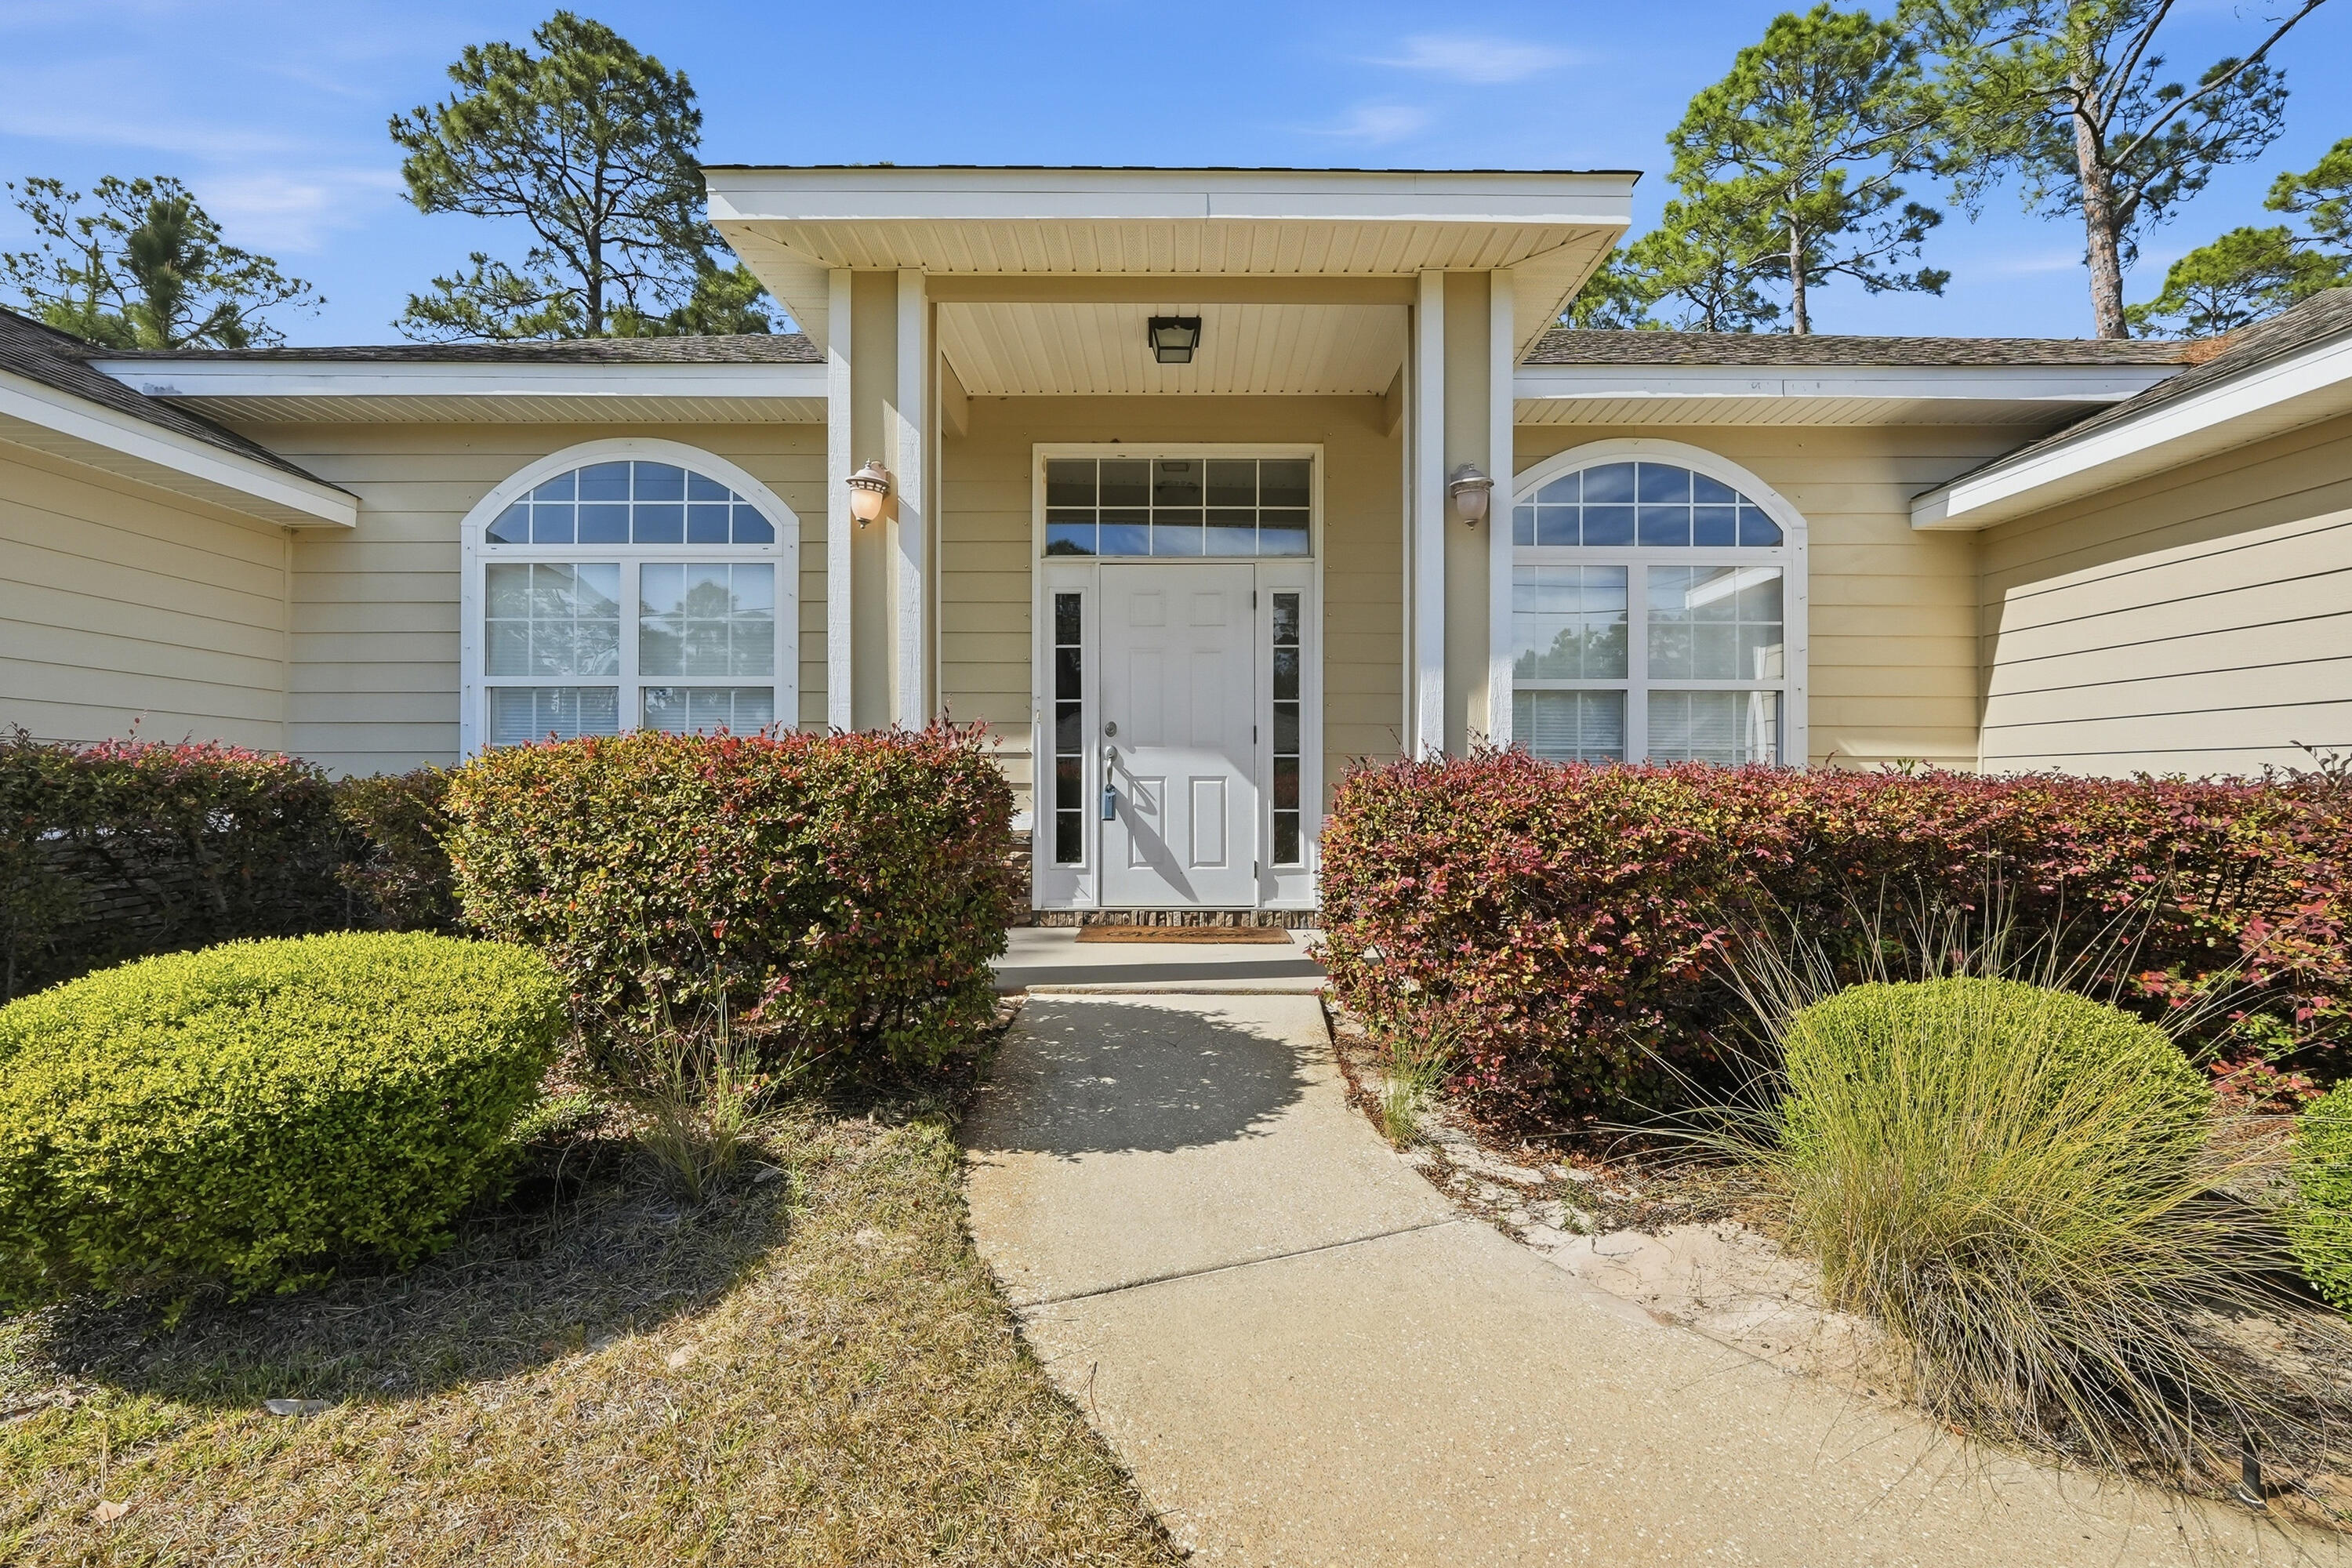
Multiple Offers In Hand. Highest and Best Due at Noon Saturday 5/23.  Welcome to sought-after Holley By The Sea in Navarre! This one-owner 2009 custom build offers space, function, and a layout that just works. Inside, you'll find a split-bedroom floor plan and an open-concept great room with in-floor power--perfect for real living. The formal dining room and private office with French doors add flexibility for work or entertaining. The kitchen delivers with tile floors, granite countertops, stainless appliances, breakfast bar, and a sunny nook. The spacious primary suite features separate vanities and a huge walk-in closet. Step out back to a privacy-fenced yard and relax in the Florida screen room--breezes in, bugs out. HVAC replaced in 2023. Comfortable, practical, and ready to go!
#1001706

Navarre

6556 Lansford Street

4 Beds

3 Baths

2,453 Sq.Ft.

$440,000

MLS#: 1001706
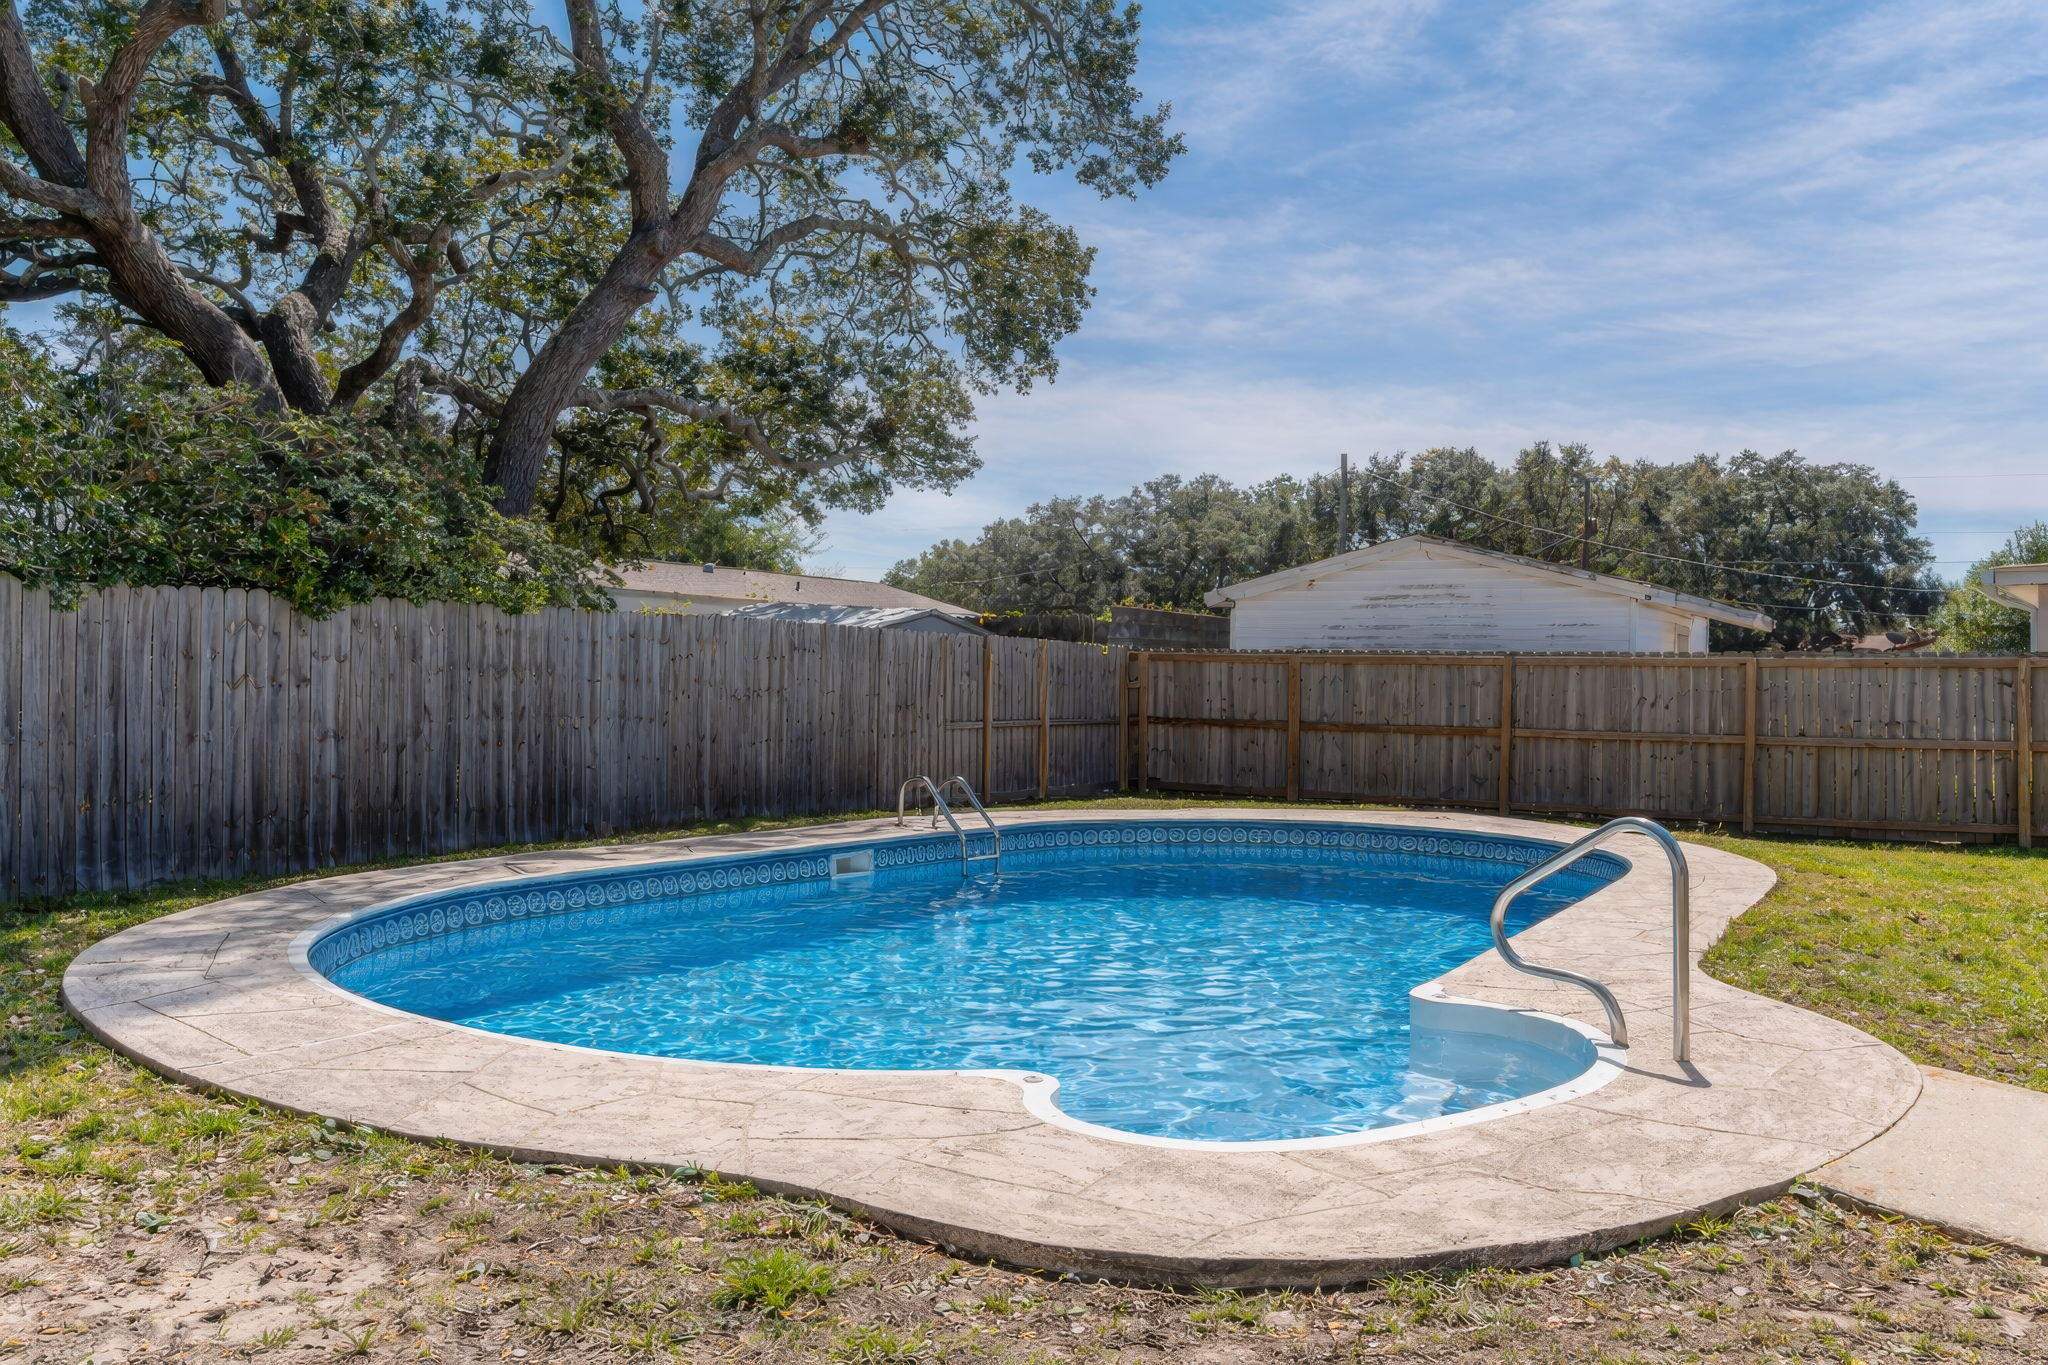
** Under Contract with a 72-Hour Kickout Clause ** Summer is just around the corner, and this beautifully updated 4-bedroom, 2-bath home is ready to enjoy with a sparkling pool featuring a BRAND NEW POOL LINER! Whether hosting gatherings or relaxing poolside, the backyard offers a private setting with a fully fenced yard and a screened porch for shaded comfort.

Extensively remodeled in 2022, the updates included a new roof, refreshed exterior paint, repaired sprinkler system with added timer, and new windows throughout. Inside, the open and bright floor plan showcases new drywall, fresh interior paint, updated flooring, new appliances, and updated lighting, including ceiling fans. Additional improvements include new A/C ductwork throughout the home and a 50-gallon water heater. With thoughtful updates inside and out, this property offers modern finishes, functional upgrades, and inviting outdoor living spaces designed for everyday comfort and seasonal enjoyment.

Not one, but TWO storage buildings in the backyard for all of your yard tools and weekend toys.

Perfectly situated between both Eglin Air Force Base and Hurlbert Field, this gem offers relaxed living paired with convenience. 

If you sleep on it, you won't sleep in it! Book your showing appointment before this one is gone!
#996557

Shalimar

12 11th Street

4 Beds

2 Baths

1,416 Sq.Ft.

$349,900

MLS#: 996557
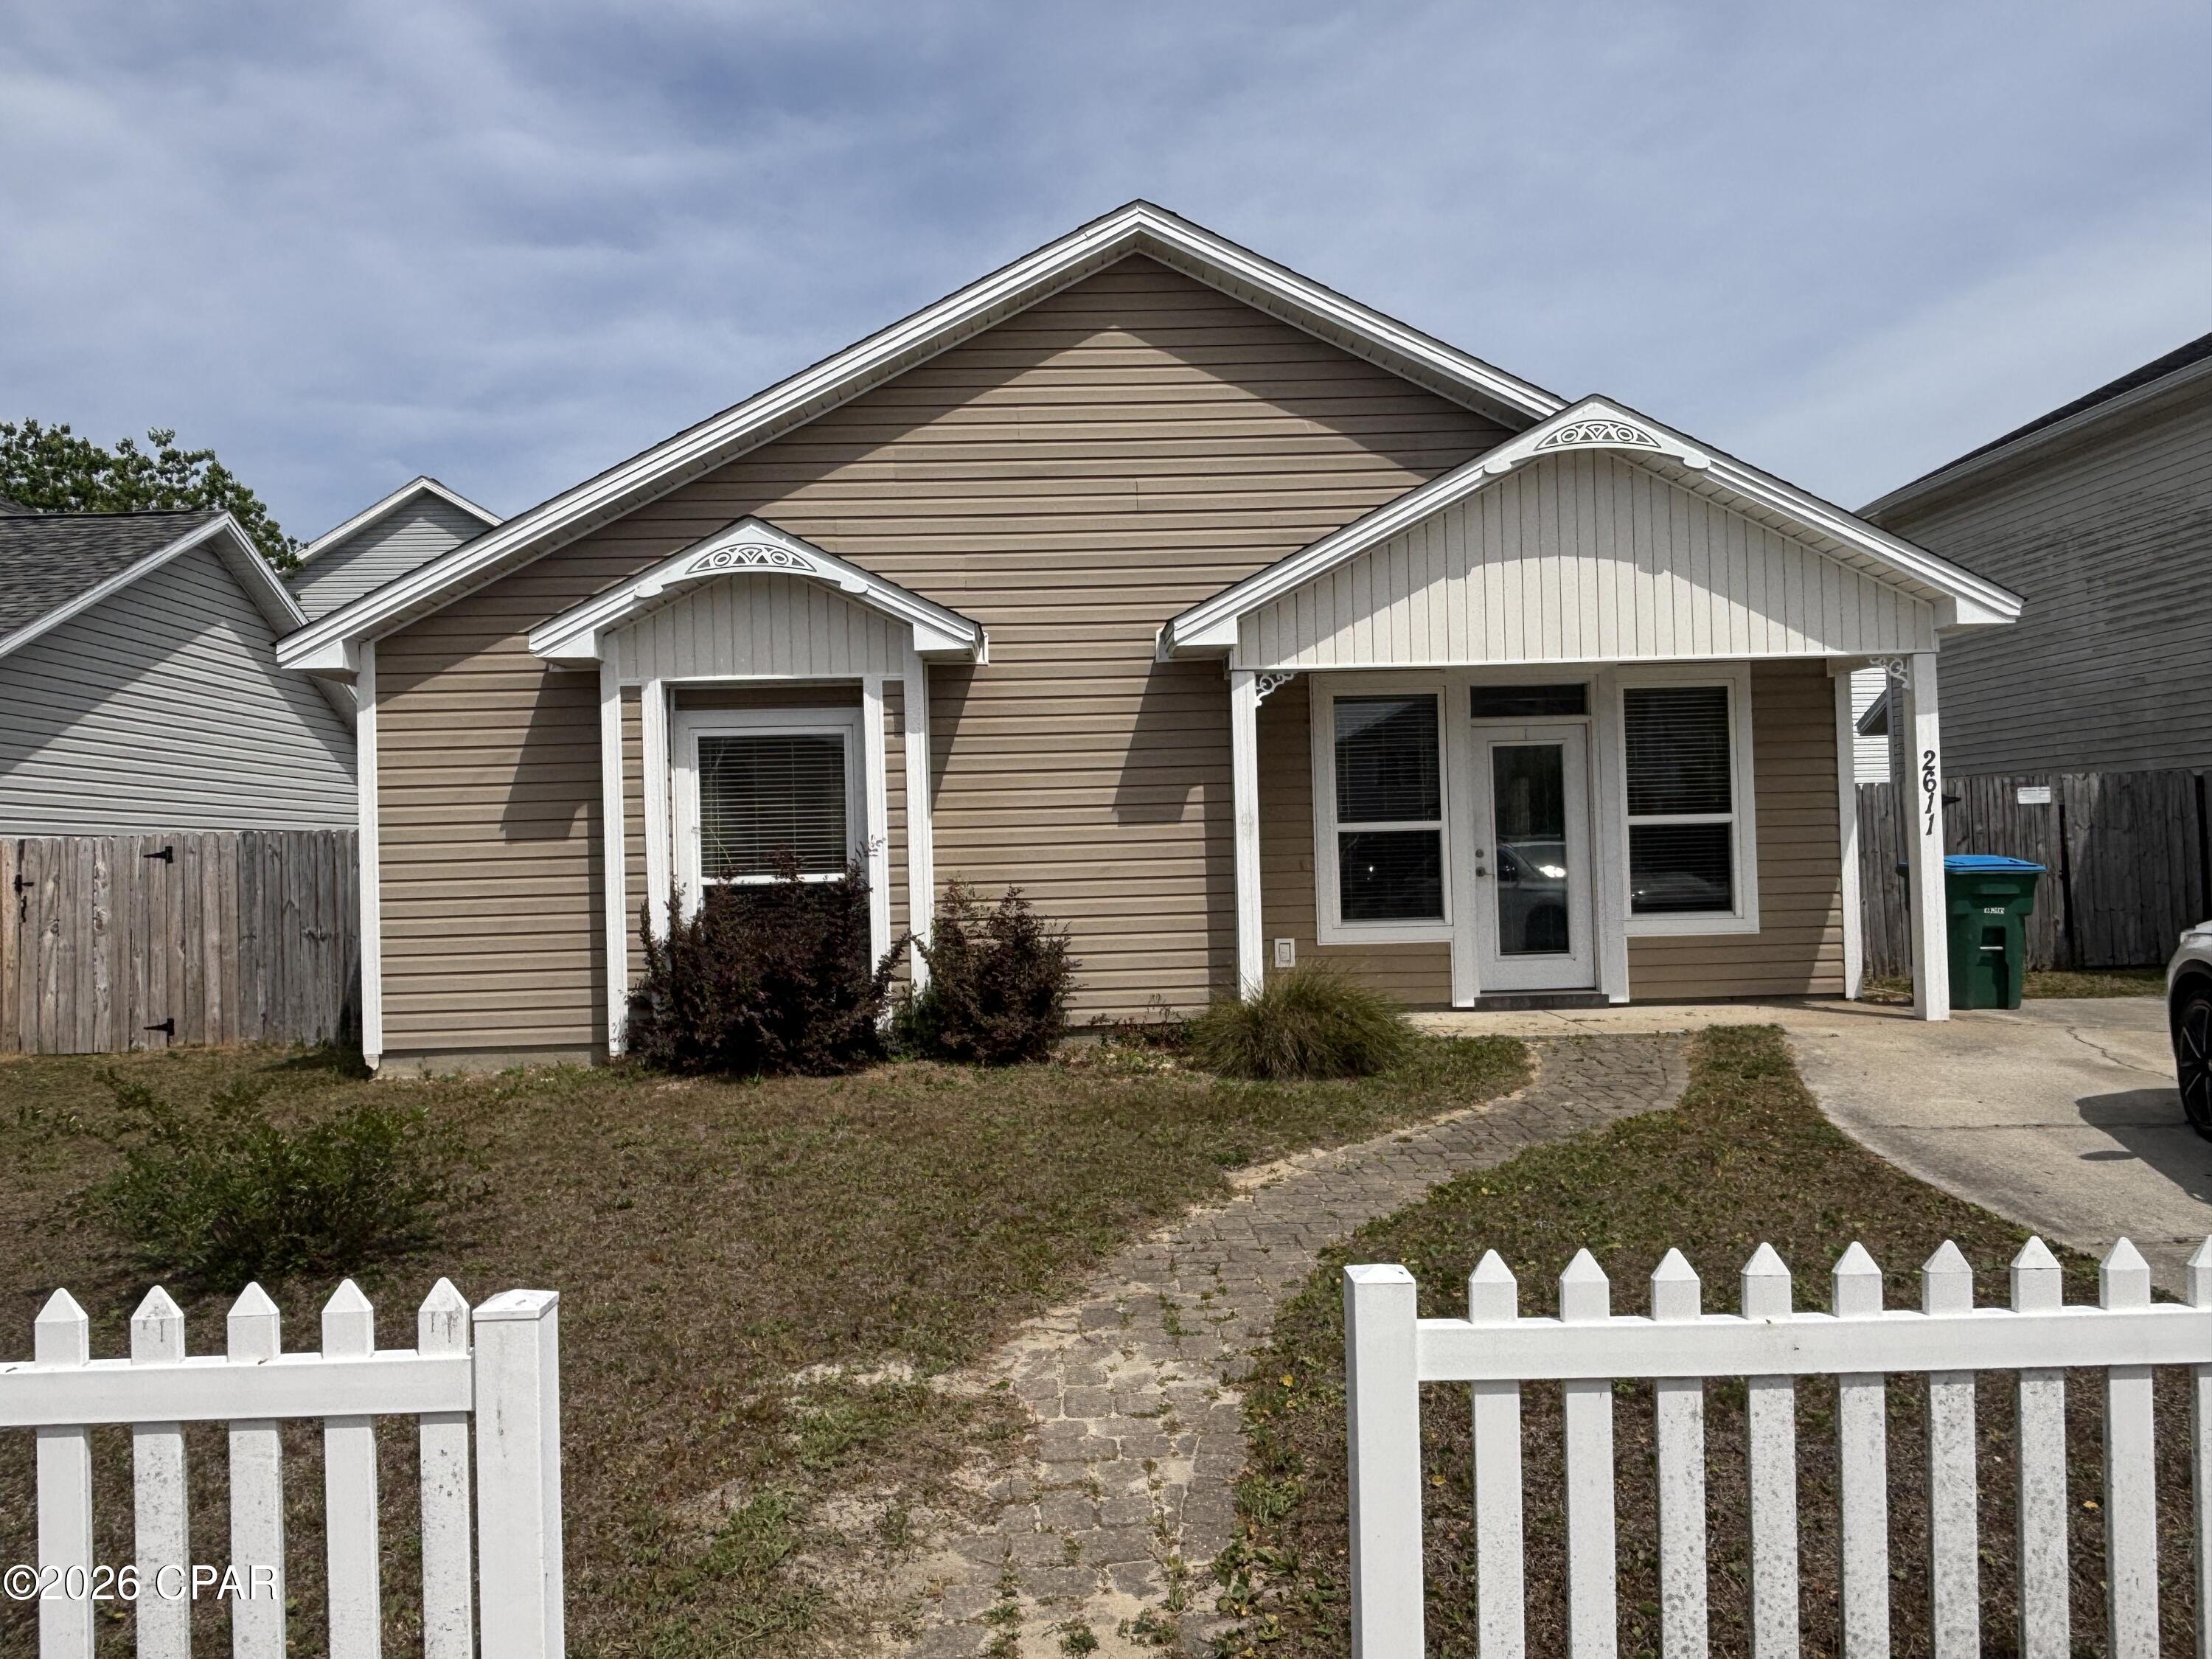
This 3 bd/2 ba home features hardwood floors in living room, and is open to the eat-in kitchen area with a breakfast bar, Solid surface counter tops, ceramic tile flooring, beautiful contemporary custom cabinets and stainless steel appliances. The master bedroom is large with an oversized window and tray ceiling and has a large walk-in closet, and private master bath. There are 2 additional bedrooms and a full bath as well as an enclosed laundry area off the hall
#788994

Panama City

2611 Avondale Court

3 Beds

2 Baths

1,143 Sq.Ft.

$1,495

MLS#: 788994
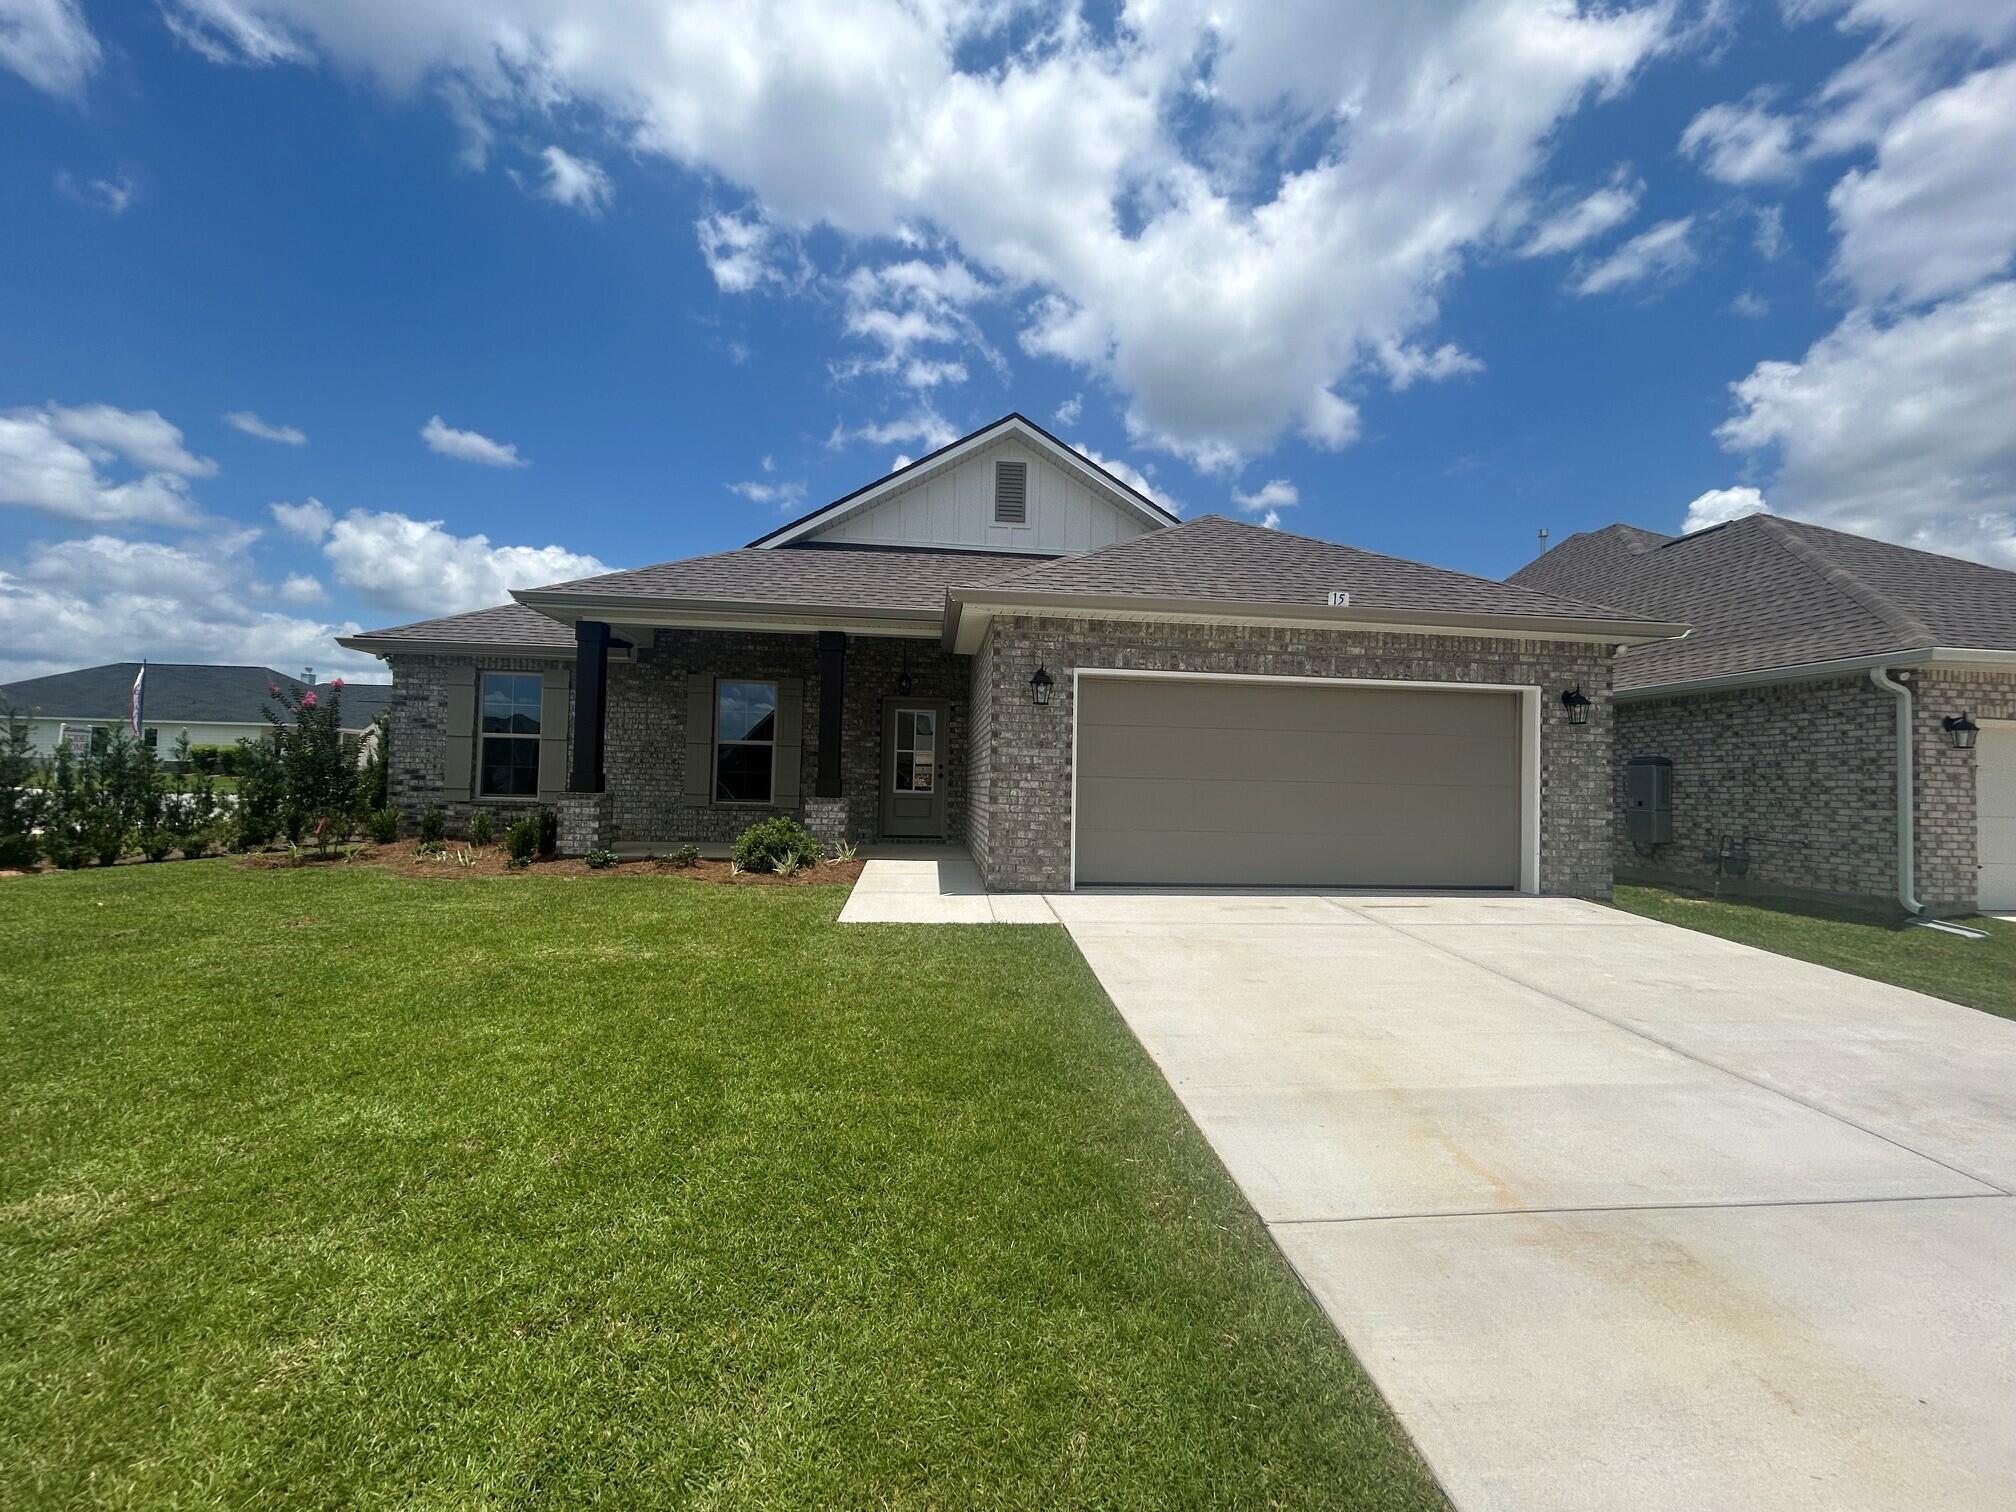
Located on a corner lot, the RODESSA IV H in The Bluffs at Lafayette community offers a 4BR/2BA, open design. Upgrades added (list attached). Special Features: double vanity, garden tub, separate shower, and walk-in closet in master bath, double vanity in 2nd bath, walk-in closet in beds 2&3, kitchen island, walk-in pantry, covered porches, undermount sinks, LED lighting, crown molding, ceiling fan in living/master, custom framed mirrors in all baths, landscaping, architectural 30-year shingles, flood lights, and more! Energy Efficient Features: tankless gas water heater, gas kitchen appliance package, vinyl low E windows, and more! Energy Star Partner.
#1001668

Freeport

15 Hydrangea Boulevard

4 Beds

2 Baths

1,986 Sq.Ft.

$404,661

MLS#: 1001668
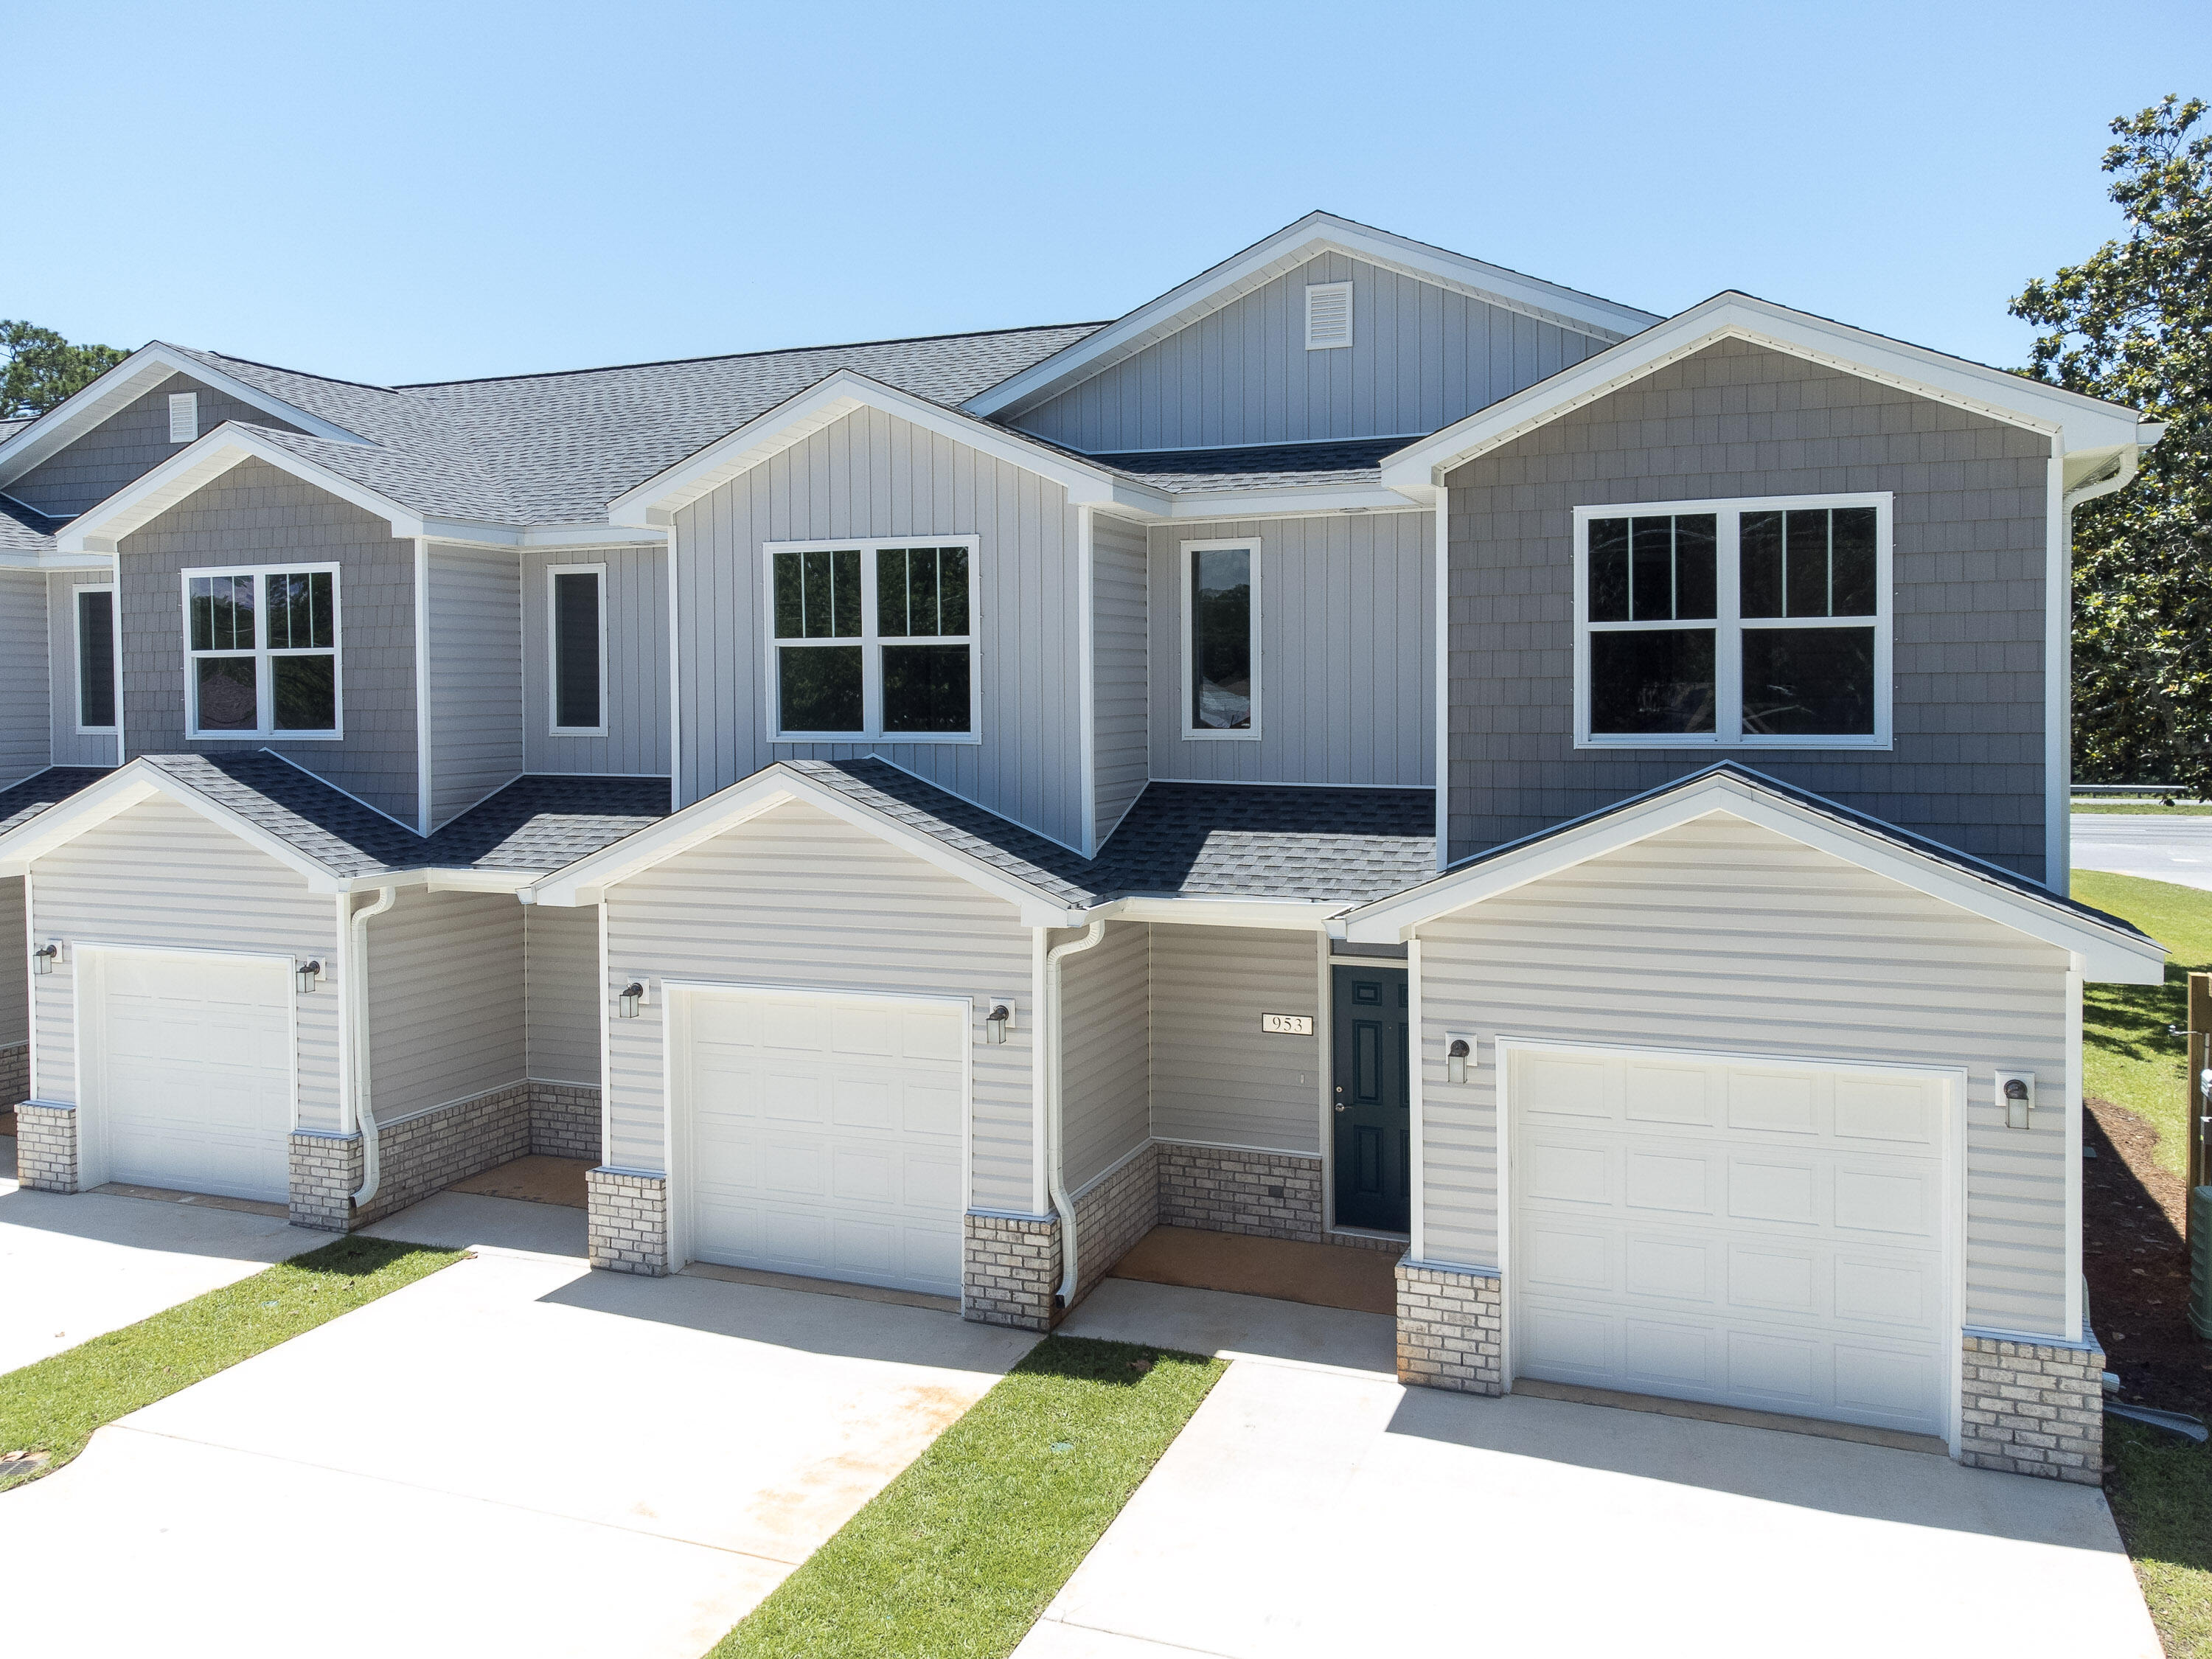
END UNIT like new townhome built in 2023 is now available for new owners! With 1854 square feet, a primary bedroom and bathroom on the FIRST floor, and two more bedrooms and another full bathroom upstairs, these units exude convenience and flexibility. Seller is offering inedible incentives, potentially a low permanent interest rate for qualified buyers, ask your favorite agent for details. Each unit has a private garage and ample parking space in the driveway, and you are located in close proximity to the beautiful Emerald Coast Beaches, shopping, only 2.3 miles from Hurlburt Field Air Force Base, and so much more. Reach out today to schedule a private showing!
#1001640

Mary Esther

971 Skylark Road

3 Beds

2 Baths

1,854 Sq.Ft.

$320,000

MLS#: 1001640
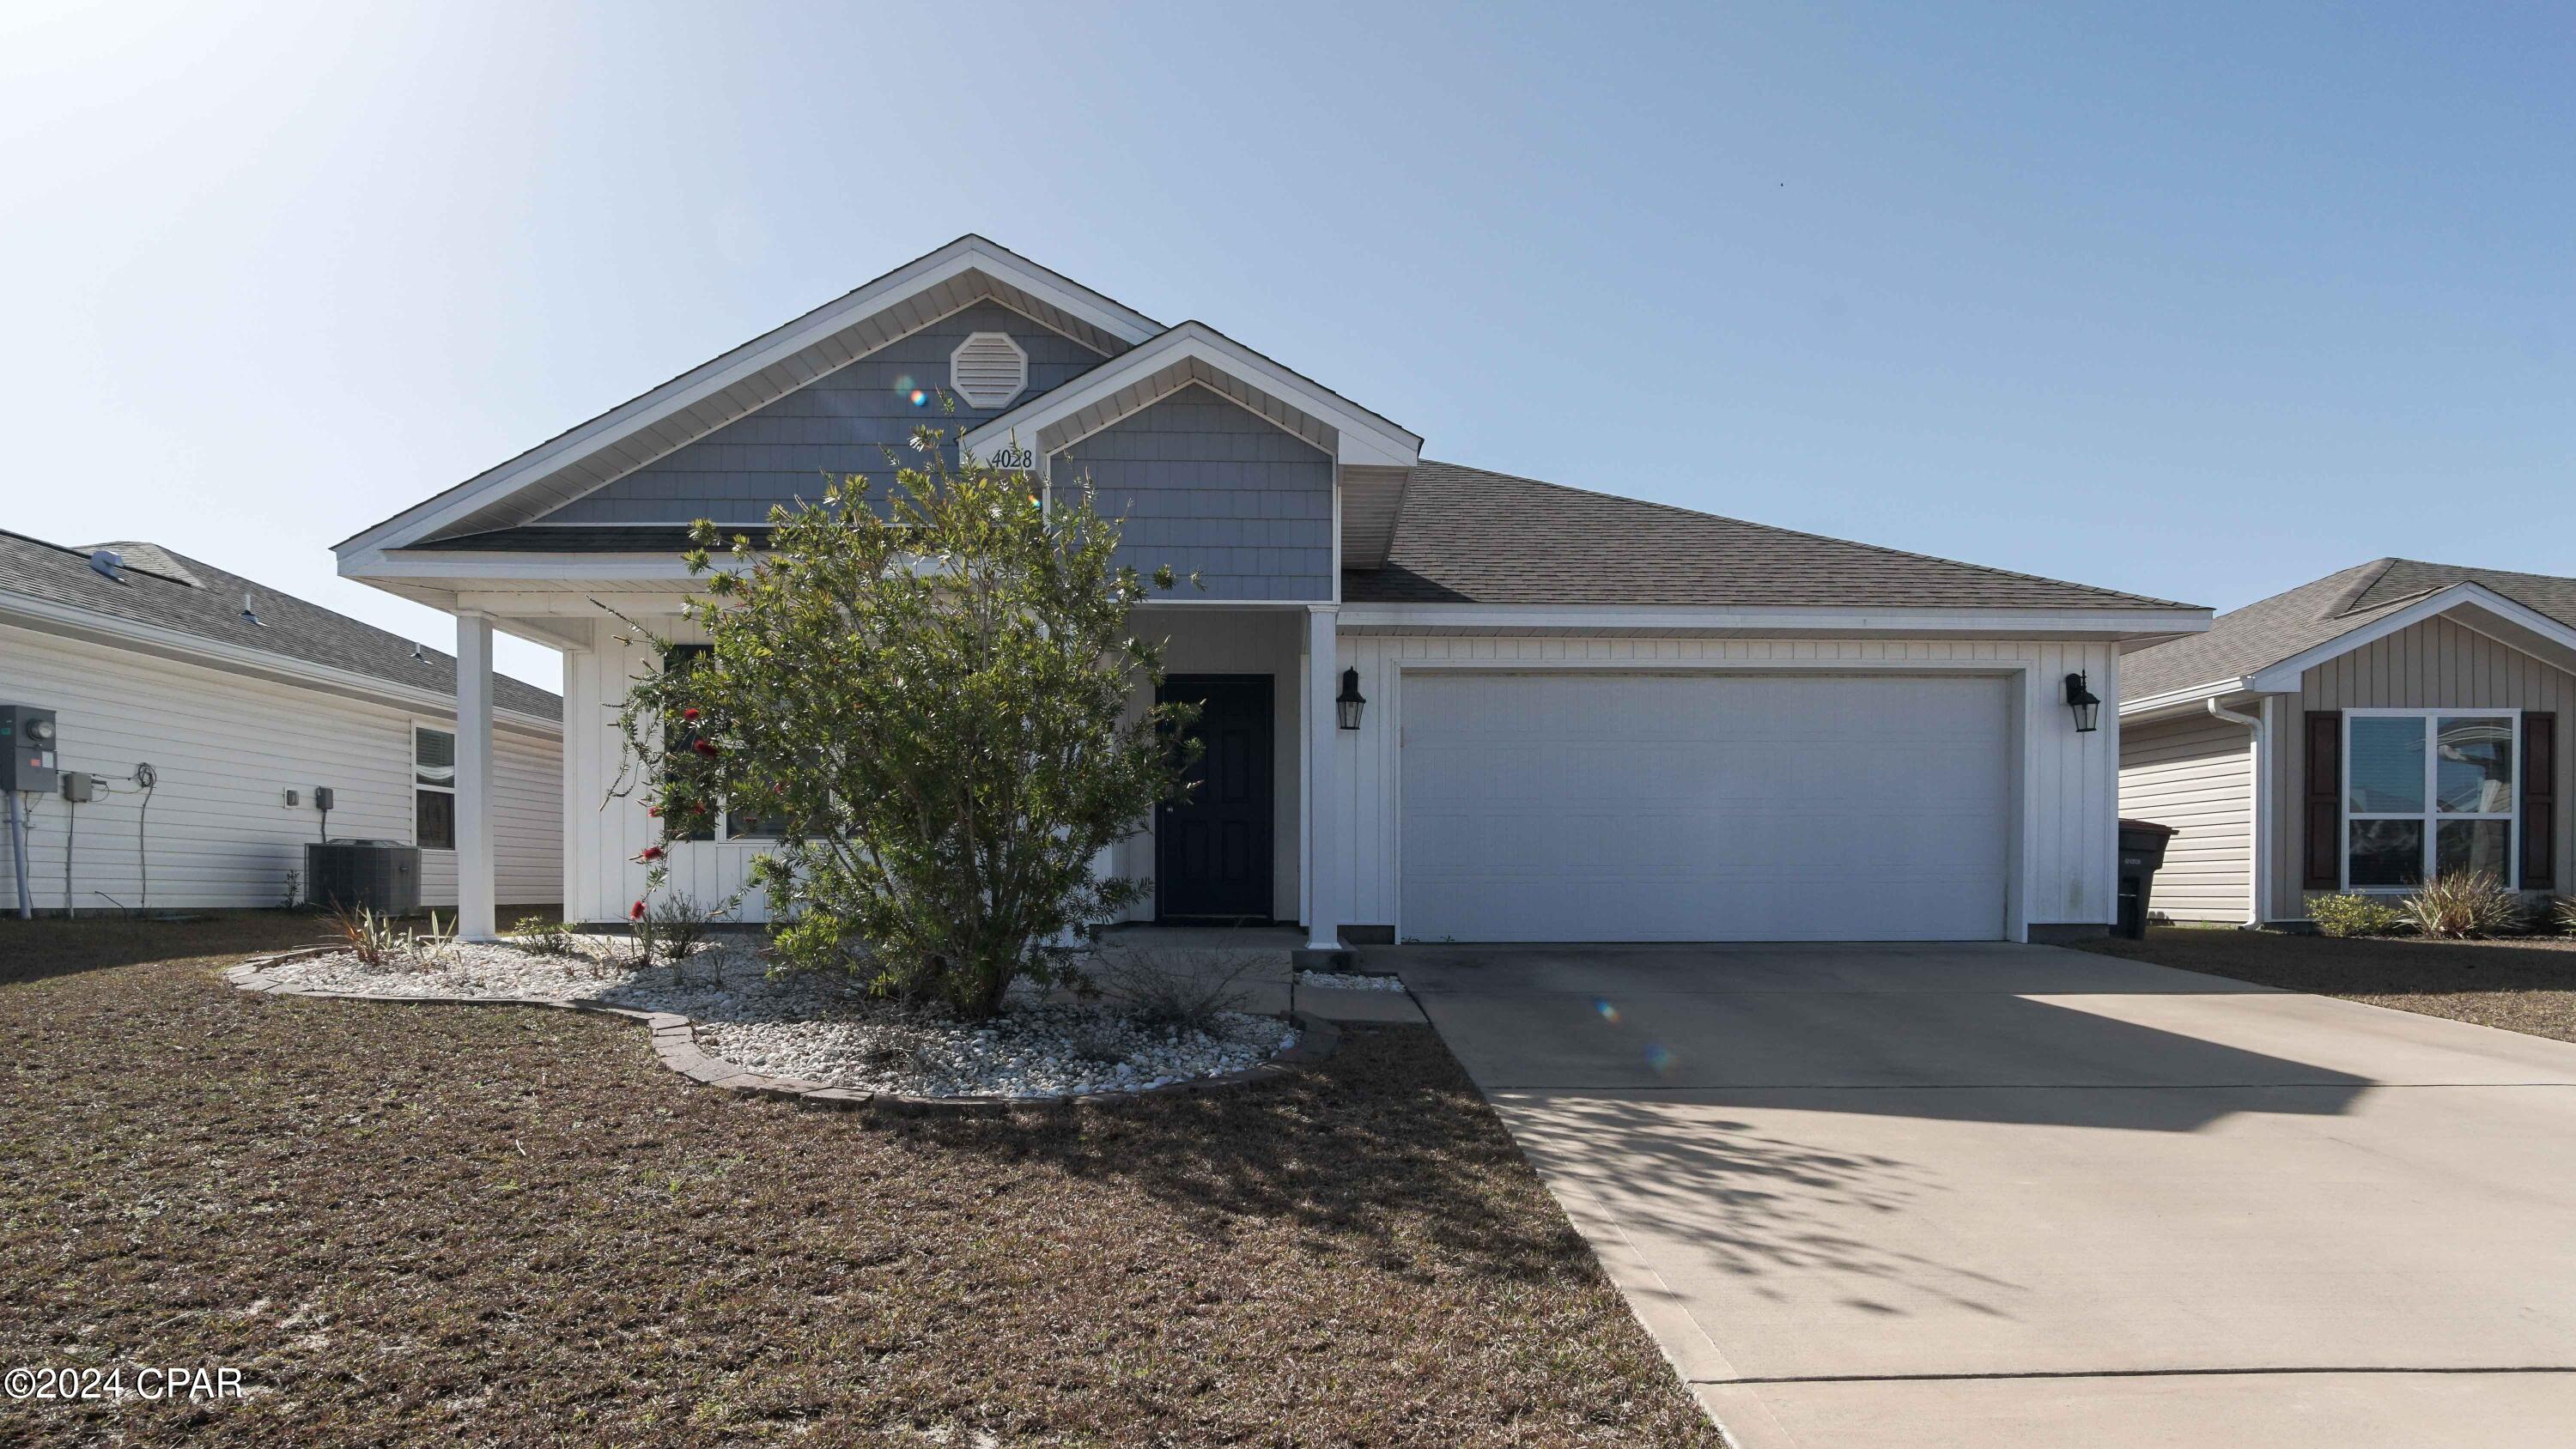
Welcome to Brighton Oaks! This tight knit neighborhood of under 144 homes offers a fun, friendly, sense of community for your Family to grow up in. Located very close to both Tyndall Air Force Base and the Navy Base. This home is zoned for some of the best public schools that Bay County has to offer, as well as 2 Charter schools. Just a short distance to the newest Publix in the city. There's a new privacy fence and FULLY PAID OFF SOLAR PANELS!! Who wouldn't want to live with little to no power bill? This home features 4 bedrooms and 2 bathrooms with vinyl flooring throughout the living areas, laminate counter tops along with beautiful cabinetry in light and bright tone in the kitchen and bathrooms, nickel hardware on interior doors, carpet in the bedrooms. The primary bathroom has a soaking tub and a separate stand-up shower. This is an energy efficient smart home and comes with LED lighting, keypad entry on front door, camera doorbell, smart LCD wall control panel, and don't forget the SOLAR PANELS!!
#789050

Panama City

4028 Brighton Boulevard

4 Beds

2 Baths

1,714 Sq.Ft.

$2,300

MLS#: 789050
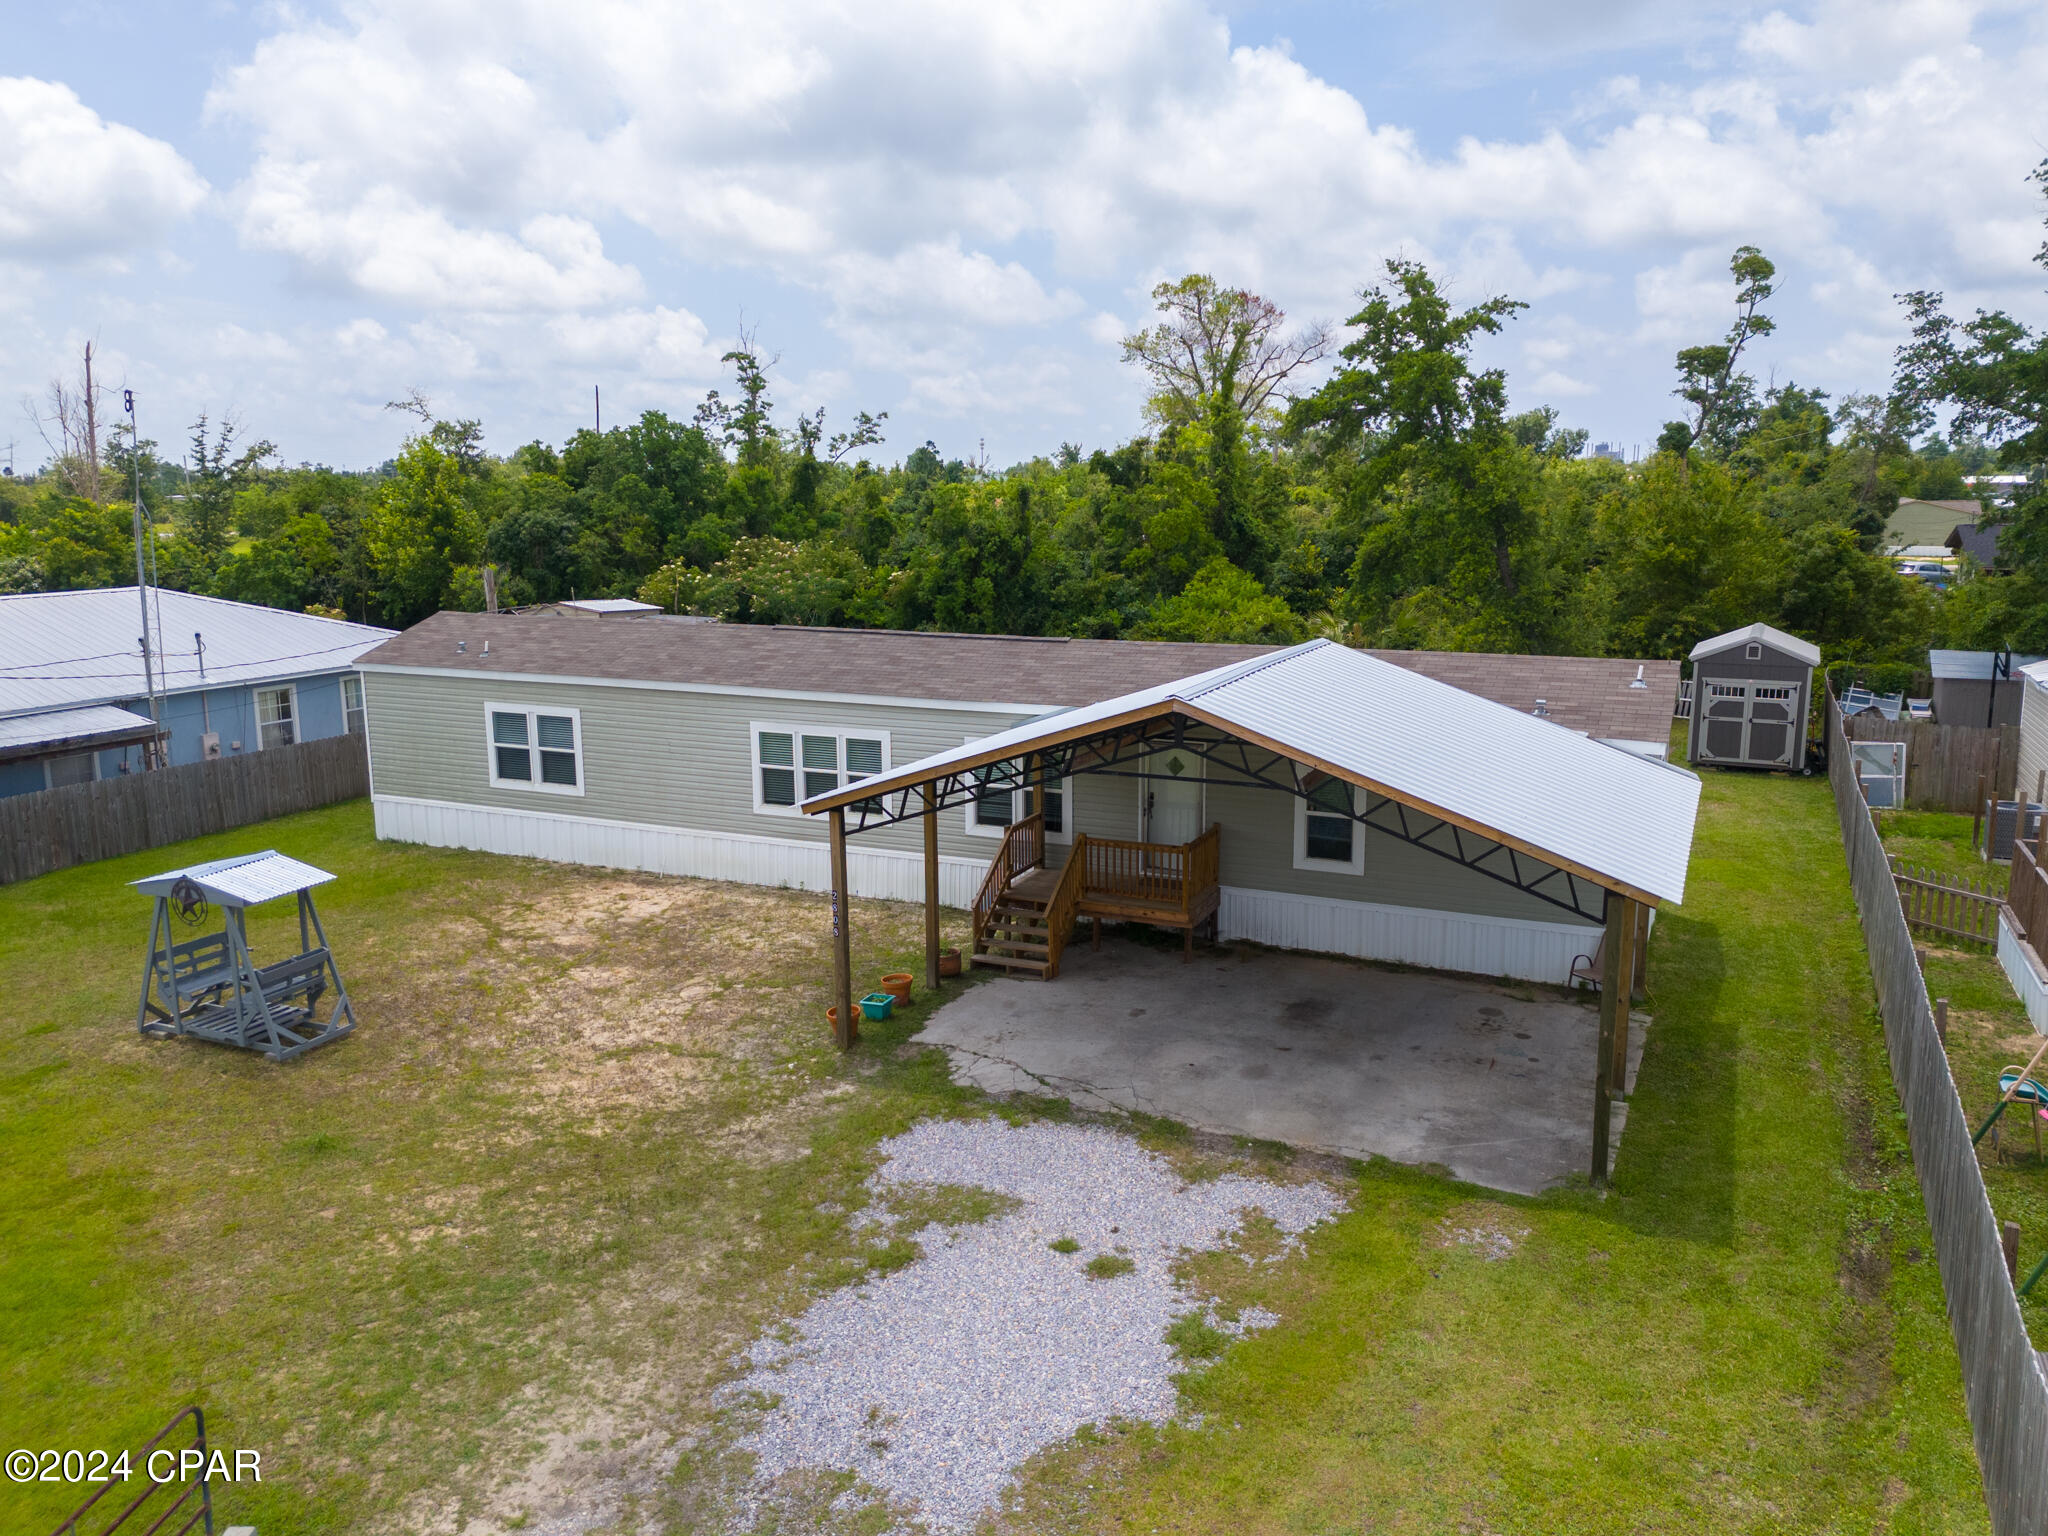
CURRENTLY UNDER CONTRACT, SELLER WILL CONSIDER BACKUP OFFERS Welcome to your new home! This 2020 3-bedroom, 2-bathroom mobile home offers a perfect blend of comfort and convenience, ideal for modern living. City sewer and water hooked up. 

This homes open layout provides a big feeling for the kitchen and living room maximizing all the space in these areas. With a split floor plan between the bedrooms makes it great for every family.

The Backyard is the perfect oasis with a newly attached  back porch for all family and summer fun ! Plenty of room in this fenced in backyard to entertain for any and all events. The newly added carport makes great coverage from weather and carrying in groceries to protect you from the elements! 

Have storage needs? This property comes with a 12x8 BARN STORAGE SHED that can be used in multiple facets! 

This mobile home offers a perfect blend of comfort, style, and functionality. Don't miss out on the opportunity to make this wonderful property your new home!

Schedule a showing now!
#789019

Panama City

2808 E 12th Street

3 Beds

2 Baths

1,280 Sq.Ft.

$215,000

MLS#: 789019
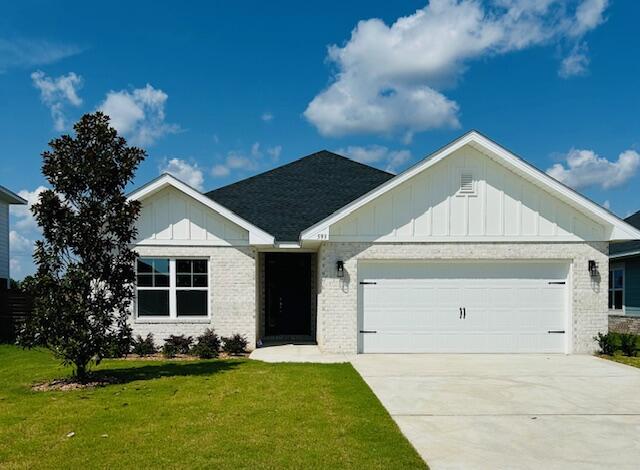
This under construction Craftsman-style home offers relaxed coastal living just 20 minutes from the world-famous beaches of 30A. With 3 bedrooms and 2 baths, the open design features cathedral ceilings and a striking 8' crafted front door that sets the tone upon entry. Enjoy mornings and evenings on the spacious covered patio, and appreciate the ease of LVP flooring throughout. The kitchen and baths have beautiful quartz countertops. Thoughtful details such as upgraded Moen faucets, lever-handle hardware, and soft-close drawers complete this inviting home designed for everyday comfort and enjoyment.   
*Some photos have been virtually staged to illustrate the property's potential.* 4.99% fixed interest rate plus Move in Ready package.
#1001715

Freeport

140 Bonne Vue Circle 108-1

3 Beds

2 Baths

1,634 Sq.Ft.

$362,420

MLS#: 1001715
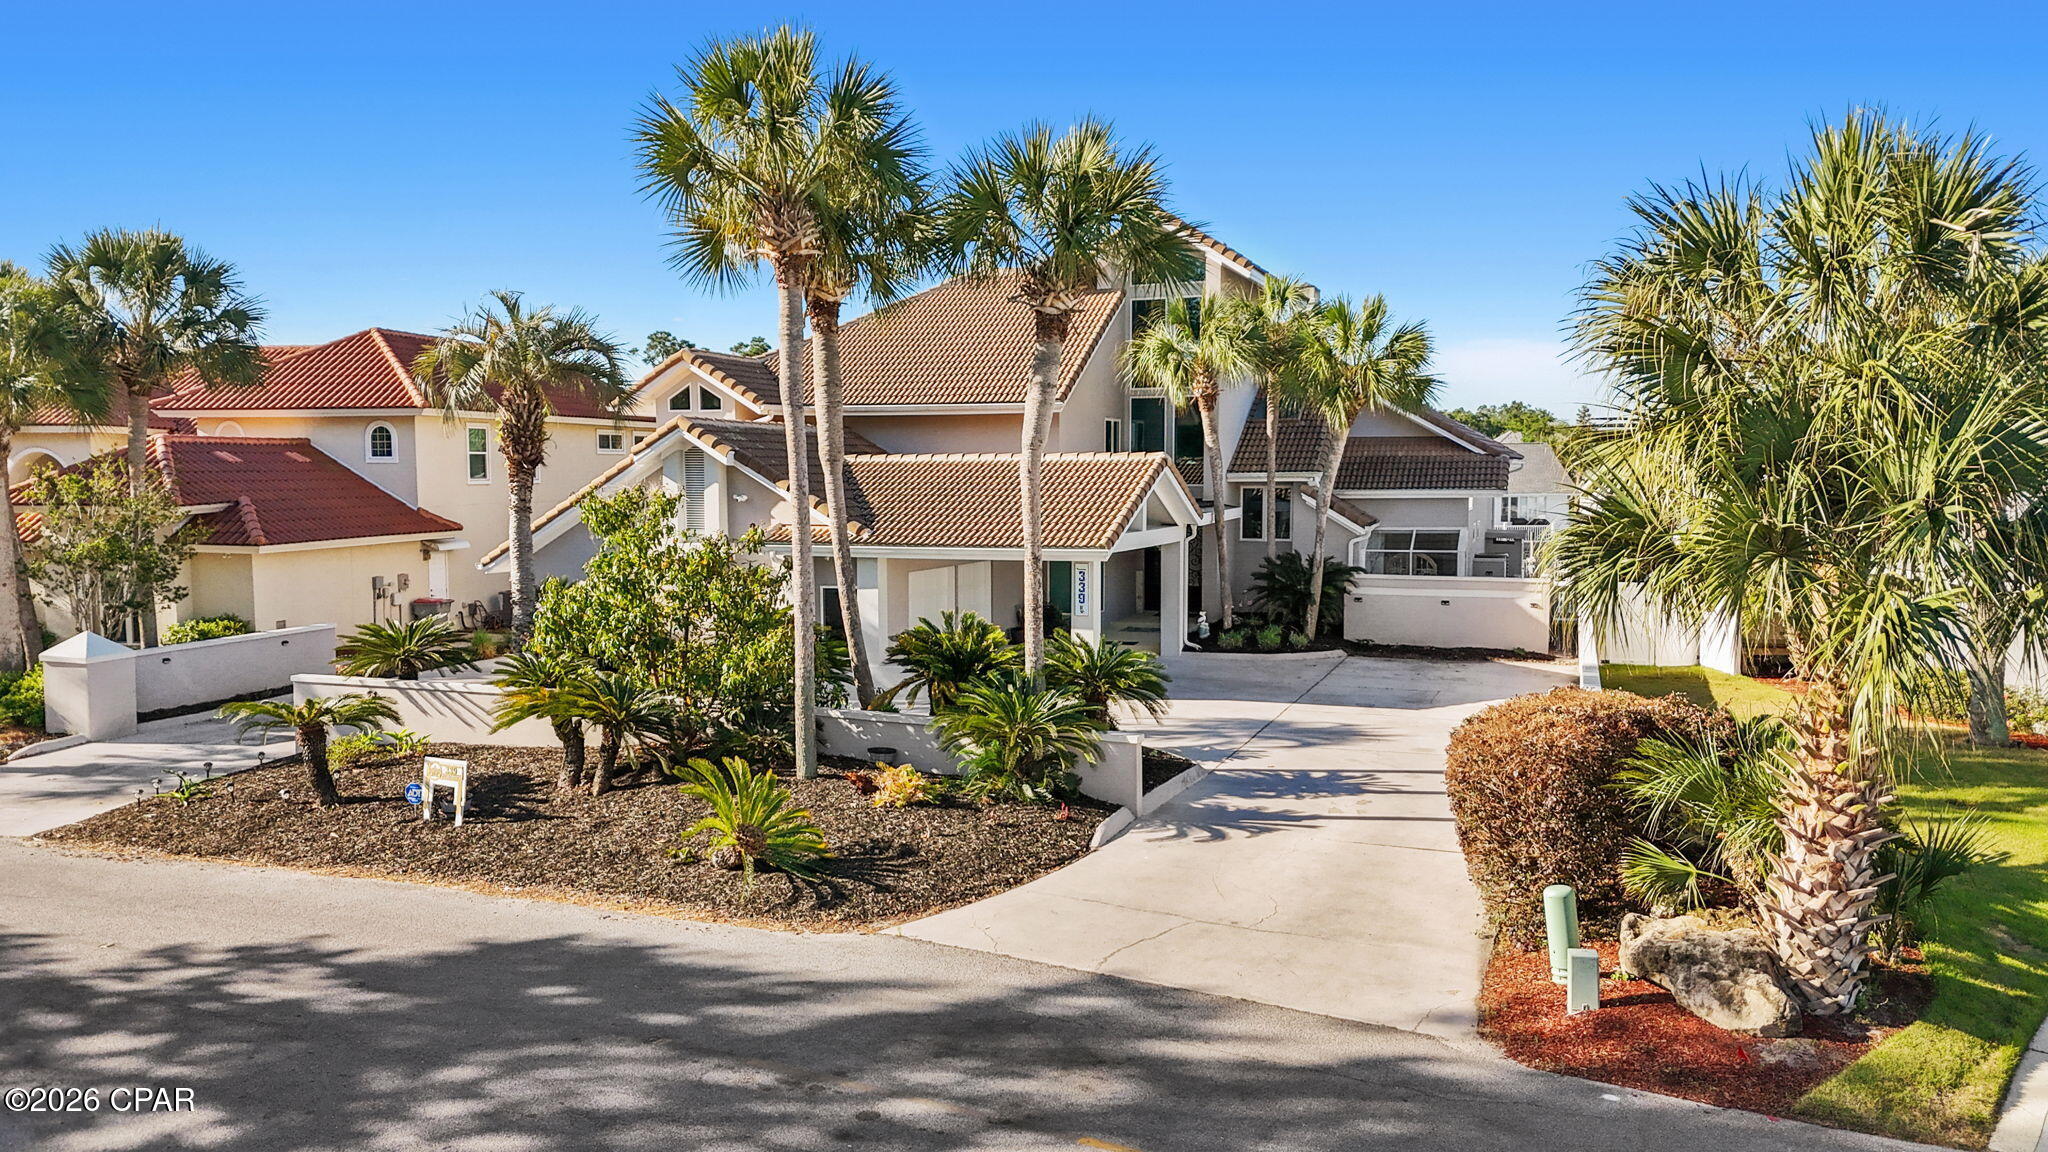
Step into refined coastal luxury with this extraordinary waterfront estate, perfectly positioned in the prestigious, gated Bay Point community. Offering 4,159 square feet of meticulously designed living space, this 5-bedroom, 5.5-bathroom residence blends timeless craftsmanship with modern elegance.  It is crafted for both relaxed living and unforgettable entertaining.

From the moment you enter through grand double French doors, you're greeted by soaring ceilings, abundant natural light, and exquisite imported Italian porcelain tile.  Custom teak wood accents with stunning blue ''water'' inlay create a subtle yet striking nod to the home's waterfront setting.

At the heart of the home lies a truly gourmet kitchen designed to impress even the most discerning chef. Featuring double ovens, dual refrigerators, a sleek cooktop, dishwasher, two wine fridges, custom cabinetry with a built-in buffet, and expansive granite countertops.  This space is both functional and breathtaking. A charming breakfast nook complements the formal dining area, while the open-concept layout effortlessly connects to the spacious living area which makes it perfect for hosting gatherings of any size.

The luxurious primary suite, located on the main level, is a serene sanctuary with sweeping views of the pool and canal, complete with a spa-like ensuite bath. For work or quiet retreat, the downstairs library/office showcases rich custom dark mahogany cabinetry and can easily serve as a fifth bedroom if desired, offering flexibility for guests or multigenerational living.  

Upstairs, three generously sized bedrooms each feature their own beautifully appointed bathrooms, ensuring comfort and privacy for family and guests alike.

Designed for seamless indoor-outdoor living, the home opens to an entertainer's paradise. Multiple rear access points lead to an expansive Trex deck featuring a sparkling pool, sun deck, hot tub, gas fire pit, and a fully equipped outdoor cooking area. A convenient half bath accessible from the pool area adds ease for outdoor gatherings, while a thoughtfully designed wet bar with wine fridge and ice maker provides seamless beverage service both inside and out.

Boating enthusiasts will appreciate the impressive 95-foot dock with deep water access, offering direct passage to open waters. Additional highlights include a spacious 2-car garage, impact-resistant doors and windows, and the peace of mind that comes with living in a secure, gated community.

This is more than a home; it's a lifestyle. Experience the pinnacle of waterfront living where luxury, comfort, and coastal beauty converge.
#789004

Panama City

339 Wahoo Road

5 Beds

5 Baths

4,159 Sq.Ft.

$2,213,875

MLS#: 789004

1 ... 663 664 665 666
* Listings identified with the FMLS IDX logo come from FMLS and are held by brokerage firms other than the owner of this website. The listing brokerage is identified in any listing details. Information is deemed reliable but is not guaranteed. If you believe any FMLS listing contains material that infringes your copyrighted work please click here to review our DMCA policy and learn how to submit a takedown request. © 2024. First Multiple Listing Service, Inc.
 - property

Send a message

Message successfully sent.

Your message

What is 3 + 4 ?

Reason for contacting?

I agree to receive email communication and understand I can unsubscribe at any time.

I agree to be contacted by Gulf Life Real Estate via call, email, and text for real estate services. To opt out, you can reply 'stop' at any time or reply 'help' for assistance. You can also click the unsubscribe link in the emails. Message and data rates may apply. Message frequency may vary. Privacy Policy

Sign Out

Virtual Assistant

Would you like to take the next step with this property? We can help you schedule a showing or virtual tour, or send you more details.

Yes, I would like more information.

Thank You for Your Reply, One of Our Agents will contact you as soon as possible

No, maybe later.

Thank you, you can always contact me via email, phone number or through the contact form.

Realhub AI

Lucy - Your AI-Powered Realtor

Update Your Temporary Password

Personalize your search

Enter your email and we'll notify you immediately when new listings match what you're looking for.

or enter email address

Already have an account ? Login here

Continue your home search

I agree to receive communications and understand I can unsubscribe at any time.

I agree to be contacted by Gulf Life Real Estate via call, email, and text for real estate services. To opt out, you can reply 'stop' at any time or reply 'help' for assistance. You can also click the unsubscribe link in the emails. Message and data rates may apply. Message frequency may vary. Privacy Policy

Already have an account ? Login here

We use cookies

We use cookies primarily for analytics to enhance your experience. By accepting, you agree to our use of these cookies. You can manage your preferences or learn more about our cookies policy.