
Property
Beds
4
Full Baths
3
1/2 Baths
1
Year Built
2007
Sq.Footage
2,944
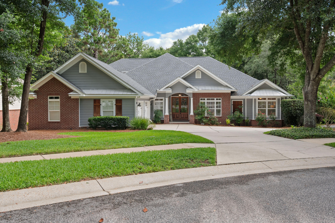
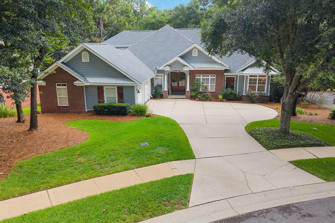
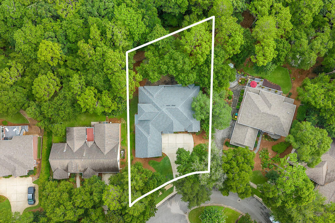
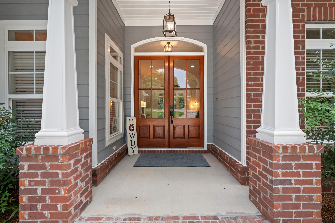
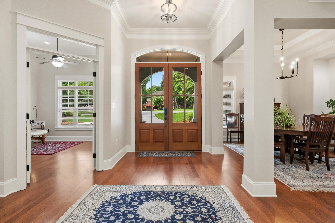
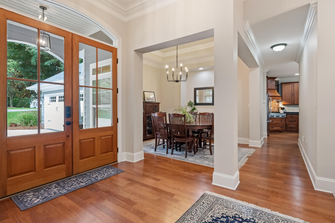
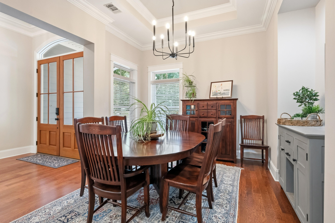
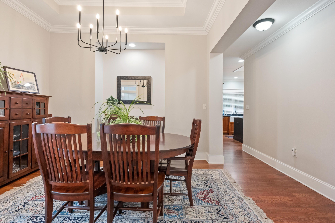
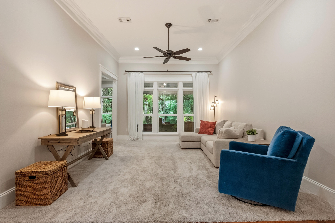
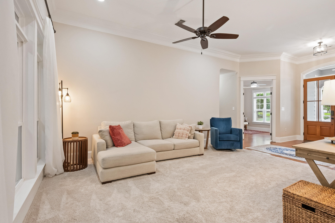
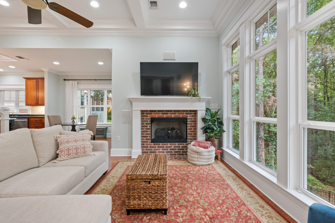
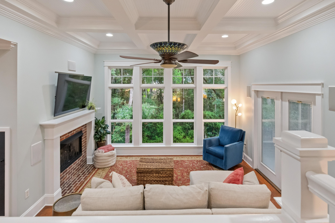
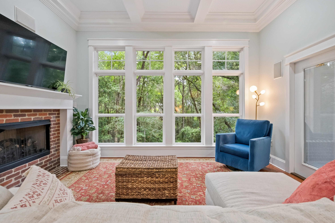
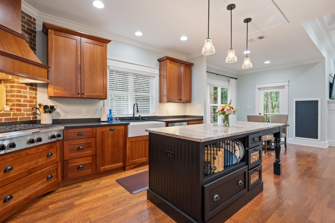
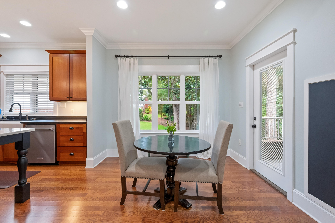
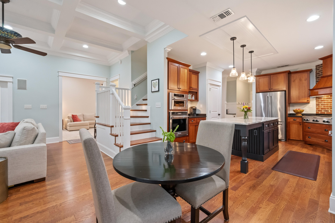
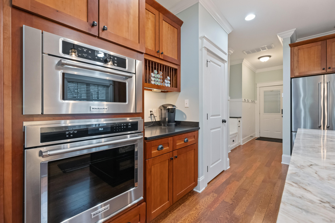
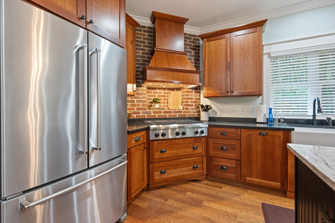
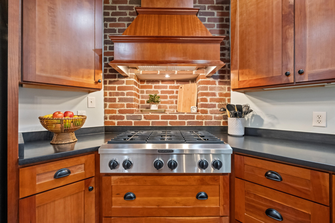
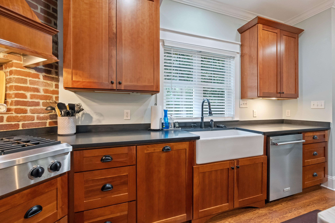
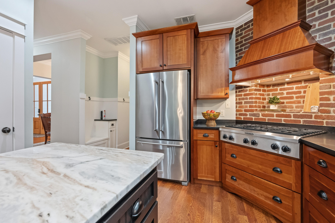
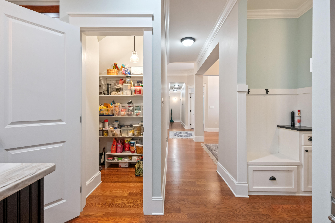
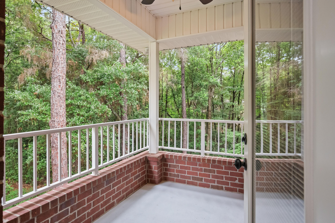
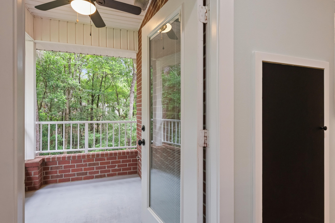
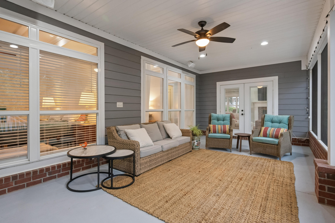
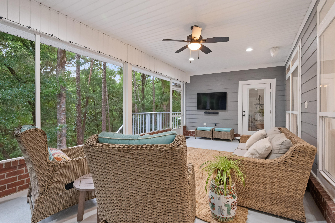
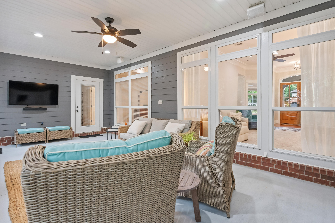
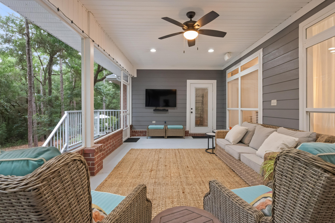
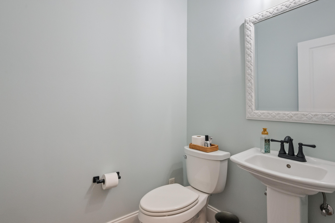
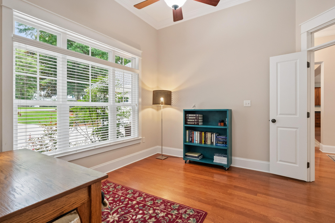
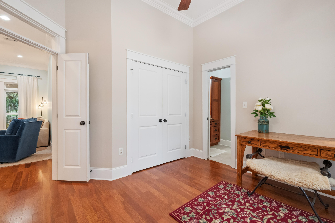
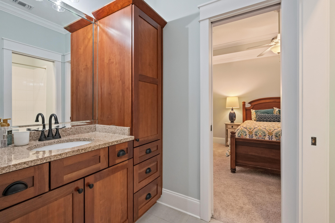
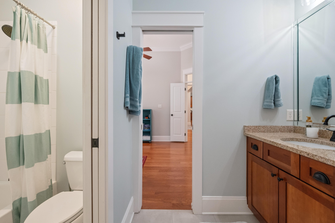
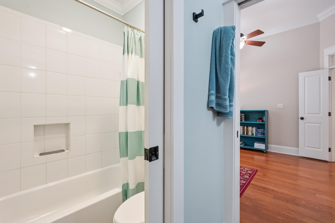
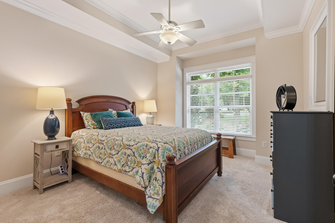
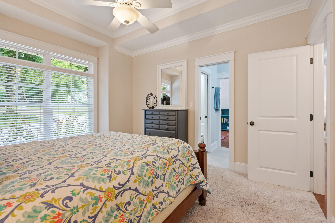
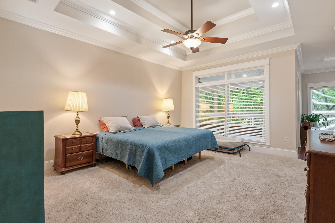
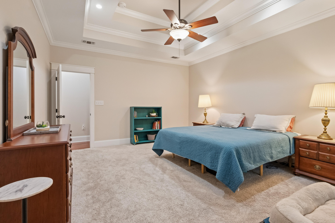
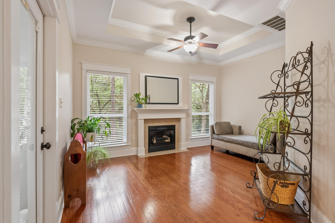
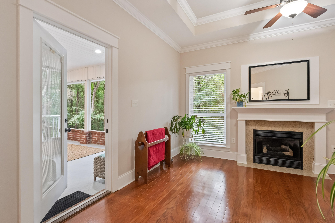
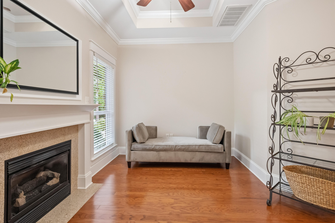
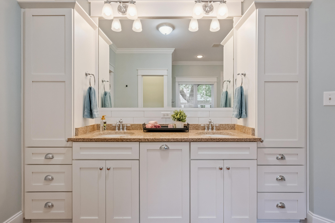
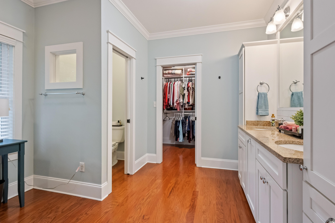
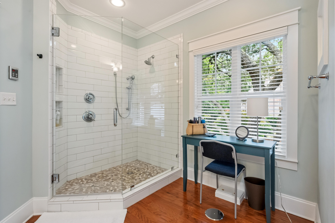
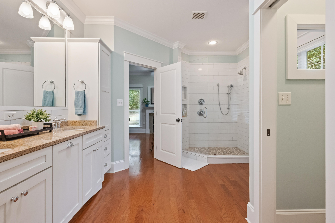
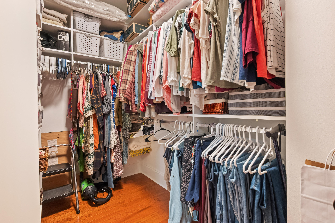
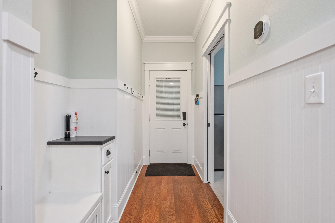
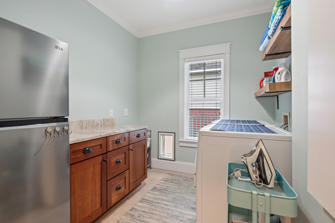
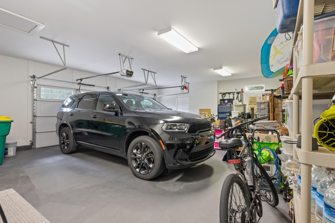
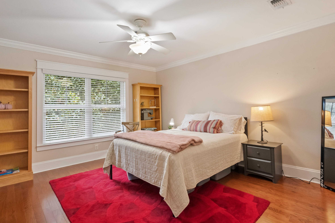
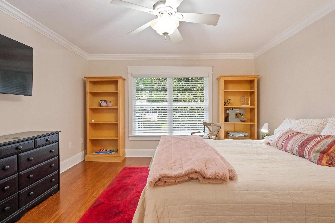
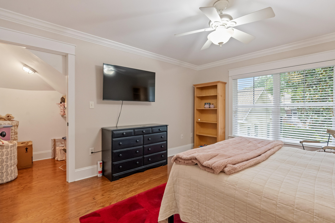
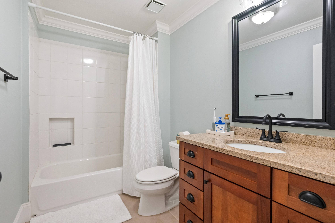
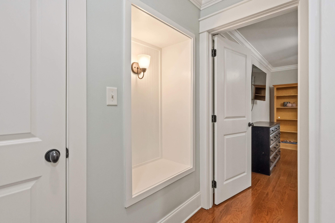
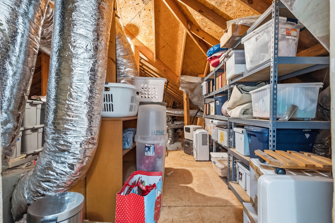
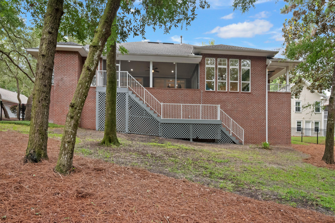
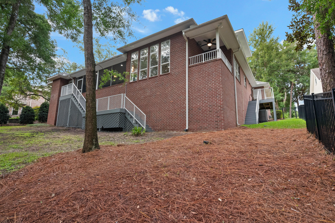
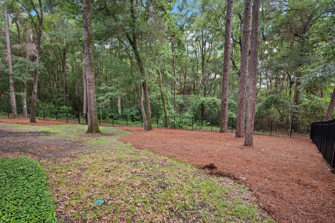
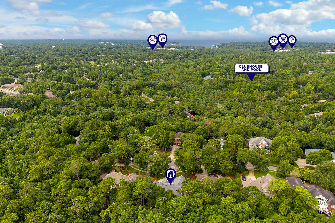
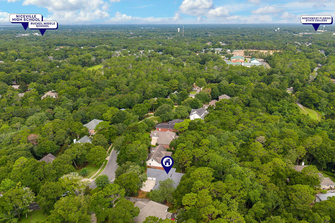
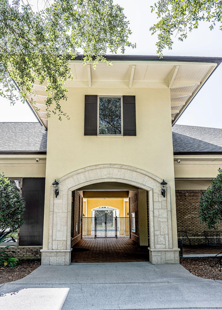
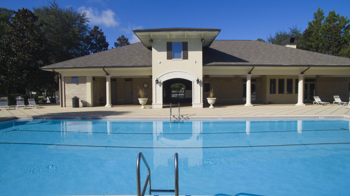
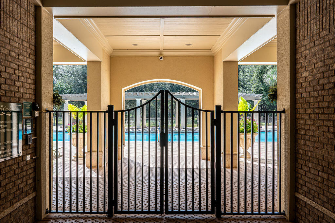
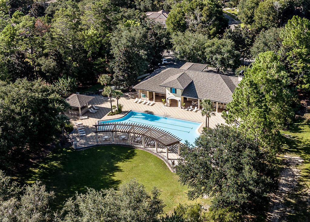
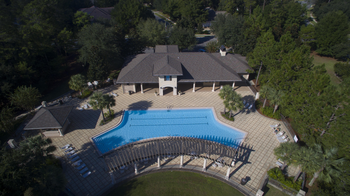
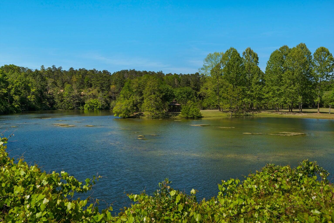
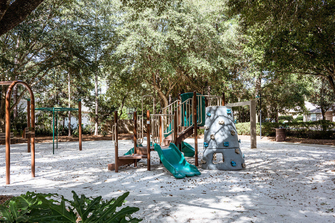
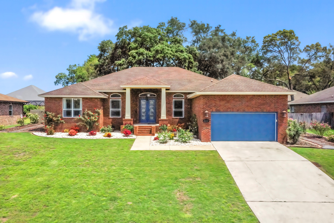
Assumable 4.75 VA Mortgage. You'll fall in love with this beautiful Craftsman-style home the moment you pull into the driveway! Nestled on a quiet cul-de-sac in the highly sought-after Swift Creek community, this home backs to a peaceful greenspace, providing exceptional privacy and the perfect setting for relaxing or entertaining. The spacious primary suite is a true retreat, featuring double vanities, a separate shower, a walk-in closet, and a cozy sitting area or home office complete with its own fireplace, the perfect spot to read a book or unwind while watching TV. The inviting family room showcases a stunning coffered ceiling and a wall of windows that fill the home with natural light while overlooking the private backyard. The kitchen has been thoughtfully updated with 2020 appliances, and the island was refreshed in 2022 with new countertops, fresh paint, and updated hardware. Additional upgrades include a Rinnai tankless gas water heater, 2022 HVAC system, and a new roof installed in 2023. Custom details are found throughout, including crown molding, elegant tray ceilings, a convenient drop zone just inside the garage entry, and a spacious laundry room with cabinetry. Need extra storage? The oversized garage offers plenty of room for an additional refrigerator and all your outdoor tools and toys. Living in Swift Creek means enjoying exceptional neighborhood amenities, including a community pool, tennis courts, basketball court, scenic walking trails, and a picturesque pond with a gazebo--everything you need to embrace an active and relaxing lifestyle. If you've been searching for a custom home with character, space, and a beautiful natural setting, this Swift Creek gem is one you won't want to miss!
Features & Amenities
Interior
-
Other Interior Features
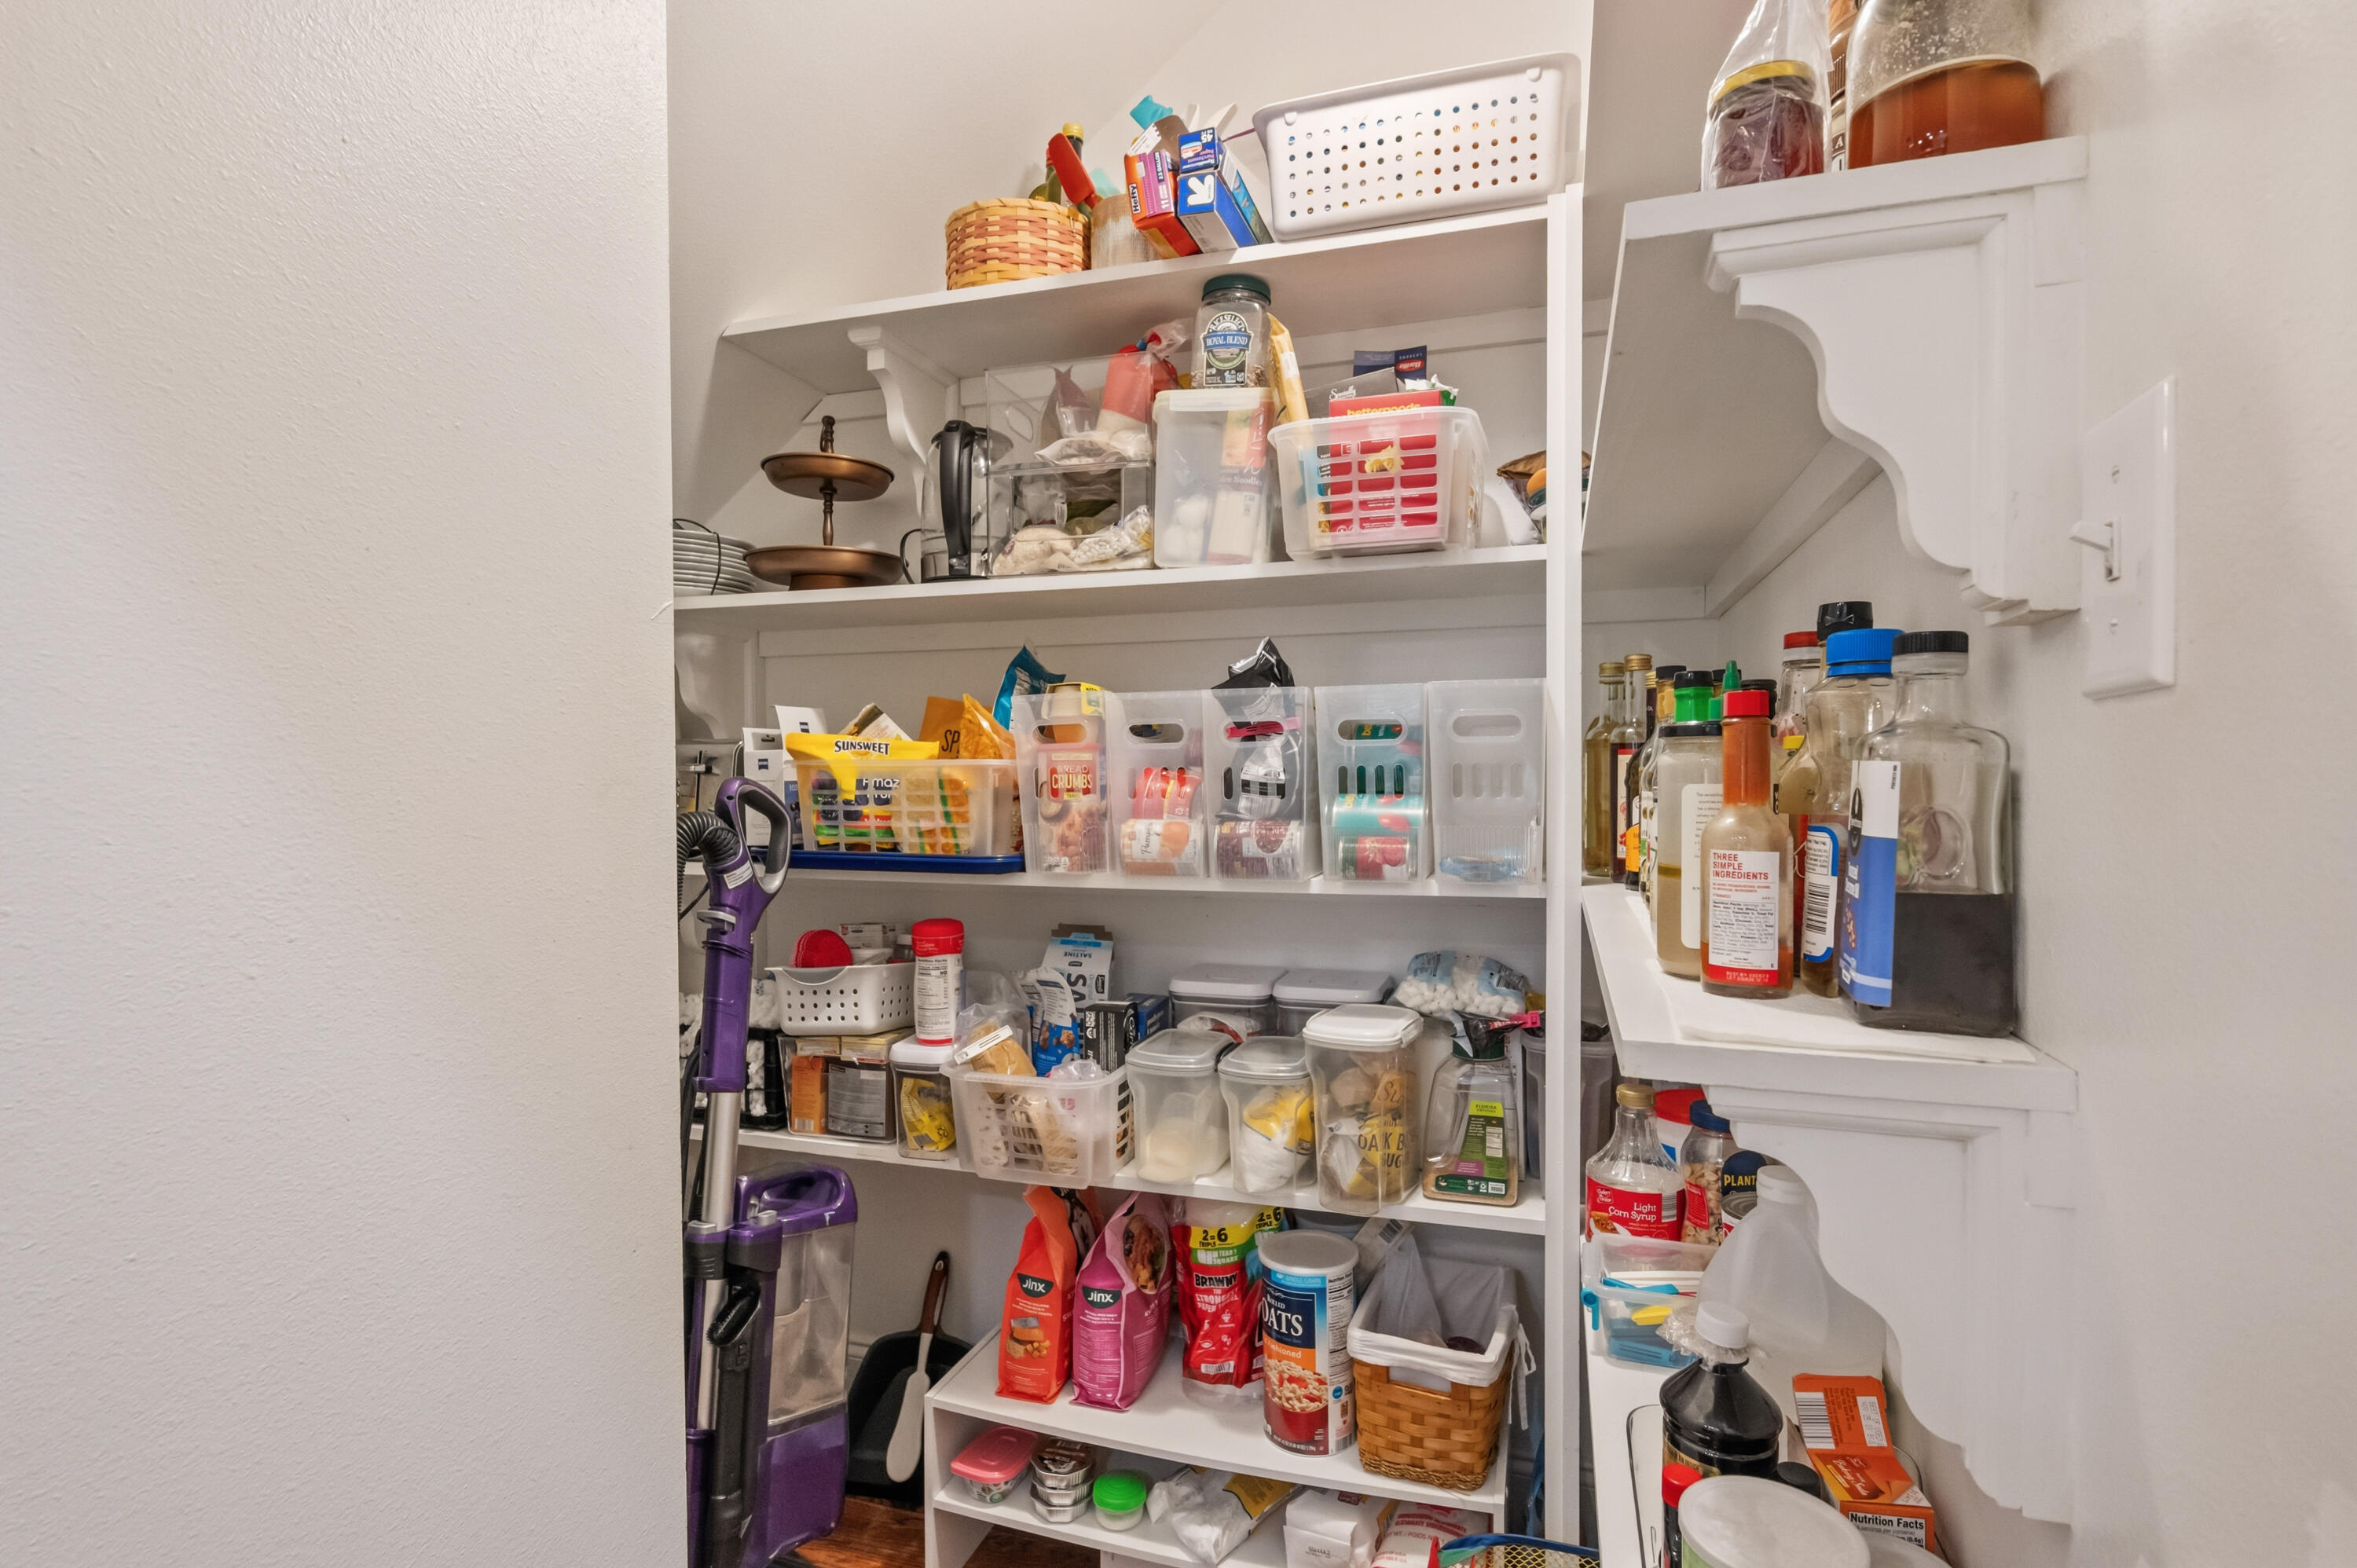
Crown Molding, Tray Ceiling(s), Kitchen Island, Recessed Lighting, Pantry
-
Total Bedrooms
4
-
Bathrooms
3
-
1/2 Bathrooms
1
-
Cooling YN
YES
-
Cooling
Central Air, Electric
-
Fireplace YN
YES
-
Heating YN
YES
-
Heating
Natural Gas
-
Pet friendly
Yes
Exterior
-
Garage
Yes
-
Garage spaces
2.5
-
Construction Materials
Frame, Brick
-
Other Exterior Features
Private Yard, Rain Gutters
-
Parking
Garage Door Opener, Oversized, Garage, Attached
-
Patio and Porch Features
Deck, Porch, Screened
-
Pool
No
Area & Lot
-
Lot Features
Cul-De-Sac, Interior Lot
-
Lot Size(acres)
0.32
-
Lot Size(square feet)
13,939
-
Property Type
Residential
-
Property Sub Type
Single Family Residence
-
Architectural Style
Craftsman
Price
-
Sales Price
$931,875
-
Tax Amount
$8,567.31
-
Zoning
Resid Single Family
-
Sq. Footage
2,944
-
Price/SqFt
$316
HOA
-
Association
YES
-
Association Fee
$300
-
Association Fee Frequency
Quarterly
-
Association Fee Includes
N/A
School District
-
Elementary School
Edge
-
Middle School
Ruckel
-
High School
Niceville
Property Features
-
New Construction
NO
-
Sewer
Public Sewer
-
Water Source
Public
Schedule a Showing
Showing scheduled successfully.
Mortgage calculator
Estimate your monthly mortgage payment, including the principal and interest, property taxes, and HOA. Adjust the values to generate a more accurate rate.
Your payment
Principal and Interest:
$
Property taxes:
$
HOA fees:
$
Total loan payment:
$
Total interest amount:
$
Location
County
Okaloosa
Elementary School
Edge
Middle School
Ruckel
High School
Niceville
Listing Courtesy of Cathy J Alley , Berkshire Hathaway Home Services PenFed Realty
RealHub Information is provided exclusively for consumers' personal, non-commercial use, and it may not be used for any purpose other than to identify prospective properties consumers may be interested in purchasing. All information deemed reliable but not guaranteed and should be independently verified. All properties are subject to prior sale, change or withdrawal. RealHub website owner shall not be responsible for any typographical errors, misinformation, misprints and shall be held totally harmless.

AGENT
Brian Fauber
Call Brian today to schedule a private showing.

* Listings on this website come from the FMLS IDX Compilation and may be held by brokerage firms other than the owner of this website. The listing brokerage is identified in any listing details. Information is deemed reliable but is not guaranteed. If you believe any FMLS listing contains material that infringes your copyrighted work please click here to review our DMCA policy and learn how to submit a takedown request.© 2024 FMLS.
Related Properties
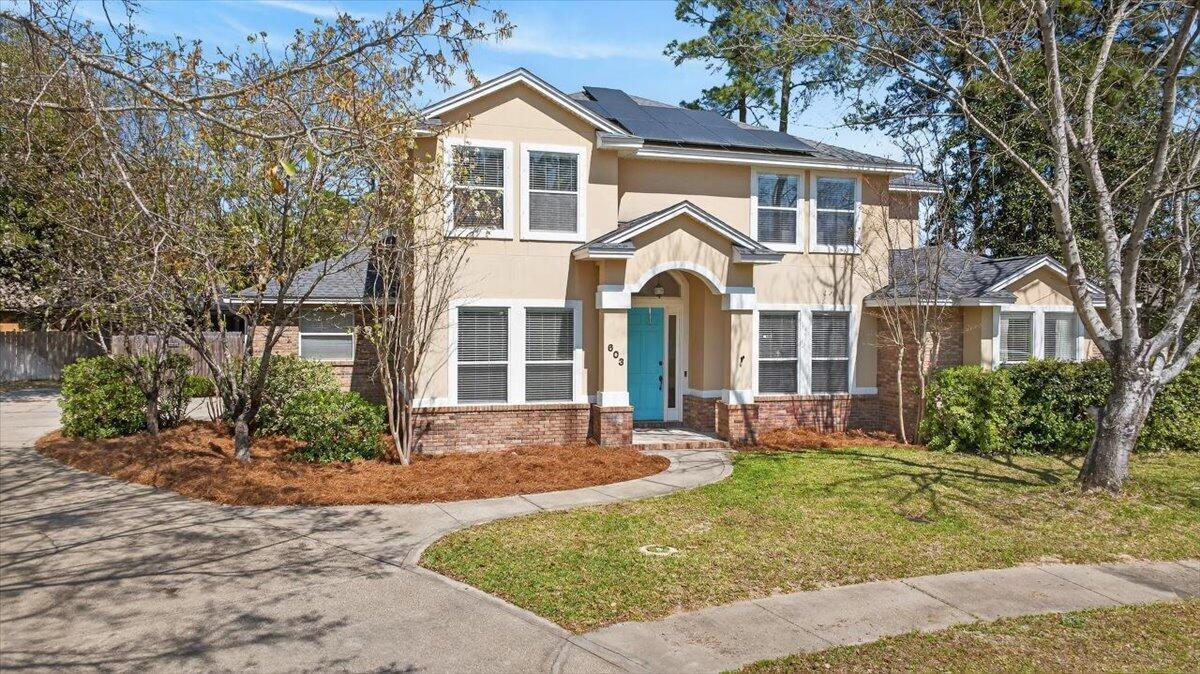
Niceville
603 Buckeye Court
6 Beds
4 Baths
3,255 Sq.Ft.
$889,000
MLS#: 1007597
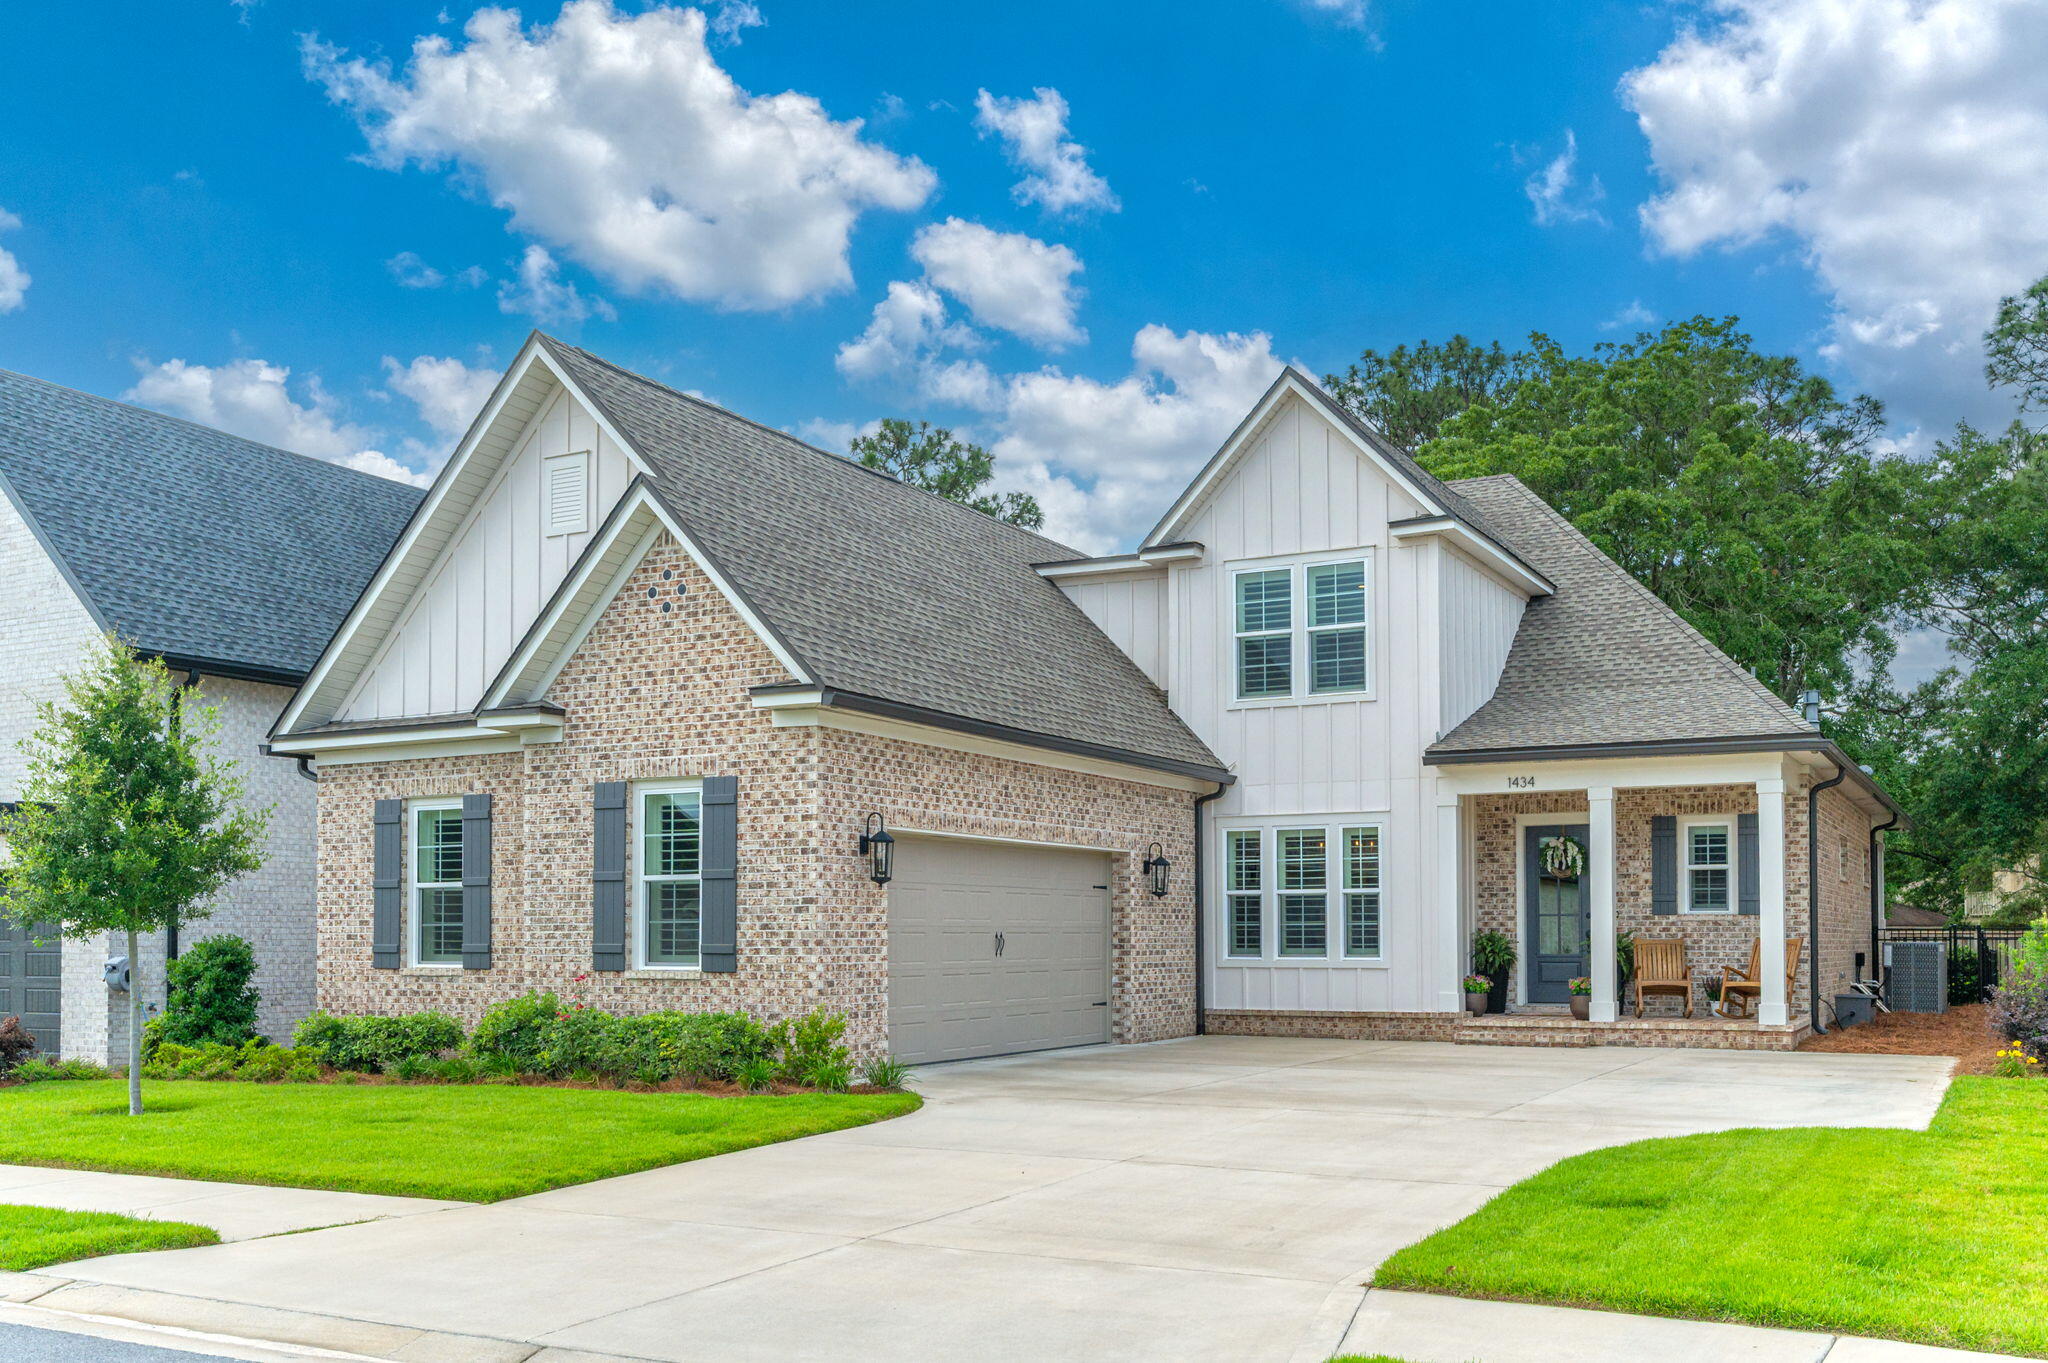
Niceville
1434 Addie Drive
4 Beds
3 Baths
3,142 Sq.Ft.
$1,060,000
MLS#: 1005124
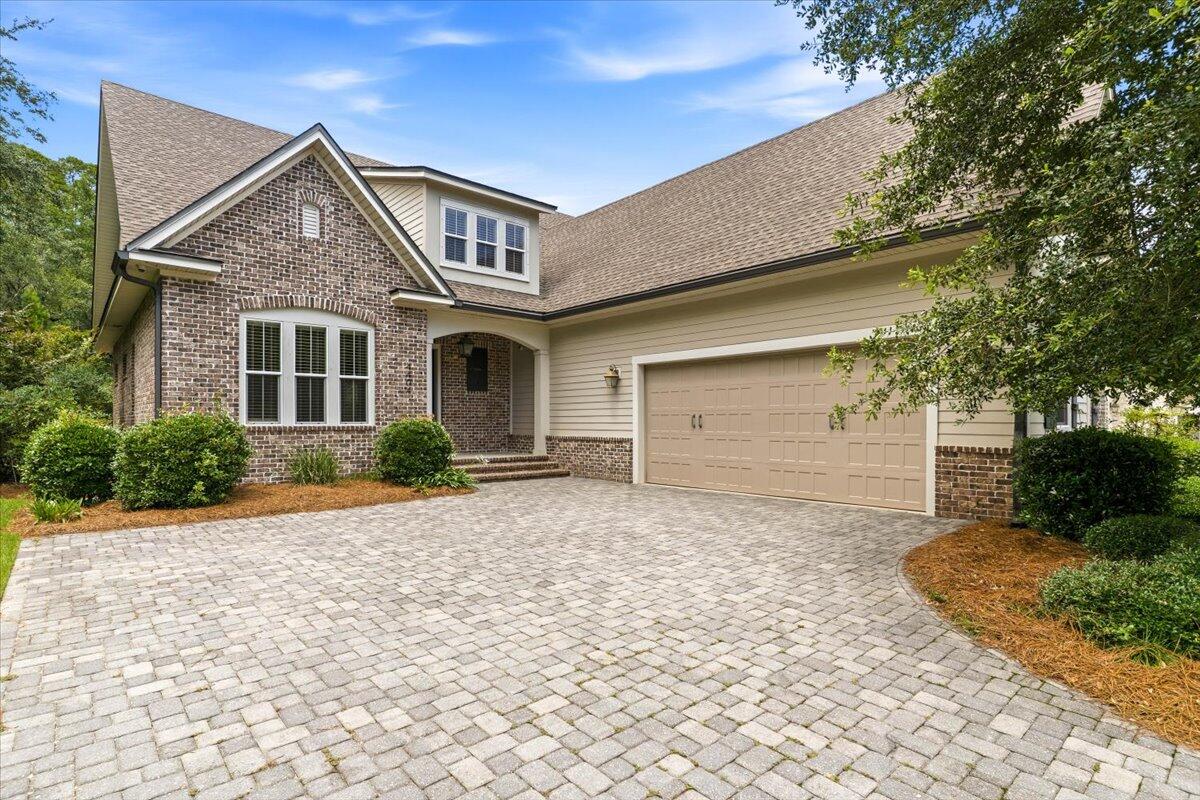
Niceville
4404 Colleen Cove
3 Beds
3 Baths
3,096 Sq.Ft.
$965,000
MLS#: 1006640
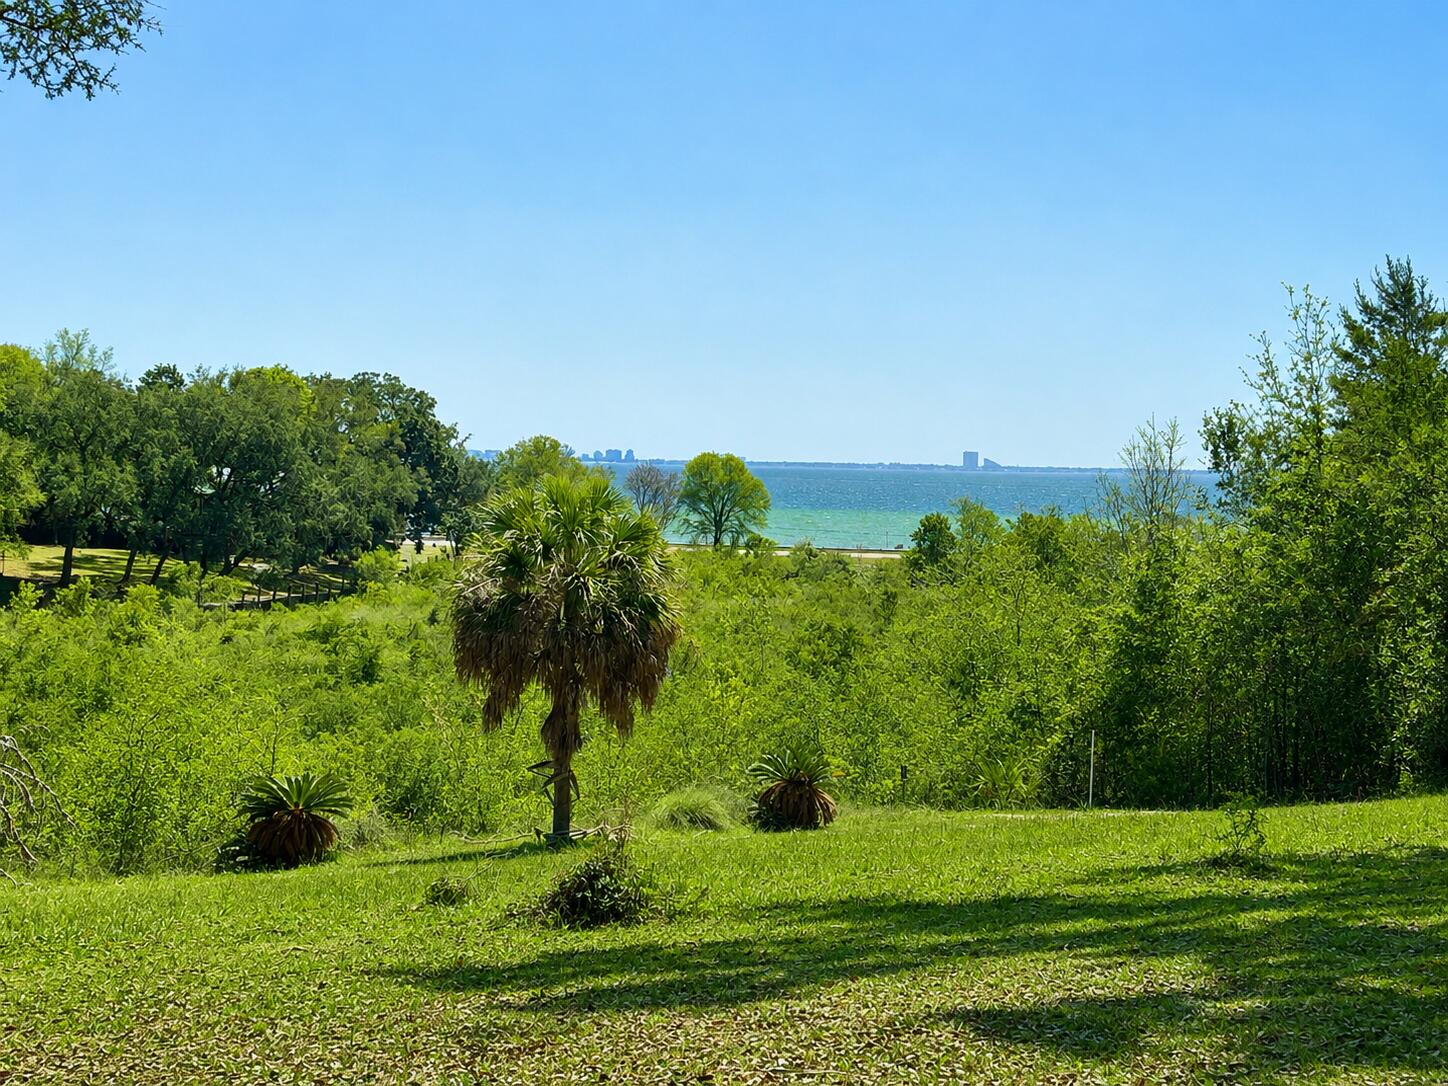
Niceville
140 Chippewa Drive
2 Beds
2 Baths
2,023 Sq.Ft.
$1,000,000
MLS#: 1006910
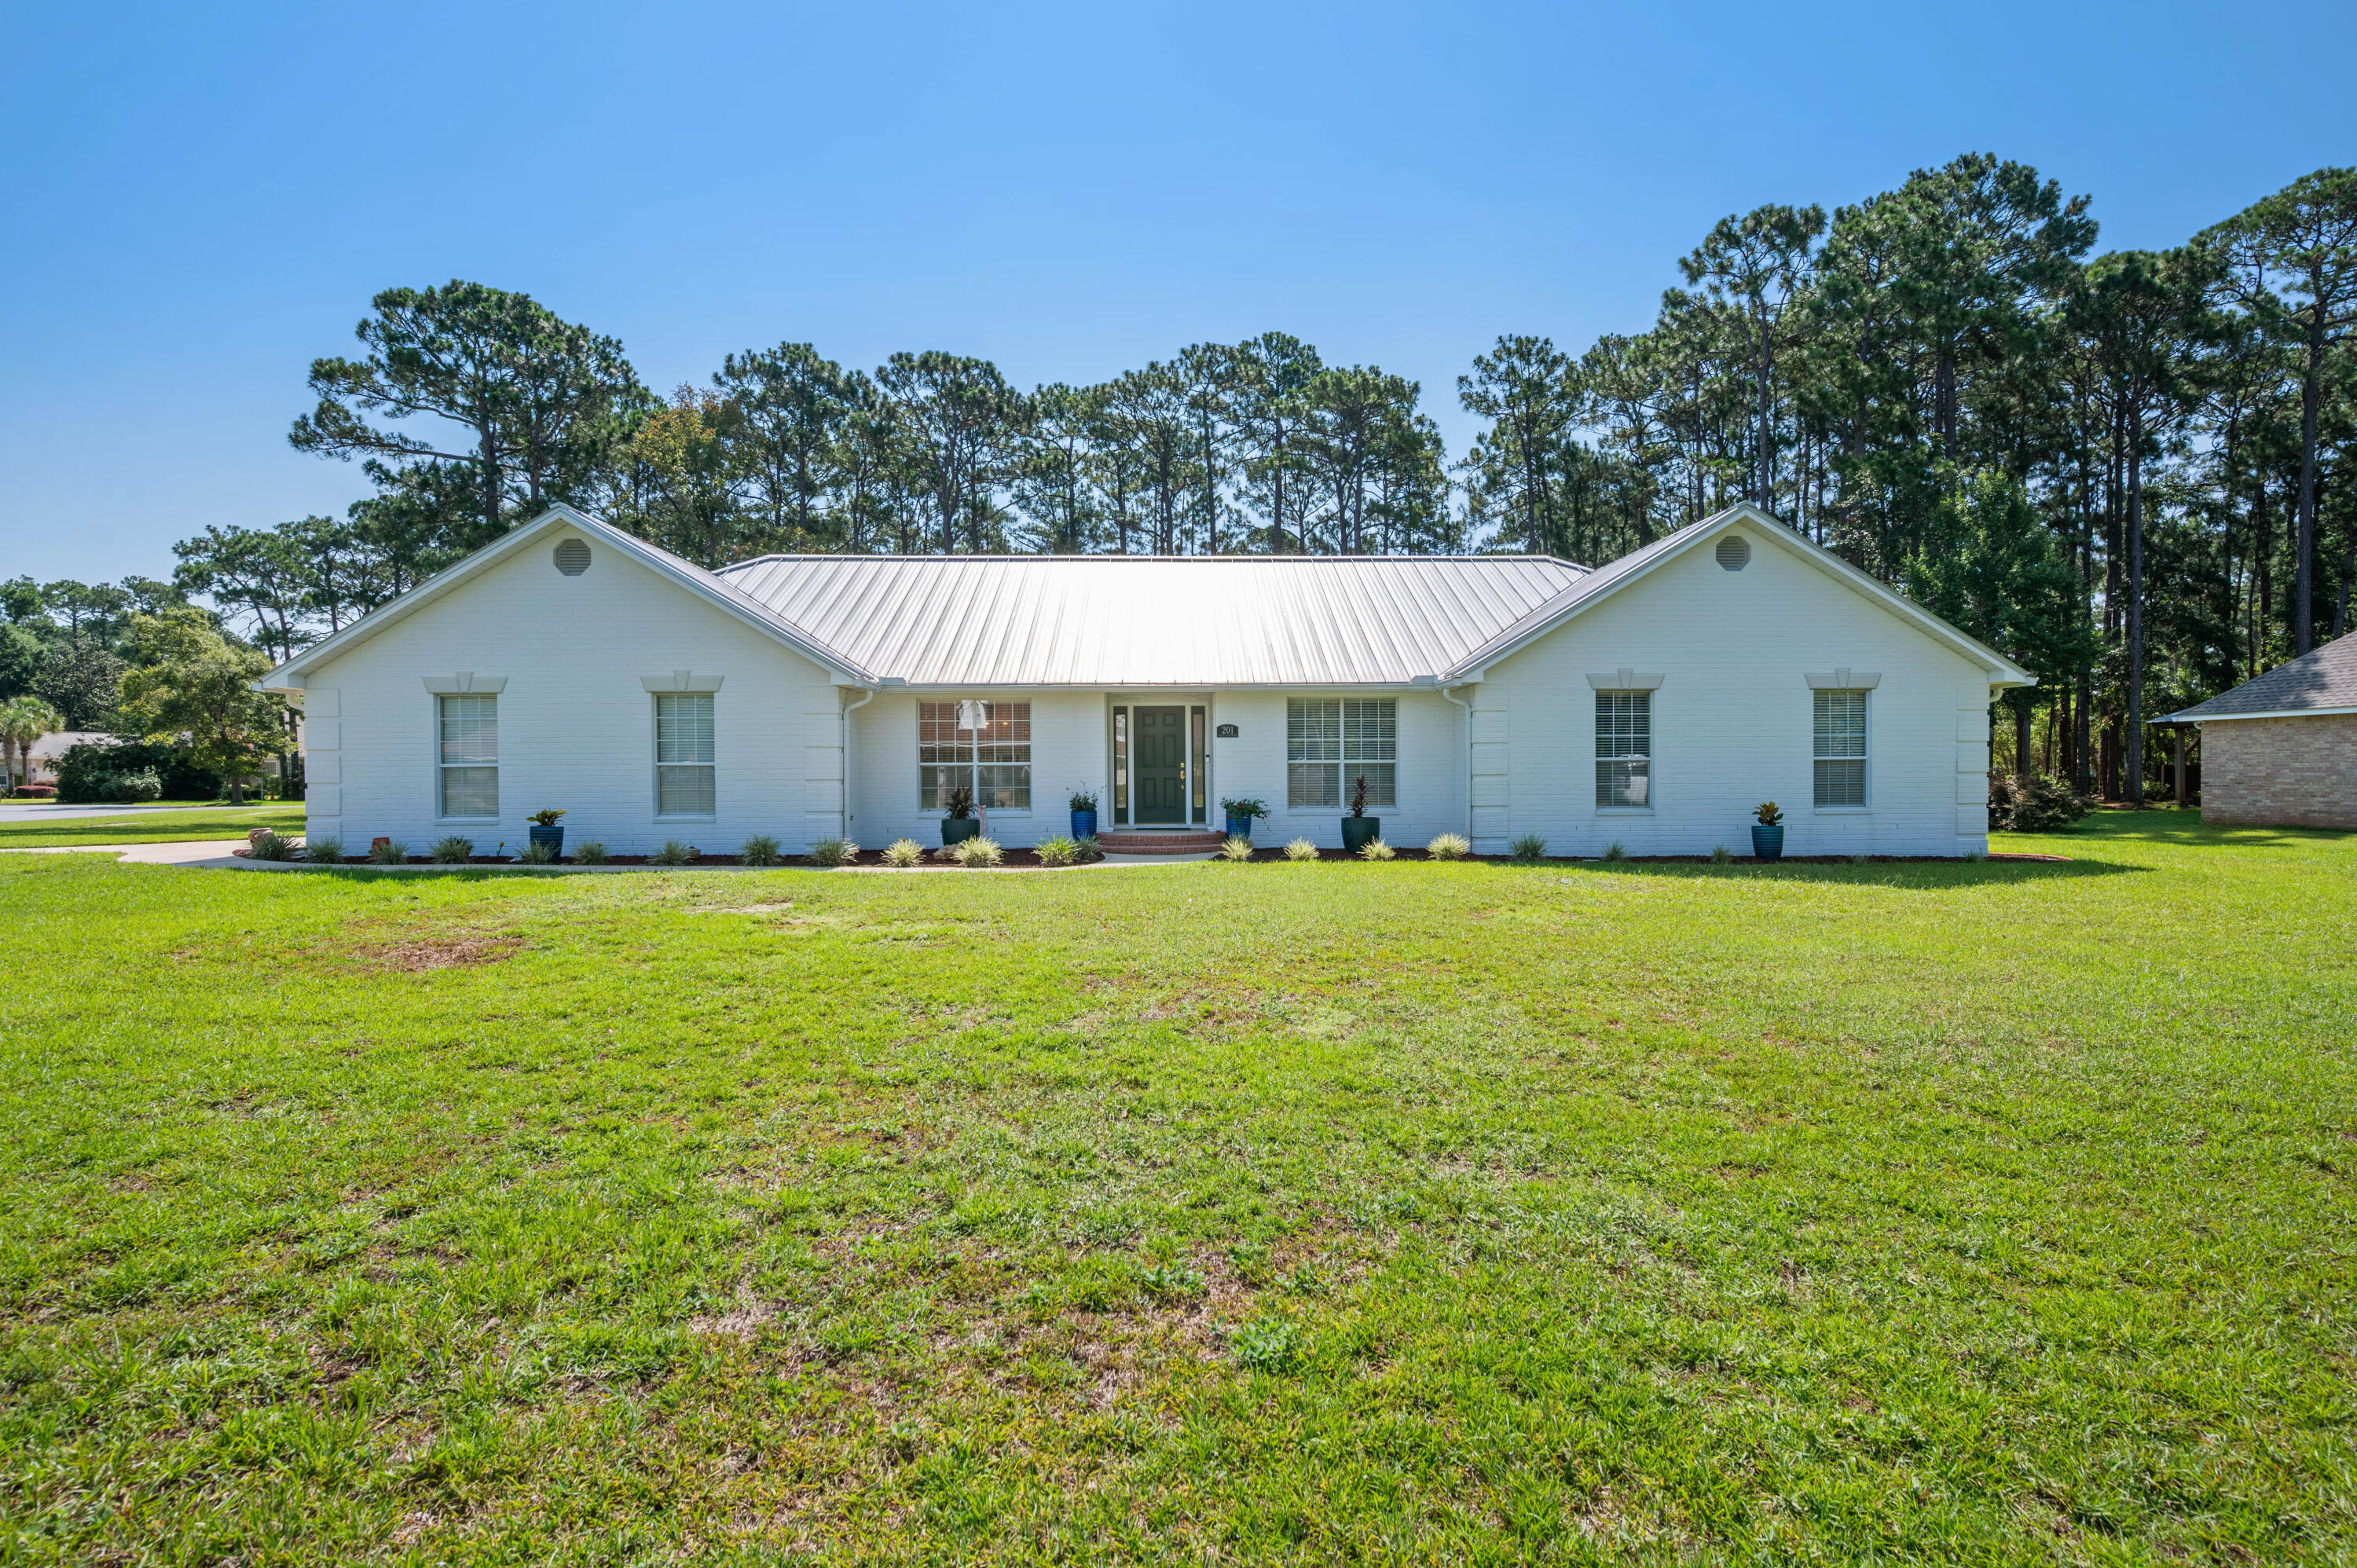
Niceville
201 Yacht Club Drive
4 Beds
3 Baths
2,980 Sq.Ft.
$939,000
MLS#: 1006864
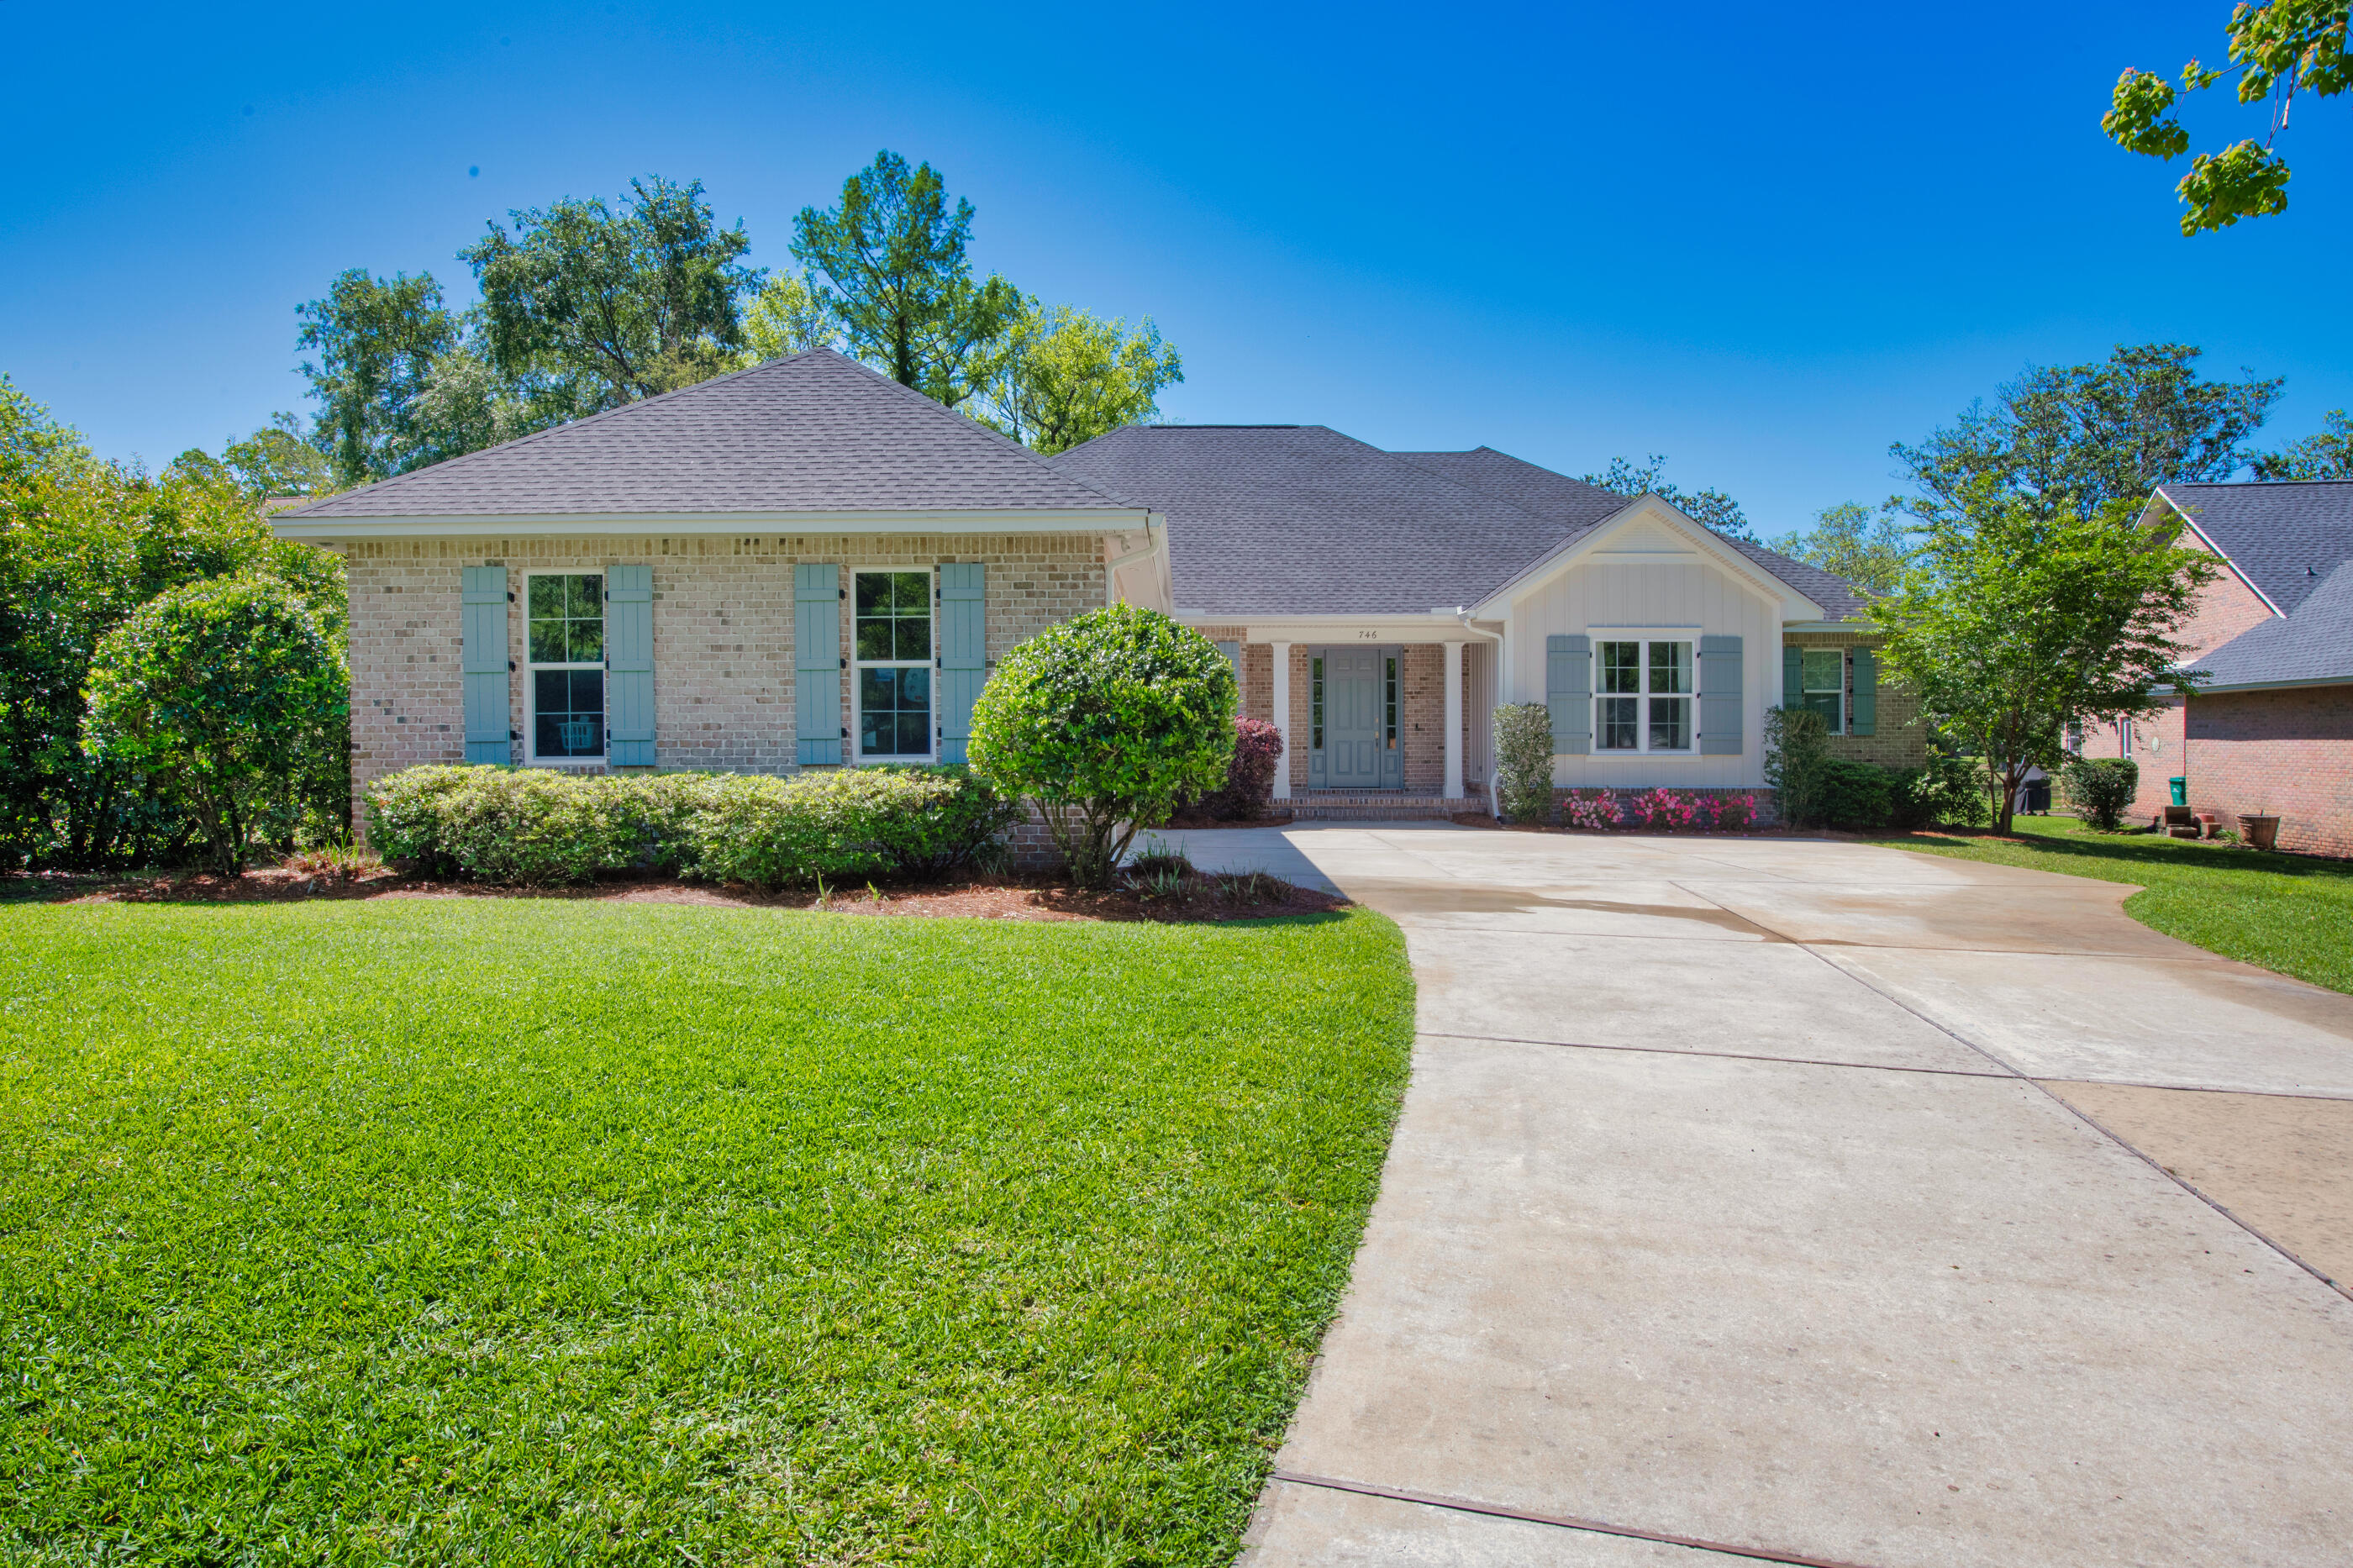
Niceville
746 Prestwick Drive
4 Beds
3 Baths
2,702 Sq.Ft.
$815,000
MLS#: 1003848
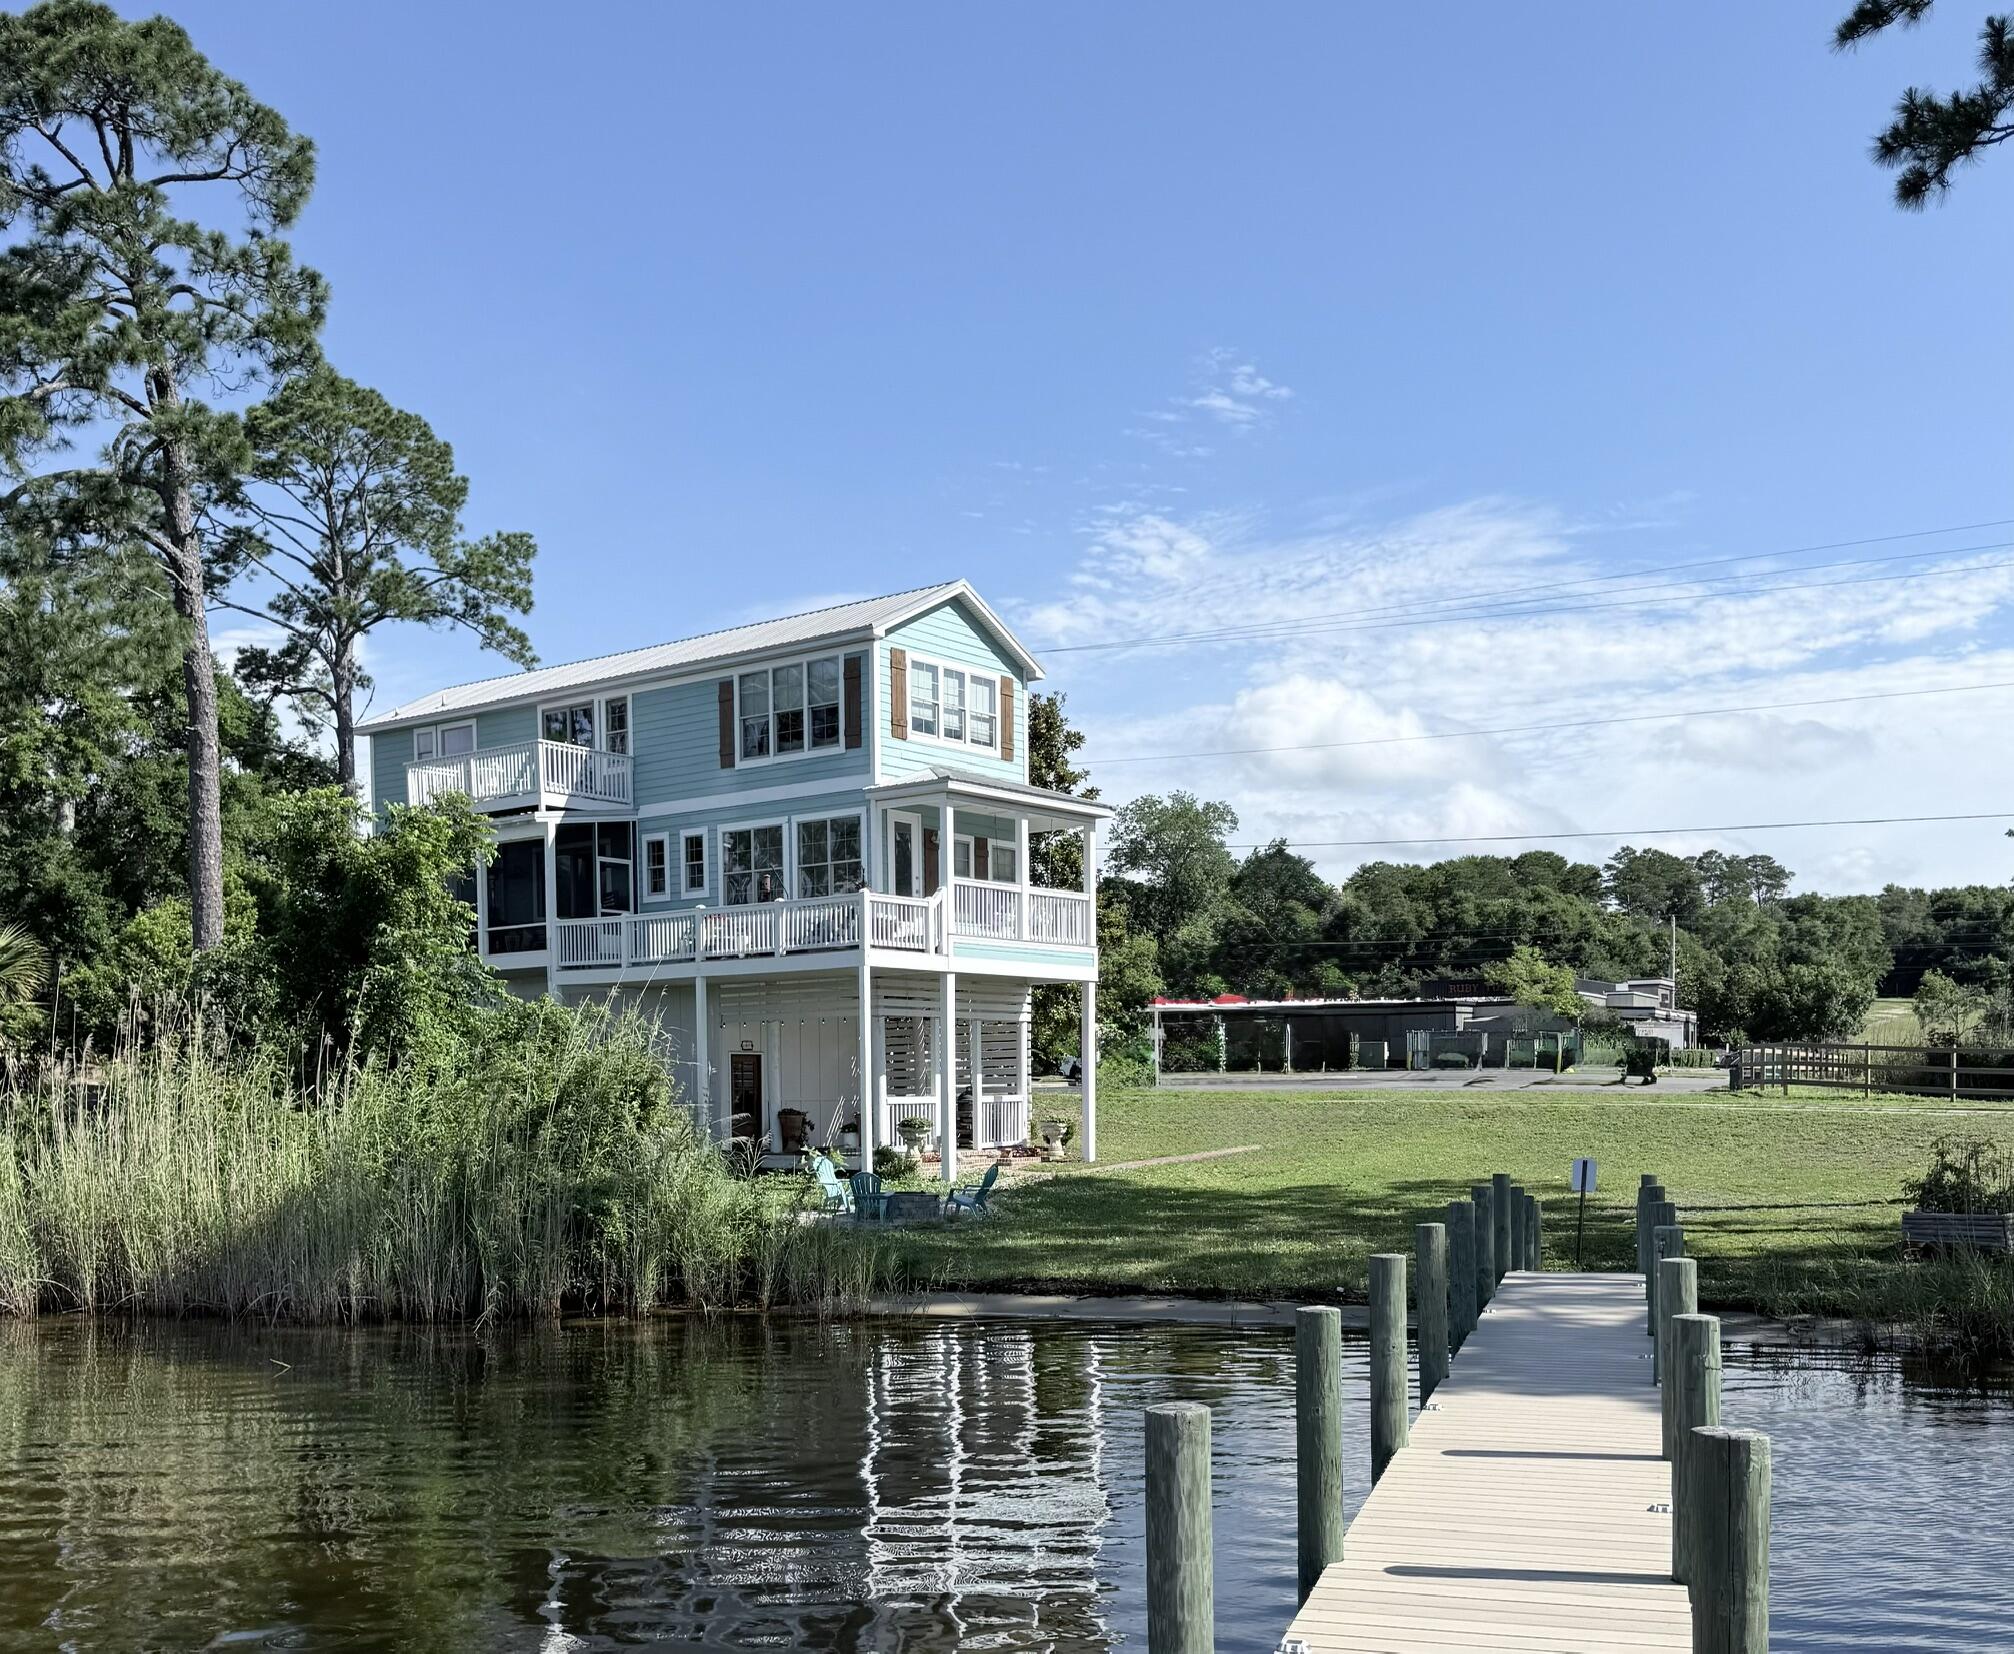
Niceville
197 Bayshore Drive
3 Beds
2 Baths
1,800 Sq.Ft.
$1,099,000
MLS#: 1005389
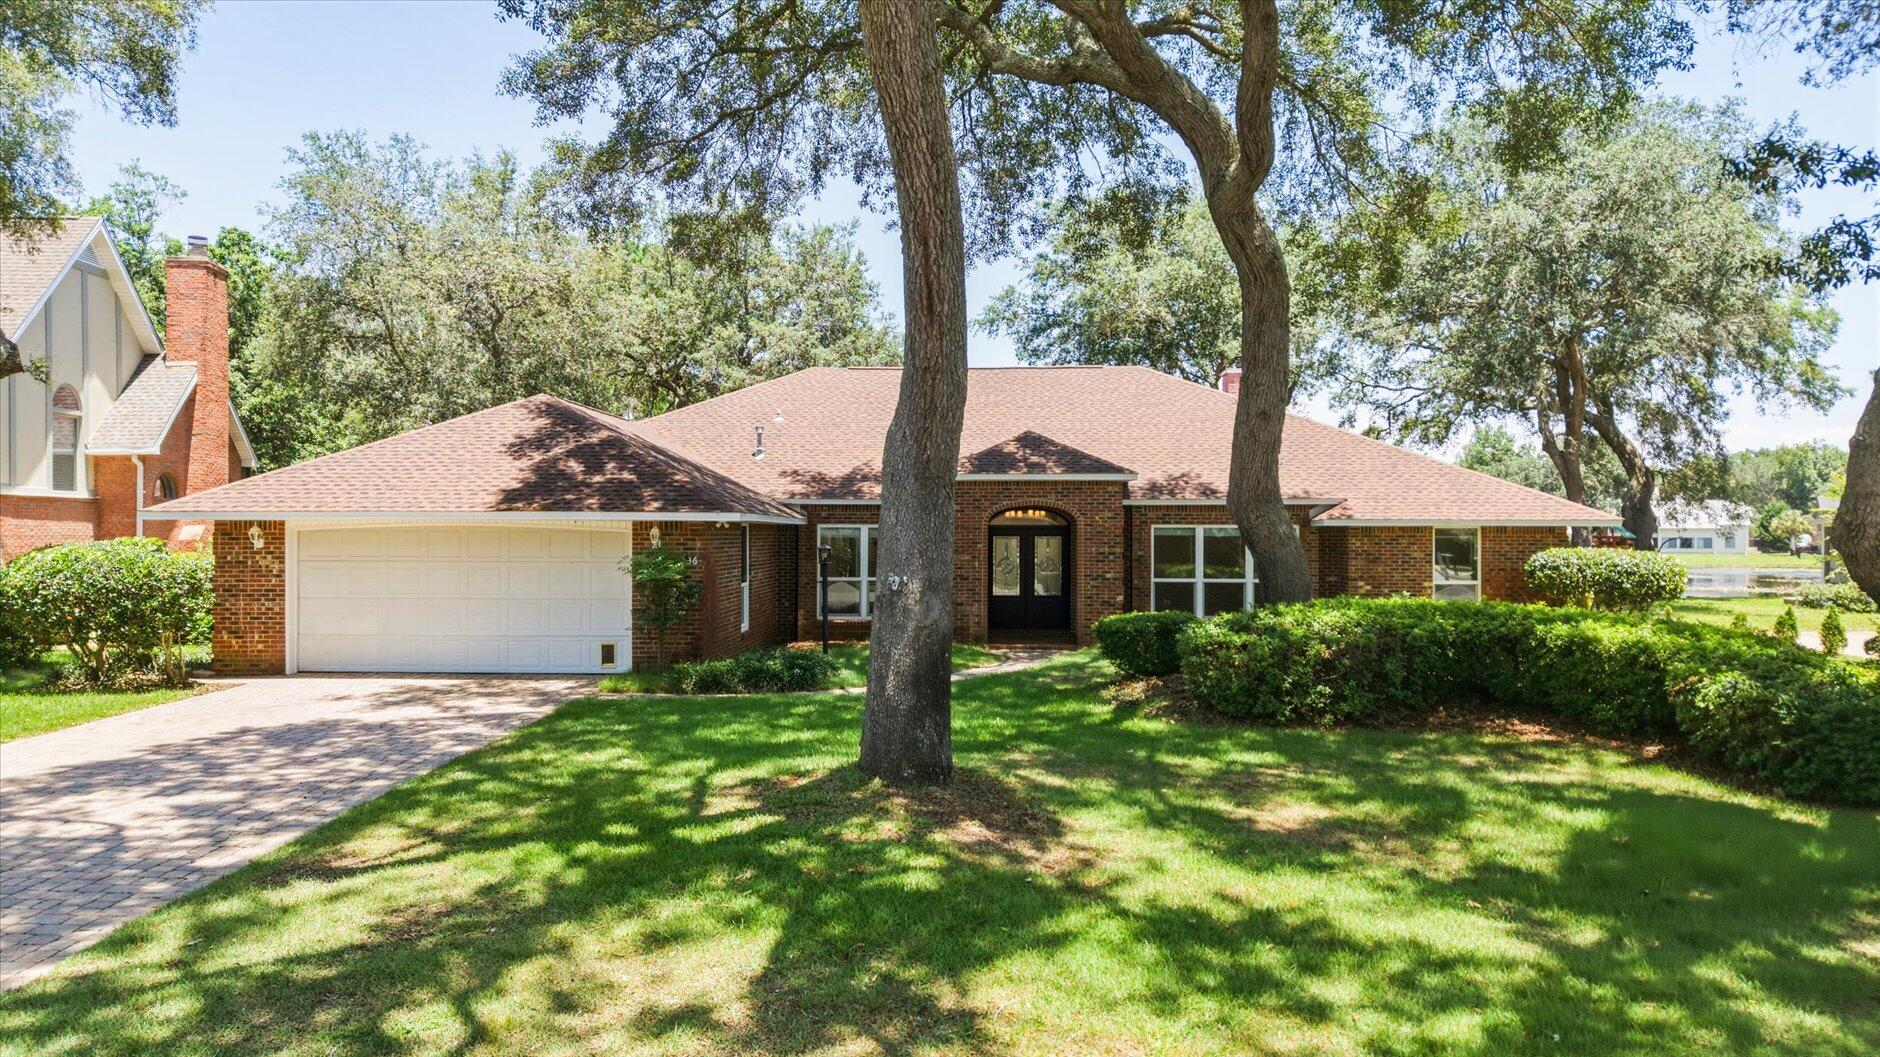
Niceville
236 Windward Way
4 Beds
3 Baths
3,012 Sq.Ft.
$775,000
MLS#: 1005383
Niceville
335 Grove Park Drive
4 Beds
3 Baths
3,018 Sq.Ft.
$750,000
MLS#: 1004664
